1206 Linda Dr., Valdosta, GA 31602
Local realty services provided by:CENTURY 21 Realty Advisors GA
Listed by: ginny howell
Office: the herndon company
MLS#:154971
Source:GA_VBR
Price summary
- Price:$289,900
- Price per sq. ft.:$131.06
About this home
Space, versatility, and a backyard made for entertaining! Welcome to this spacious 4-bedroom, 2.5-bath two-story home in Valdosta, offering approximately 2,212 square feet of living space and a layout designed to give everyone room to spread out. With two separate living spaces plus a bonus office, there is plenty of flexibility for a growing family, working from home, entertaining, or simply having room for everyone to enjoy their own space. One of the home's most unique features is the repurposed garage space, now transformed into a fun and versatile movie room and pool table room. Whether you use it as a game room, home theater, hobby space, or additional gathering area, this space adds possibilities that you won't find in every home. Step outside and the fun continues! The backyard is designed for enjoying time with family and friends, featuring an above-ground pool, pergola, fire pit, and storage shed. Imagine summer afternoons by the pool, evenings gathered around the fire, or relaxing beneath the pergola. It's an outdoor space built for making memories. The 4-bedroom layout provides plenty of room for family, guests, or a dedicated home office, while the 2.5 bathrooms add everyday convenience. Located in a convenient Valdosta location near SGMC, Valdosta State University, I-75, shopping, dining, and other area amenities, this home offers easy access to the places you need while providing plenty of space to enjoy at home. If you're looking for a 4-bedroom home in Valdosta with multiple living areas, a flexible bonus space, and an entertaining backyard, 1206 Linda Drive is ready to welcome you home!...
Contact an agent
Home facts
- Year built:1972
- Subdivision & Development:Dellwood Acre
- Listing ID #:154971
- Added:4 day(s) ago
- Updated:September 14, 2026 at 03:59 PM
Rooms and interior
- Bedrooms:4
- Total bathrooms:3
- Full bathrooms:2
- Half bathrooms:1
- Flooring:Carpet, Tile
- Kitchen Description:Dishwasher, Disposal, Microwave, Refrigerator
- Living area:2,212 sq. ft.
Heating and cooling
- Central air:Yes
Structure and exterior
- Roof:Architectural
- Year built:1972
- Building area:2,212 sq. ft.
- Lot area:0.33 Acres
- Construction Materials:Brick Veneer
- Exterior Features:Deck, Fenced, Termite Bonded
- Levels:2 Story
Utilities
- Water:Public
- Sewer:Public Sewer
Finances and disclosures
- Price:$289,900
- Price per sq. ft.:$131.06
- Tax amount:$1,822 (2025)
Features and amenities
- Laundry features:In House, Laundry Room
- Amenities:Blinds, Garage Door Opener, Workshop
- Pool features:Above Ground
Parking
- Parking description:3+ Cars, Garage
- Garage spaces:3
New listings near 1206 Linda Dr.
- New
 $455,000Active5 beds 3 baths2,462 sq. ft.
3652 Arbor Run Dr, Valdosta, GA 31605
MLS# 155003Listed by: LANDMARK REALTY AND INVESTMENTS, LLC - New
 $289,000Active4 beds 2 baths1,468 sq. ft.
4061 Colbie Way, Valdosta, GA 31605
MLS# 155004Listed by: DOVE REALTY, INC. - New
 $429,900Active3 beds 3 baths2,518 sq. ft.
3214 Stafford Crossing, Valdosta, GA 31605
MLS# 155001Listed by: CANOPY REALTY GROUP - New
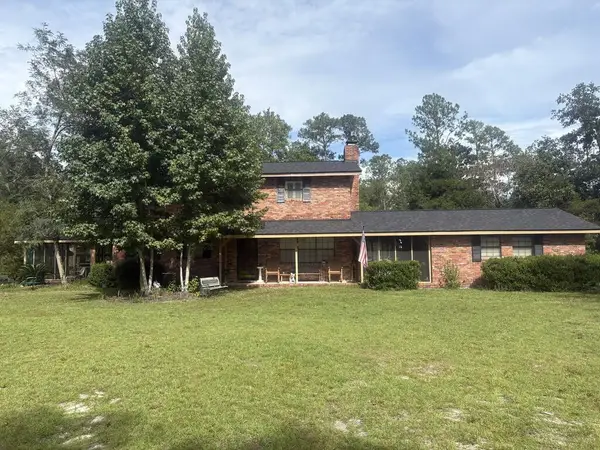 $339,900Active3 beds 3 baths1,850 sq. ft.
4681 Boring Pond Road, Valdosta, GA 31606
MLS# 154996Listed by: DOVE REALTY, INC. - New
 $599,900Active6 beds 4 baths4,774 sq. ft.
3800 Sherwood Drive, Valdosta, GA 31606
MLS# 154997Listed by: DOVE REALTY, INC. - New
 $3,750,000Active2.93 Acres
1705 Ellis Dr, Valdosta, GA 31602
MLS# 154995Listed by: SOUTHERN CLASSIC REALTORS - New
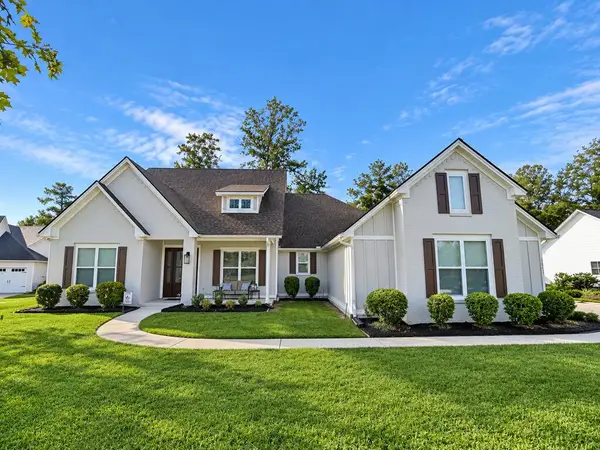
 $665,000Active4 beds 3 baths2,808 sq. ft.
3871 Bear Hollow, Valdosta, GA 31601
MLS# 154993Listed by: CENTURY 21 REALTY ADVISORS - New
 $220,000Active3 beds 2 baths1,552 sq. ft.
5109 Northridge Rd S, Valdosta, GA 31605
MLS# 154992Listed by: THE AMERICAN DREAM - New
 $125,000Active8.33 Acres
3125 Falling Leaf Lane, Valdosta, GA 31602
MLS# 154990Listed by: FIRST COMMERCIAL REAL ESTATE - New
 $339,900Active4 beds 3 baths2,116 sq. ft.
4335 Kenilworth Circle, Valdosta, GA 31605
MLS# 154991Listed by: CANOPY REALTY GROUP


Protect your home and budget from life's surprises with an Assurant Home Warranty, backed by a partner that supports you through every step of homeownership. Explore Plans.
©2026 Century 21 Real Estate LLC. All rights reserved. CENTURY 21®, the CENTURY 21 Logo and C21® are service marks owned by Century 21 Real Estate LLC. Century 21 Real Estate LLC fully supports the principles of the Fair Housing Act and the Equal Opportunity Act. Each office is independently owned and operated. Listing information is deemed reliable but not guaranteed accurate.