
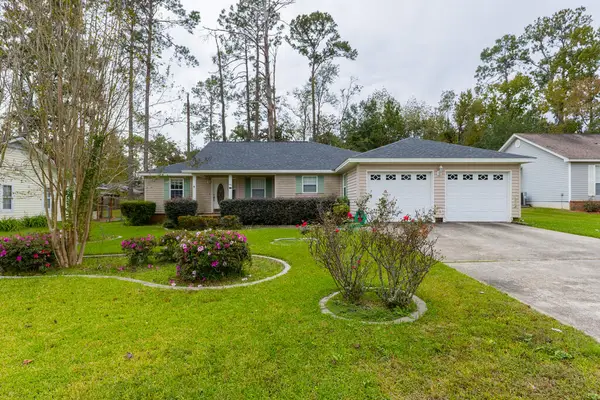
4018 Hawthorne Drive, Valdosta, GA 31605
Local realty services provided by:CENTURY 21 Novus
4018 Hawthorne Drive,Valdosta, GA 31605
$297,000
- 3 Beds
- 2 Baths
- 1,686 sq. ft.
- Single family
- Active
Listed by: amy wodicka
Office: canopy realty group
MLS#:10885322
Source:METROMLS
Price summary
- Price:$297,000
- Price per sq. ft.:$176.16
About this home
If you love a home with character, 4018 Hawthorne Drive has it in all the right places. A tongue-and-groove wood ceiling gives the foyer a warm welcome, while coffered ceilings and a custom built-in entertainment center add character to the open living area. This 3-bedroom, 2-bath home is in Valdosta's Gramercy subdivision with no HOA and less than 10 minutes from Moody Air Force Base. The oversized kitchen island is the kind everyone ends up gathering around, with room to pull up a stool, prep dinner, or set out food when you're hosting. The kitchen features granite countertops, a tile backsplash accented by under-cabinet lighting, stainless steel appliances including a double-door oven, and plenty of cabinetry. Just off the kitchen, the dining area has a tongue-and-groove wood ceiling of its own and classic wainscoting that carries into the living room. When it's time to unwind, the primary suite has an airy feel thanks to its vaulted ceiling. The adjoining bath features a double vanity, a spacious soaking tub with a handheld shower wand, and a separate glass-enclosed tiled shower with a built-in bench. You'll also find generous storage throughout the home, two water heaters, and plumbing already in place for a future laundry room sink. Double doors from the living room open to the expansive screened back porch, where there's room to settle in with your morning coffee or linger after dinner. The porch overlooks a privacy-fenced backyard with mature trees that provide plenty of shade. Set up your appointment to view this home today!...
Contact an agent
Home facts
- Year built:2019
- Subdivision & Development:Gramercy
- Listing ID #:10885322
- Updated:November 08, 2026 at 12:29 PM
Rooms and interior
- Bedrooms:3
- Total bathrooms:2
- Full bathrooms:2
- Flooring:Carpet, Hardwood, Tile
- Bathrooms Description:Double Vanity, Separate Shower, Soaking Tub, Tile Bath
- Kitchen Description:Dishwasher, Kitchen Island, Microwave, Oven/Range (Combo), Refrigerator, Solid Surface Counters, Stainless Steel Appliance(s)
- Bedroom Description:Master On Main Level, Split Bedroom Plan, Walk-In Closet(s)
- Living area:1,686 sq. ft.
Heating and cooling
- Cooling:Ceiling Fan(s), Central Air
- Heating:Electric
- Central air:Yes
Structure and exterior
- Roof:Composition
- Year built:2019
- Building area:1,686 sq. ft.
- Lot area:0.25 Acres
- Lot Features:Level
- Construction Materials:Vinyl Siding
- Exterior Features:Screened
- Levels:1 Story
Schools
- High school:Lowndes
- Middle school:Pine Grove
- Elementary school:Dewar
Utilities
- Water:Public
- Sewer:Public Sewer
Finances and disclosures
- Price:$297,000
- Price per sq. ft.:$176.16
- Tax amount:$2,822 (2026)
Features and amenities
- Appliances:Dishwasher, Electric Water Heater, Microwave, Oven/Range (Combo), Refrigerator, Stainless Steel Appliance(s)
- Laundry features:Laundry
- Amenities:Beamed Ceilings, Bookcases, Electric Water Heater, High Ceilings, Pulldown Attic Stairs, Vaulted Ceiling(s)
Parking
- Total parking spaces:2
- Parking description:Attached, Garage
- Garage:Yes
 2026 Georgia MLS. All rights reserved. Information Deem Reliable But Not Guaranteed November 8, 2026 METROMLS Member Broker: Curtis North
New listings near 4018 Hawthorne Drive
- Coming Soon
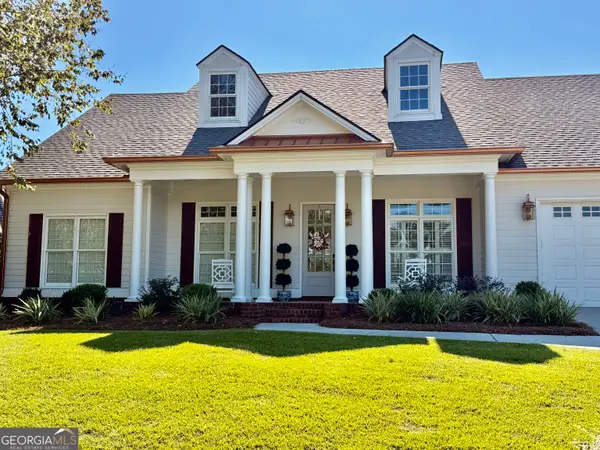 $619,000Coming Soon4 beds 3 baths2,798 sq. ft.
3906 Island Creek Road, Valdosta, GA 31601
MLS# 10886667Listed by: Dove Realty - New
 $155,000Active4.37 Acres
4.37 ACRES Radar Site Road #LOT 5, Valdosta, GA 31605
MLS# 10886985Listed by: Meadows Hale Realty Inc - New
 $145,000Active4.27 Acres
4.27 ACRES Radar Site Road #LOT 2, Valdosta, GA 31605
MLS# 10886959Listed by: Meadows Hale Realty Inc - New
 $145,000Active4.16 Acres
4.16 ACRES Radar Site Road #LOT 3, Valdosta, GA 31605
MLS# 10886960Listed by: Meadows Hale Realty Inc - New
 $150,000Active4.4 Acres
4.4 ACRES Radar Site Road #LOT 4, Valdosta, GA 31605
MLS# 10886968Listed by: Meadows Hale Realty Inc - New
 $155,000Active4.8 Acres
4.8 ACRES Radar Site Road #LOT 1, Valdosta, GA 31605
MLS# 10886861Listed by: Meadows Hale Realty Inc - New
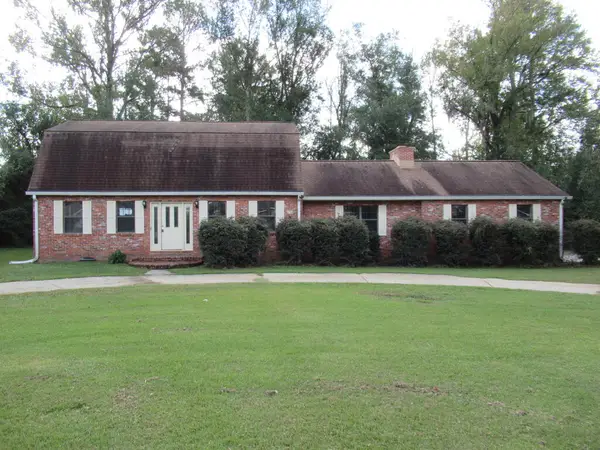 $280,000Active4 beds 3 baths2,619 sq. ft.
2527 Jerry Jones Dr., Valdosta, GA 31602
MLS# 155564Listed by: KINGSMAN REALTY - New
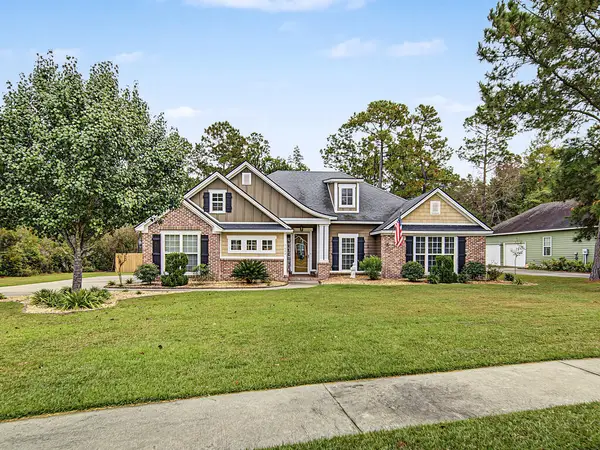 $383,000Active4 beds 3 baths2,234 sq. ft.
3694 Knights Mill Drive, Valdosta, GA 31605
MLS# 155562Listed by: THE HERNDON COMPANY - New
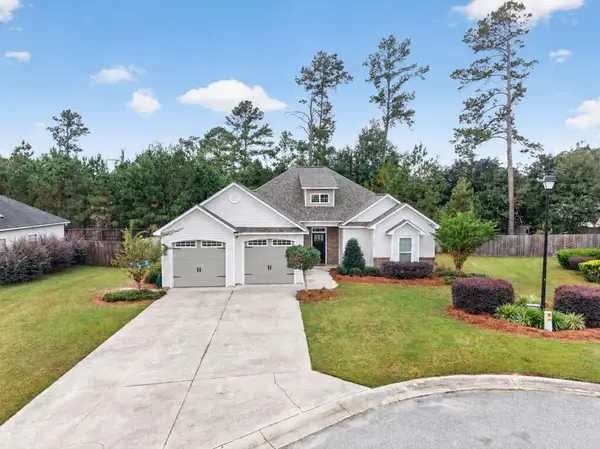 $259,000Active3 beds 2 baths1,448 sq. ft.
4204 Bowen Way, Valdosta, GA 31605
MLS# 155561Listed by: CANOPY REALTY GROUP - New
 $239,900Active3 beds 2 baths1,784 sq. ft.
1809 Englewood Drive, Valdosta, GA 31602
MLS# 155558Listed by: RE/MAX TOWN & COUNTRY


Protect your home and budget from life's surprises with an Assurant Home Warranty, backed by a partner that supports you through every step of homeownership. Explore Plans.
©2026 Century 21 Real Estate LLC. All rights reserved. CENTURY 21®, the CENTURY 21 Logo and C21® are service marks owned by Century 21 Real Estate LLC. Century 21 Real Estate LLC fully supports the principles of the Fair Housing Act and the Equal Opportunity Act. Each office is independently owned and operated. Listing information is deemed reliable but not guaranteed accurate.