
4681 Custer Drive, Valdosta, GA 31605
Local realty services provided by:CENTURY 21 Results
4681 Custer Drive,Valdosta, GA 31605
$250,000
- 3 Beds
- 2 Baths
- 1,476 sq. ft.
- Single family
- Active
Listed by: taylor ross
Office: southern classic realtors
MLS#:10887146
Source:METROMLS
Price summary
- Price:$250,000
- Price per sq. ft.:$169.38
About this home
Welcome to 4681 Custer Drive, where an open floor plan and inviting outdoor spaces make everyday living and entertaining easy. NEW ROOF (2025) adding peace of mind! The living room features a recessed tray ceiling, while the nearby kitchen opens to a covered patio and fully fenced backyard with a fire pit, perfect for relaxing or gathering with friends. The primary suite offers a walk-in closet and an ensuite bath with both a garden tub and a spacious tile shower. Bedrooms two and three are located on the opposite side of the home and share a full bath. One secondary bedroom stands out with a vaulted ceiling and oversized arched window that fills the room with natural light. Additional features include a charming front porch, two-car garage, and a generously sized laundry room with shelving for extra organization. Located just 4 minutes from Moody Air Force Base and close to shopping, dining, and other local amenities, this home offers convenience along with a comfortable layout. There is no active HOA....
Contact an agent
Home facts
- Year built:2011
- Subdivision & Development:Miller Farms
- Listing ID #:10887146
- Updated:November 08, 2026 at 07:33 PM
Rooms and interior
- Bedrooms:3
- Total bathrooms:2
- Full bathrooms:2
- Flooring:Carpet, Tile, Vinyl
- Bathrooms Description:Tile Bath
- Kitchen Description:Dishwasher, Microwave, Oven/Range (Combo), Refrigerator
- Bedroom Description:Master On Main Level, Split Bedroom Plan
- Living area:1,476 sq. ft.
Heating and cooling
- Cooling:Ceiling Fan(s), Central Air, Electric
- Heating:Central, Electric
- Central air:Yes
Structure and exterior
- Roof:Composition
- Year built:2011
- Building area:1,476 sq. ft.
- Lot area:0.24 Acres
- Lot Features:Level, Private
- Architectural Style:Ranch
- Construction Materials:Vinyl Siding
- Levels:1 Story
Schools
- High school:Other
- Middle school:Other
- Elementary school:Other
Utilities
- Water:Public, Water Available
- Sewer:Public Sewer, Sewer Connected
Finances and disclosures
- Price:$250,000
- Price per sq. ft.:$169.38
- Tax amount:$2,283 (2026)
Features and amenities
- Appliances:Dishwasher, Electric Water Heater, Microwave, Oven/Range (Combo), Refrigerator
- Laundry features:Laundry
- Amenities:Electric Water Heater, High Ceilings, Tray Ceiling(s)
Parking
- Parking description:Garage, Garage Door Opener
- Garage:Yes
 2026 Georgia MLS. All rights reserved. Information Deem Reliable But Not Guaranteed November 8, 2026
New listings near 4681 Custer Drive
- Coming Soon
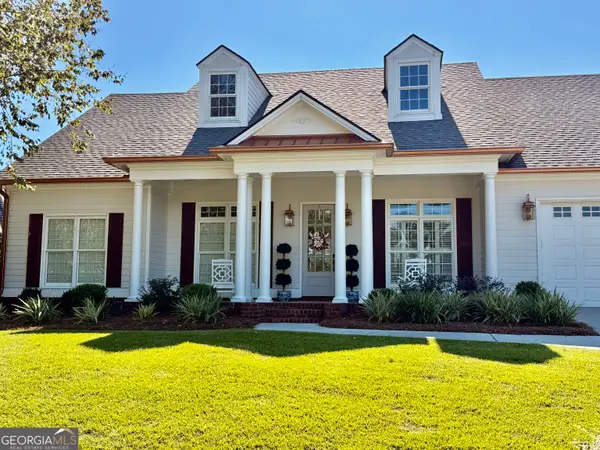 $619,000Coming Soon4 beds 3 baths2,798 sq. ft.
3906 Island Creek Road, Valdosta, GA 31601
MLS# 10886667Listed by: Dove Realty - New
 $155,000Active4.37 Acres
4.37 ACRES Radar Site Road #LOT 5, Valdosta, GA 31605
MLS# 10886985Listed by: Meadows Hale Realty Inc - New
 $145,000Active4.27 Acres
4.27 ACRES Radar Site Road #LOT 2, Valdosta, GA 31605
MLS# 10886959Listed by: Meadows Hale Realty Inc - New
 $145,000Active4.16 Acres
4.16 ACRES Radar Site Road #LOT 3, Valdosta, GA 31605
MLS# 10886960Listed by: Meadows Hale Realty Inc - New
 $150,000Active4.4 Acres
4.4 ACRES Radar Site Road #LOT 4, Valdosta, GA 31605
MLS# 10886968Listed by: Meadows Hale Realty Inc - New
 $155,000Active4.8 Acres
4.8 ACRES Radar Site Road #LOT 1, Valdosta, GA 31605
MLS# 10886861Listed by: Meadows Hale Realty Inc - New
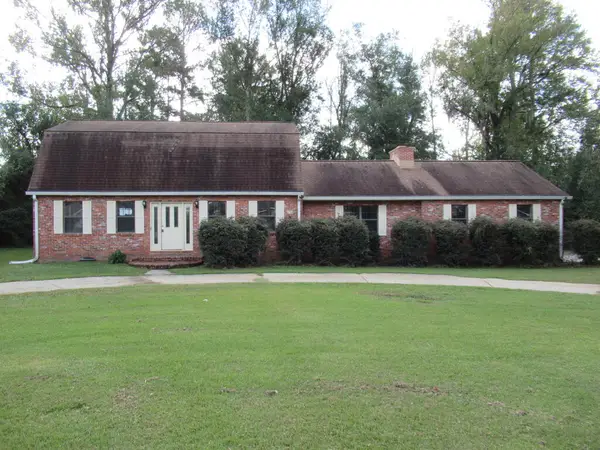 $280,000Active4 beds 3 baths2,619 sq. ft.
2527 Jerry Jones Dr., Valdosta, GA 31602
MLS# 155564Listed by: KINGSMAN REALTY - New
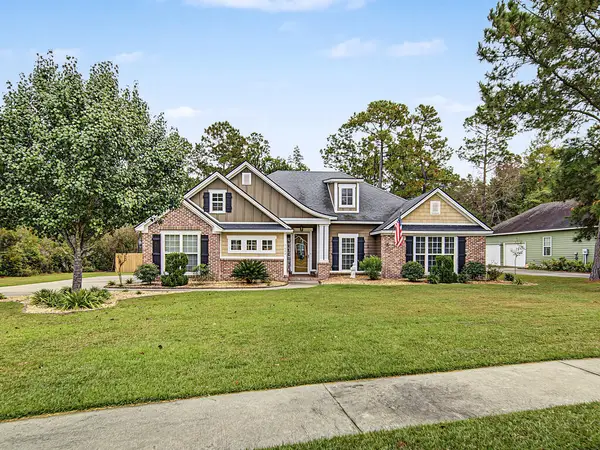 $383,000Active4 beds 3 baths2,234 sq. ft.
3694 Knights Mill Drive, Valdosta, GA 31605
MLS# 155562Listed by: THE HERNDON COMPANY - New
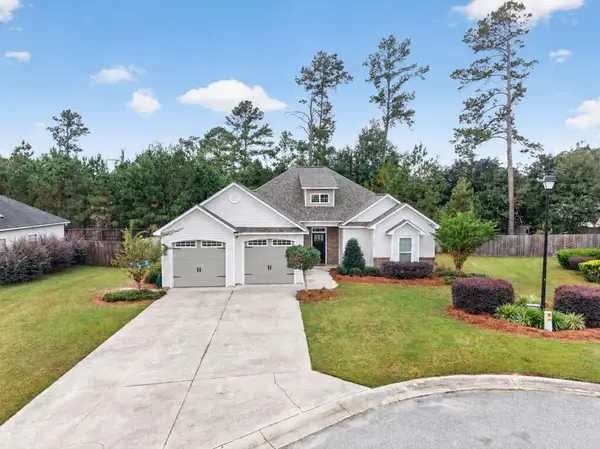 $259,000Active3 beds 2 baths1,448 sq. ft.
4204 Bowen Way, Valdosta, GA 31605
MLS# 155561Listed by: CANOPY REALTY GROUP


Protect your home and budget from life's surprises with an Assurant Home Warranty, backed by a partner that supports you through every step of homeownership. Explore Plans.
©2026 Century 21 Real Estate LLC. All rights reserved. CENTURY 21®, the CENTURY 21 Logo and C21® are service marks owned by Century 21 Real Estate LLC. Century 21 Real Estate LLC fully supports the principles of the Fair Housing Act and the Equal Opportunity Act. Each office is independently owned and operated. Listing information is deemed reliable but not guaranteed accurate.