133 Dogwood Court, Waleska, GA 30183
Local realty services provided by:CENTURY 21 Results
133 Dogwood Court,Waleska, GA 30183
$465,000
- 3 Beds
- 5 Baths
- 2,390 sq. ft.
- Single family
- Active
Listed by: audrey legrand
Office: era sunrise realty
MLS#:7834020
Source:FIRSTMLS
Price summary
- Price:$465,000
- Price per sq. ft.:$194.56
- Monthly HOA dues:$225
About this home
Welcome home to this inviting Craftsman-style retreat tucked away in a peaceful, wooded setting. Surrounded by mature trees and natural beauty, this home offers a wonderful combination of privacy, character, and spacious living areas situated across from the lake.
Step through the covered entry into a bright, open interior featuring warm hardwood flooring, soaring ceilings, graceful arched openings, and an abundance of natural light. The impressive great room is anchored by a floor-to-ceiling stacked-stone fireplace and framed by large windows overlooking the surrounding trees. The open layout provides plenty of room for both everyday living and entertaining, with an adjoining dining area and easy access to the outdoor deck.
The kitchen offers generous cabinetry and counter space, a center island, double ovens, stainless-steel refrigerator, and convenient pass-through openings that keep it connected to the main living spaces. Nearby, an additional dining or breakfast area with French doors provides another inviting place to gather.
The spacious primary bedroom features a dramatic tray ceiling, multiple windows, and private outdoor access, creating a relaxing retreat at the end of the day. Additional bedrooms and flexible living spaces provide plenty of possibilities for guests, a home office, hobby room, or additional sitting area.
Outside, the home blends beautifully into its wooded surroundings with attractive stone accents, mature trees, and multiple areas to enjoy the natural setting. ife in Lake Arrowhead offers something for every season. Summers can be spent swimming, kayaking, playing tennis, biking through the community, enjoying activities and fireworks, or relaxing at the marina. Cooler months bring peaceful evenings by the fireplace, deer passing through the surrounding landscape, and crisp mountain nights beneath a star-filled sky.
The community offers a lifestyle centered around nature, recreation, relaxation—all within one of North Georgia's beautiful gated mountain communities. With its spacious floor plan, architectural details, abundant windows, and peaceful atmosphere, this home is ready for its next owner to make it their own.
Come experience the space, privacy, and potential this beautiful home has to offer....
Contact an agent
Home facts
- Year built:2001
- Subdivision & Development:Lake Arrowhead
- Listing ID #:7834020
- Updated:September 11, 2026 at 01:31 PM
Rooms and interior
- Bedrooms:3
- Total bathrooms:5
- Full bathrooms:4
- Half bathrooms:1
- Flooring:Carpet, Hardwood
- Dining Description:Separate Dining Room
- Bathrooms Description:Double Vanity, Separate Tub/Shower, Soaking Tub, Vaulted Ceiling(s)
- Kitchen Description:Breakfast Bar, Breakfast Room, Cabinets Stain, Dishwasher, Disposal, Double Oven, Electric Cooktop, Kitchen Island, Microwave, Pantry, Range Hood, Refrigerator, Tile Counters, View to Family Room
- Bedroom Description:Master on Main, Oversized Master, Sitting Room
- Living area:2,390 sq. ft.
Heating and cooling
- Cooling:Ceiling Fan(s), Central Air
- Heating:Central, Zoned
- Central air:Yes
Structure and exterior
- Roof:Composition
- Year built:2001
- Building area:2,390 sq. ft.
- Lot area:0.67 Acres
- Lot Features:Back Yard, Corner Lot, Front Yard, Level
- Architectural Style:Craftsman
- Construction Materials:HardiPlank Type, Stone
- Exterior Features:Patio, Rain Gutters, Rear Porch, Rear Stairs
- Levels:2 Story
Schools
- High school:Cherokee
- Middle school:Teasley
- Elementary school:R. M. Moore
Utilities
- Water:Private, Water Available
- Sewer:Public Sewer, Sewer Available
Finances and disclosures
- Price:$465,000
- Price per sq. ft.:$194.56
- Tax amount:$3,698 (2025)
Features and amenities
- Laundry features:Laundry Room, Main Level
- Amenities:Disappearing Attic Stairs, Entrance Foyer 2 Story, Tray Ceiling(s), Walk-In Closet(s)
Parking
- Parking description:Attached, Garage, Garage Door Opener, Garage Faces Side, Kitchen Level, Level Driveway
- Garage spaces:3
 Listings identified with the FMLS IDX logo come from FMLS and are held by brokerage firms other than the owner of this website. The listing brokerage is identified in any listing details. Information is deemed reliable but is not guaranteed. If you believe any FMLS listing contains material that infringes your copyrighted work please click here (https://www.fmls.com/dmca) to review our DMCA policy and learn how to submit a takedown request. ©2026 First Multiple Listing Service, Inc. FIRSTMLS Member Broker: Debbie Cooke
New listings near 133 Dogwood Court
- New
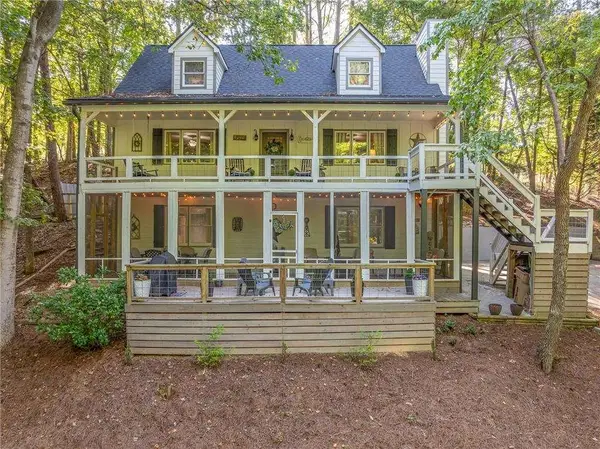
 $459,500Active4 beds 4 baths2,176 sq. ft.
211 Hillside Drive, Waleska, GA 30183
MLS# 7836558Listed by: CENTURY 21 RESULTS - New
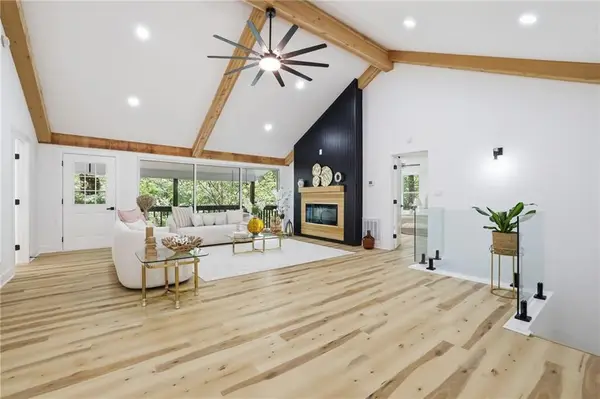 $644,000Active5 beds 5 baths2,616 sq. ft.
130 Council Oak Loop, Waleska, GA 30183
MLS# 7836154Listed by: VIRTUAL PROPERTIES REALTY.COM - New
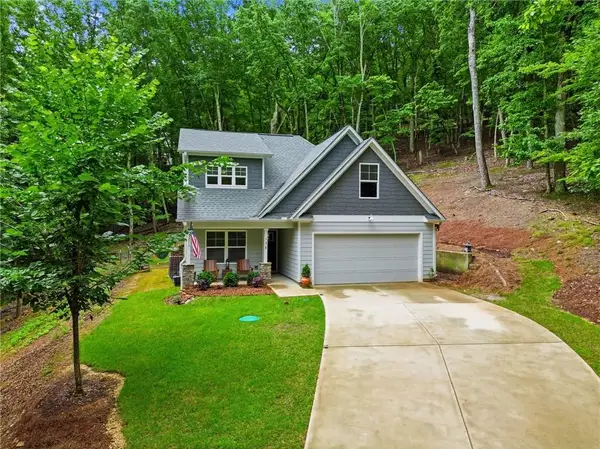 $440,000Active4 beds 3 baths1,758 sq. ft.
138 Louie Court, Waleska, GA 30183
MLS# 7835429Listed by: LAKE HOMES REALTY, LLC. - New
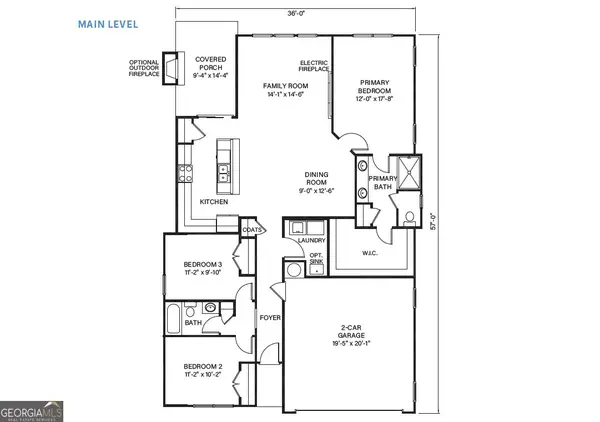 $459,900Active3 beds 2 baths
302 Cloisters Court, Waleska, GA 30183
MLS# 10843153Listed by: Atlanta Communities - New
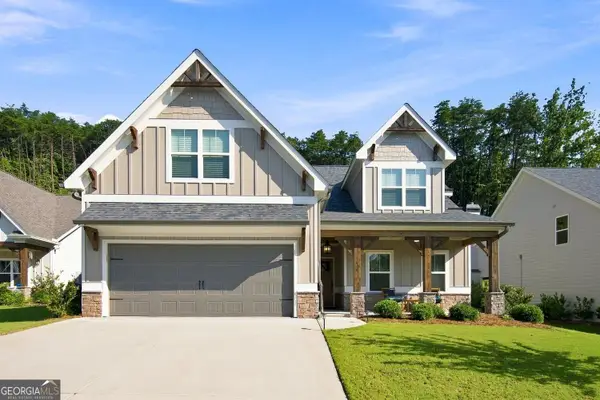 $550,000Active3 beds 3 baths2,493 sq. ft.
606 Spring Water, Waleska, GA 30183
MLS# 10842673Listed by: One Nest Georgia Inc. - New
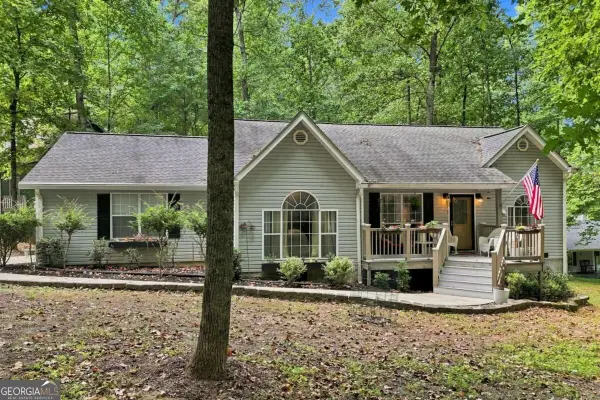 $375,000Active3 beds 2 baths1,492 sq. ft.
177 Pinebrook Drive, Waleska, GA 30183
MLS# 10842723Listed by: Lake Homes Realty LLC - New
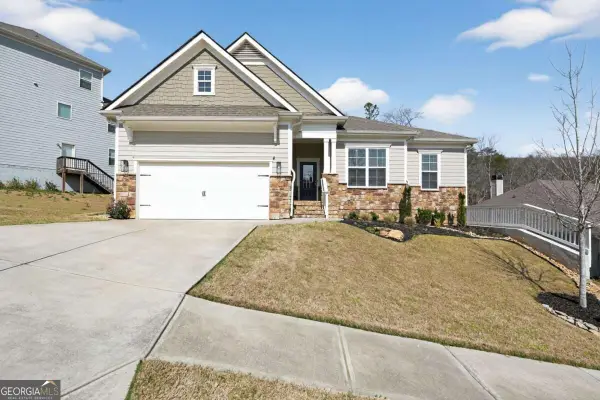 $440,000Active3 beds 2 baths1,891 sq. ft.
717 Broken Arrow, Waleska, GA 30183
MLS# 10842744Listed by: Keller Williams Realty Atlanta North - New
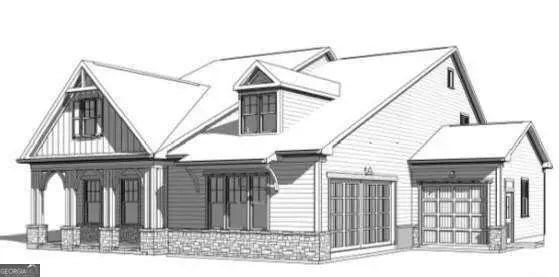 $774,900Active4 beds 3 baths
196 Cherokee Drive S, Waleska, GA 30183
MLS# 10842522Listed by: Atlanta Communities - New
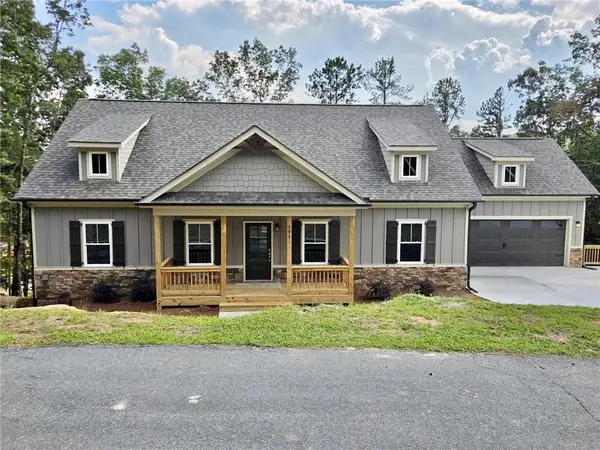 $519,900Active3 beds 2 baths1,770 sq. ft.
178 White Antelope Street, Waleska, GA 30183
MLS# 7827587Listed by: ATLANTA COMMUNITIES - New
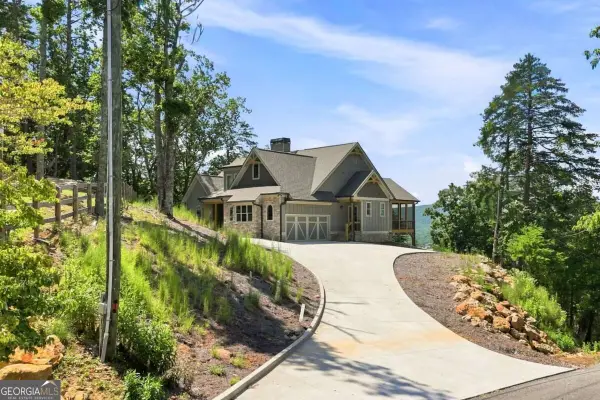 $825,000Active4 beds 4 baths3,870 sq. ft.
102 Moose Loop, Waleska, GA 30183
MLS# 10842027Listed by: Lake Homes Realty LLC


Protect your home and budget from life's surprises with an Assurant Home Warranty, backed by a partner that supports you through every step of homeownership. Explore Plans.
©2026 Century 21 Real Estate LLC. All rights reserved. CENTURY 21®, the CENTURY 21 Logo and C21® are service marks owned by Century 21 Real Estate LLC. Century 21 Real Estate LLC fully supports the principles of the Fair Housing Act and the Equal Opportunity Act. Each office is independently owned and operated. Listing information is deemed reliable but not guaranteed accurate.