
133 Fort Gibson Court, Waleska, GA 30183
Local realty services provided by:CENTURY 21 Realty 1 Professionals
Listed by: lisa steele
Office: lake homes realty llc
MLS#:10774869
Source:METROMLS
Price summary
- Price:$630,000
- Price per sq. ft.:$249.31
- Monthly HOA dues:$225
About this home
Desirable Chestnut Floorplan is Turnkey Ready and Has All the "Bells and Whistles." Conveinietly Located Close to the North Gate for Easy Access In and Out of the Community. The Level Front Yard and Generous Driveway Invite Guests to a Covered Front Porch Framed by Oversized Cedar Beams. Step Inside to Experience the Open Concept Great Room, Dining Area and Kitchen. The Spacious Great Room Features Cathedral Ceiling with Exposed Beams and Gas Log Fireplace Flanked by Gorgeous Custom Built-ins with Accent Lighting! The Back Wall of the Great Room Has Oversized Sliders that Fully Open to a Covered Deck and Newly Expanded Open Air Deck, All Overlooking a Lush Wooded Back Yard with Meandering Creek! The Kitchen Will Delight Any Chef With the Stainless Steel Whirlpool Appliances, Spacious Breakfast Bar and Walk-in Pantry. But, the Real "Showstopper" is the Designer Inspired Blue Tile Back Splash that Quietly Celebrates Lake Arrowhead and the Lake Community. The Dining Area Has Ample Space for Entertaining Friends and Hosting Family Gatherings. The Front Bedroom on the Main is Currently Used a a Dedicated Home Office and has Access to a Full Bath. The Sophisticated, Primary Suite on the Main Leads to a Spa-like Private En Suite with Double Vanity, Tile Shower and Luxurious Soaking Tub. The Upper Level Offers Two Additional Bedrooms, Jack and Jill Bath and Cozy Sitting Area. The Full Unfinished Terrace Level Awaits Your Finishing Touch While Offering Tons of Storage Space. Other Upgrades Include Buried Propane Tank, Full Home Generator and Built-in Dehumidifier. The Seller Thoughtfully Added Many Nice Upgrades and Other Subtle Touches to Make This Home "A Cut Above" the Others. Come Experience Resort Style Living Every Day! Gated Lake and Golf Community with 24 Hour Security. Fabulous Amenities. Only 1 Hour N of Atlanta in the Foothills of the North Georgia Mountains....
Contact an agent
Home facts
- Year built:2025
- Subdivision & Development:Lake Arrowhead
- Listing ID #:10774869
- Updated:August 03, 2026 at 10:52 AM
Rooms and interior
- Bedrooms:4
- Total bathrooms:3
- Full bathrooms:3
- Flooring:Tile, Vinyl
- Bathrooms Description:Double Vanity, Separate Shower, Soaking Tub
- Kitchen Description:Dishwasher, Disposal, Microwave, Oven/Range (Combo)
- Bedroom Description:Master On Main Level, Walk-In Closet(s)
- Basement Description:Bath/Stubbed, Exterior Entry, Interior Entry
- Living area:2,527 sq. ft.
Heating and cooling
- Cooling:Electric, Heat Pump
- Heating:Electric, Heat Pump
Structure and exterior
- Roof:Composition
- Year built:2025
- Building area:2,527 sq. ft.
- Lot area:0.38 Acres
- Lot Features:Level, Sloped
- Architectural Style:Craftsman
- Construction Materials:Concrete
- Levels:2 Story
Schools
- High school:Cherokee
- Middle school:Teasley
- Elementary school:R M Moore
Utilities
- Water:Private, Water Available
- Sewer:Private Sewer, Sewer Available
Finances and disclosures
- Price:$630,000
- Price per sq. ft.:$249.31
- Tax amount:$13 (2025)
Features and amenities
- Appliances:Dishwasher, Disposal, Electric Water Heater, Microwave, Oven/Range (Combo)
- Laundry features:Common Area, Laundry
- Amenities:Beamed Ceilings, Bookcases, Electric Water Heater, High Ceilings, Tray Ceiling(s), Vaulted Ceiling(s)
Parking
- Parking description:Attached, Garage, Garage Door Opener, Kitchen Level
- Garage:Yes
 2026 Georgia MLS. All rights reserved. Information Deem Reliable But Not Guaranteed August 3, 2026 METROMLS Member Broker: Angela Whitmire
 New listings near 133 Fort Gibson Court
- New
 $789,900Active6 beds 4 baths3,137 sq. ft.
1695 Darby Road, Waleska, GA 30183
MLS# 7814394Listed by: ATLANTA COMMUNITIES REAL ESTATE BROKERAGE - New
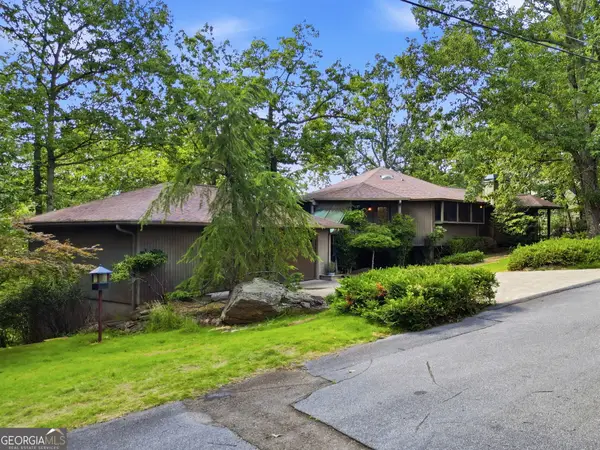 $545,000Active3 beds 3 baths
214 Ponderosa Lane, Waleska, GA 30183
MLS# 10816118Listed by: Keller Williams Rlty. Partners - New
 $469,000Active13.21 Acres
10700 Reinhardt College Parkway, Waleska, GA 30183
MLS# 7813344Listed by: COLDWELL BANKER REALTY - New
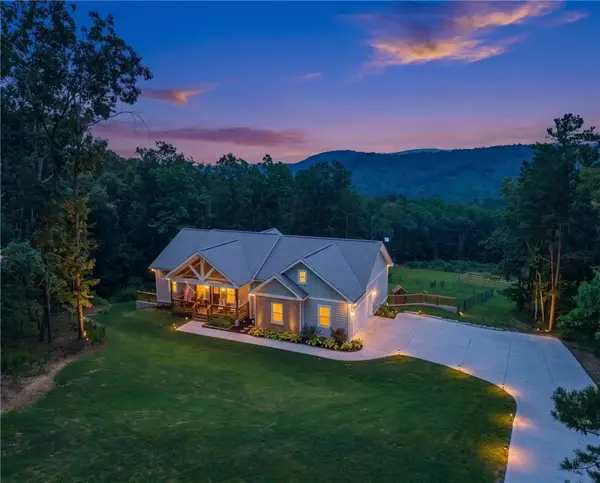 $740,000Active6 beds 4 baths3,358 sq. ft.
251 Birchwood Court, Waleska, GA 30183
MLS# 7811406Listed by: KELLER WILLIAMS REALTY PARTNERS - New
 $490,000Active4 beds 3 baths2,144 sq. ft.
148 Hawks Trail, Waleska, GA 30183
MLS# 7812587Listed by: HESTER GROUP REALTORS - New
 $759,900Active3 beds 4 baths2,804 sq. ft.
184 Cherokee Drive S, Waleska, GA 30183
MLS# 7811683Listed by: ATLANTA COMMUNITIES - New
 $1,300,000Active4 beds 4 baths5,104 sq. ft.
110 N Cypress Ct, Waleska, GA 30183
MLS# 7811555Listed by: RE/MAX TOWN AND COUNTRY - Open Sat, 10am to 6pmNew
 $558,800Active3 beds 3 baths1,717 sq. ft.
120 Waterview Court, Waleska, GA 30183
MLS# 7807811Listed by: ATLANTA COMMUNITIES - New
 $624,900Active3 beds 2 baths1,980 sq. ft.
634 Ammons Drive, Waleska, GA 30183
MLS# 7810841Listed by: VIRTUAL PROPERTIES REALTY. BIZ - New
 $529,900Active3 beds 2 baths1,770 sq. ft.
213 Little Coyote Loop, Waleska, GA 30183
MLS# 7811338Listed by: ATLANTA COMMUNITIES


Protect your home and budget from life's surprises with an Assurant Home Warranty, backed by a partner that supports you through every step of homeownership. Explore Plans.
©2026 Century 21 Real Estate LLC. All rights reserved. CENTURY 21®, the CENTURY 21 Logo and C21® are service marks owned by Century 21 Real Estate LLC. Century 21 Real Estate LLC fully supports the principles of the Fair Housing Act and the Equal Opportunity Act. Each office is independently owned and operated. Listing information is deemed reliable but not guaranteed accurate.