165 Narrows Drive, Waleska, GA 30183
Local realty services provided by:CENTURY 21 Novus
Listed by: path post team, lisa west
Office: path & post real estate
MLS#:7766462
Source:FIRSTMLS
Price summary
- Price:$1,050,000
- Price per sq. ft.:$369.85
- Monthly HOA dues:$225
About this home
Lakefront living on Lake Arrowhead takes center stage here, with water views from most rooms, a new covered boathouse, boat lift, pavilion, and sun deck ready for days on the lake.
The main level delivers the view immediately. A soaring living room with vaulted ceilings, a brick fireplace, hardwood floors, and oversized windows frames the lake like artwork. The updated kitchen features white cabinetry, granite countertops, stainless steel appliances, a tile backsplash, and an easy connection to the main gathering spaces. A screened porch add outdoor living, while the main-level primary suite, second bedroom, full bath, and laundry create a practical everyday layout.
Upstairs, the loft overlooks the main living area and offers a natural spot for a home office, reading lounge, or media space. Two additional bedrooms and a full bath complete the upper level, giving the home flexibility without sacrificing privacy.
The terrace level expands the experience with a fifth bedroom, full bath, second living area or game room, and another screened porch that keeps the lake close. Updated systems include newer heating and air conditioning units from 2022 and 2024, plus a newer roof from 2023.
Outside, the property shifts fully into lake mode. Enjoy an oversized parking area, wooded privacy, multiple screened porches, private dock space, and a waterfront setup designed to host, entertain, and recharge. Lake Arrowhead amenities include a 540-acre lake with marina, 18-hole golf course, clubhouse and grill, pools, tennis, pickleball, pavilions, playgrounds, dog park, hiking trails, and a North Georgia mountain setting about an hour north of Atlanta’s airport....
Contact an agent
Home facts
- Year built:1984
- Subdivision & Development:Lake Arrowhead
- Listing ID #:7766462
- Updated:September 13, 2026 at 07:29 AM
Rooms and interior
- Bedrooms:5
- Total bathrooms:4
- Full bathrooms:4
- Flooring:Ceramic Tile, Hardwood
- Dining Description:Open Concept, Seats 12+
- Bathrooms Description:Double Vanity, Tub/Shower Combo
- Kitchen Description:Breakfast Bar, Cabinets White, Dishwasher, Electric Range, Microwave, Pantry, Stone Counters, View to Family Room, Wine Rack
- Bedroom Description:Master on Main
- Basement Description:Daylight, Exterior Entry, Finished, Finished Bath, Interior Entry
- Living area:2,839 sq. ft.
Heating and cooling
- Cooling:Ceiling Fan(s), Central Air, Zoned
- Heating:Forced Air, Propane, Zoned
- Central air:Yes
Structure and exterior
- Roof:Composition, Ridge Vents
- Year built:1984
- Building area:2,839 sq. ft.
- Lot area:0.17 Acres
- Lot Features:Landscaped
- Architectural Style:Craftsman, Farmhouse, Traditional
- Construction Materials:Cement Siding, HardiPlank Type
- Exterior Features:Rain Gutters, Screened, Storage
- Levels:2 Story
Schools
- High school:Cherokee
- Middle school:Teasley
- Elementary school:R. M. Moore
Utilities
- Water:Private, Water Available
- Sewer:Sewer Available
Finances and disclosures
- Price:$1,050,000
- Price per sq. ft.:$369.85
- Tax amount:$10,724 (2025)
Features and amenities
- Laundry features:Laundry Room, Main Level
- Amenities:Cathedral Ceiling(s), High Ceilings 10 ft Main, High Speed Internet
Parking
- Total parking spaces:4
- Parking description:Parking Pad
 Listings identified with the FMLS IDX logo come from FMLS and are held by brokerage firms other than the owner of this website. The listing brokerage is identified in any listing details. Information is deemed reliable but is not guaranteed. If you believe any FMLS listing contains material that infringes your copyrighted work please click here (https://www.fmls.com/dmca) to review our DMCA policy and learn how to submit a takedown request. ©2026 First Multiple Listing Service, Inc. FIRSTMLS Member Broker: Kendall Chance
New listings near 165 Narrows Drive
- New
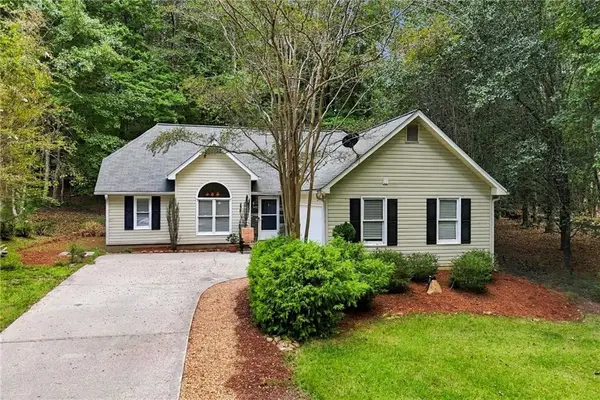 $425,000Active3 beds 2 baths1,326 sq. ft.
146 Pinebrook Drive, Waleska, GA 30183
MLS# 7835558Listed by: LAKE HOMES REALTY, LLC. - New
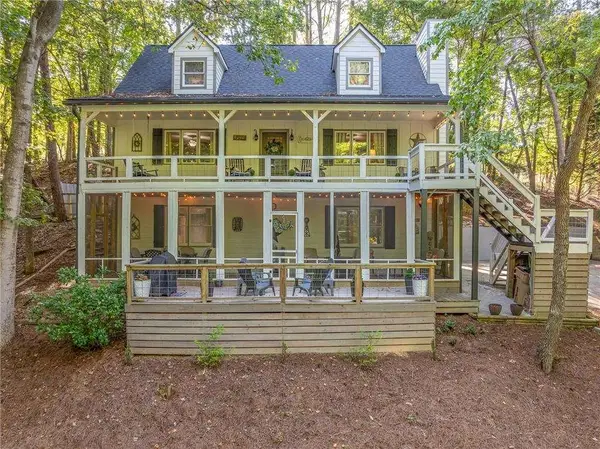
 $459,500Active4 beds 4 baths2,176 sq. ft.
211 Hillside Drive, Waleska, GA 30183
MLS# 7836558Listed by: CENTURY 21 RESULTS - New
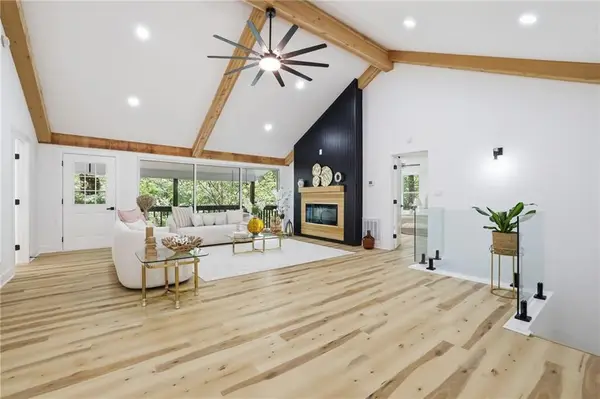 $644,000Active5 beds 5 baths3,200 sq. ft.
130 Council Oak Loop, Waleska, GA 30183
MLS# 7836154Listed by: VIRTUAL PROPERTIES REALTY.COM - New
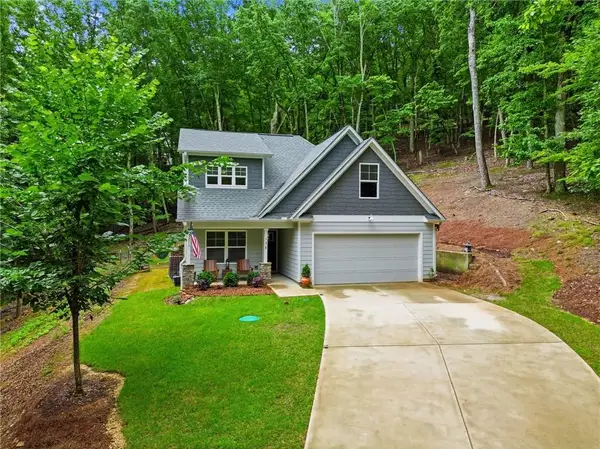 $440,000Active4 beds 3 baths1,758 sq. ft.
138 Louie Court, Waleska, GA 30183
MLS# 7835429Listed by: LAKE HOMES REALTY, LLC. - New
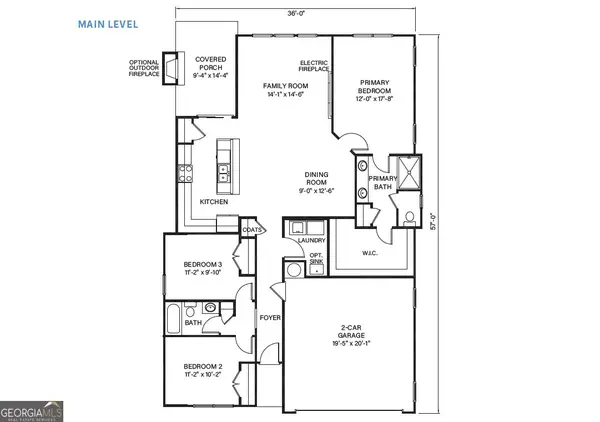 $459,900Active3 beds 2 baths
302 Cloisters Court, Waleska, GA 30183
MLS# 10843153Listed by: Atlanta Communities - New
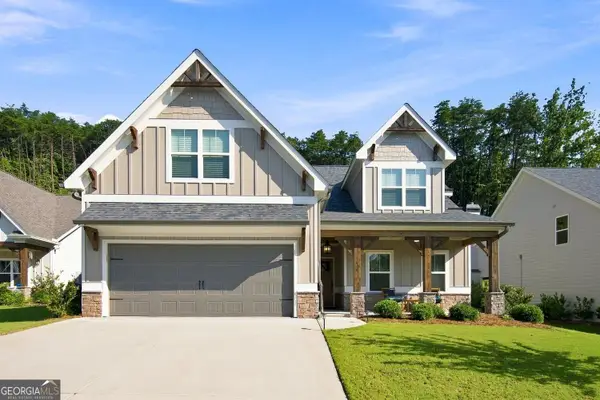 $550,000Active3 beds 3 baths2,493 sq. ft.
606 Spring Water, Waleska, GA 30183
MLS# 10842673Listed by: One Nest Georgia Inc. - New
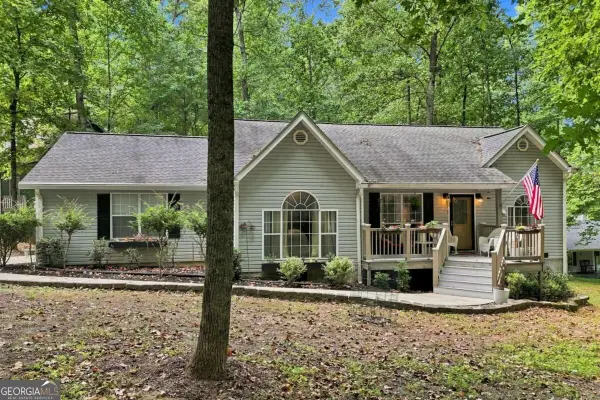 $375,000Active3 beds 2 baths1,492 sq. ft.
177 Pinebrook Drive, Waleska, GA 30183
MLS# 10842723Listed by: Lake Homes Realty LLC - New
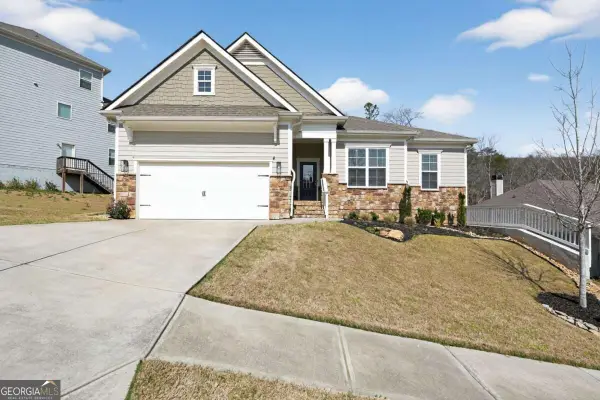 $440,000Active3 beds 2 baths1,891 sq. ft.
717 Broken Arrow, Waleska, GA 30183
MLS# 10842744Listed by: Keller Williams Realty Atlanta North - New
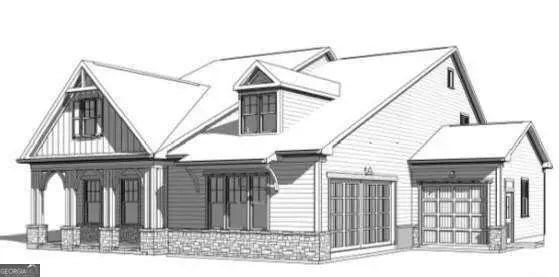 $774,900Active4 beds 3 baths
196 Cherokee Drive S, Waleska, GA 30183
MLS# 10842522Listed by: Atlanta Communities - New
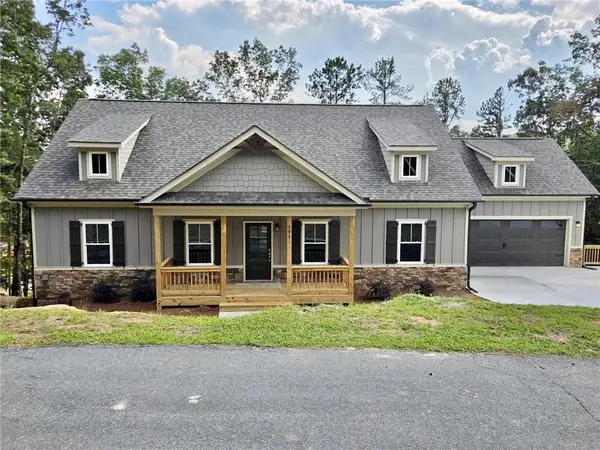 $519,900Active3 beds 2 baths1,770 sq. ft.
178 White Antelope Street, Waleska, GA 30183
MLS# 7827587Listed by: ATLANTA COMMUNITIES


Protect your home and budget from life's surprises with an Assurant Home Warranty, backed by a partner that supports you through every step of homeownership. Explore Plans.
©2026 Century 21 Real Estate LLC. All rights reserved. CENTURY 21®, the CENTURY 21 Logo and C21® are service marks owned by Century 21 Real Estate LLC. Century 21 Real Estate LLC fully supports the principles of the Fair Housing Act and the Equal Opportunity Act. Each office is independently owned and operated. Listing information is deemed reliable but not guaranteed accurate.