
104 Monticello Drive, Warner Robins, GA 31008
Local realty services provided by:CENTURY 21 Homes & Investments
104 Monticello Drive,Monticello, GA 31008
$234,000
- 3 Beds
- 2 Baths
- 1,410 sq. ft.
- Single family
- Active
Listed by: cecilia robinson
Office: keller williams realty middle georgia
MLS#:266240
Source:GA_CGMLS
Price summary
- Price:$234,000
- Price per sq. ft.:$165.96
About this home
Big on charm and thoughtfully detailed, this 3-bedroom, 2-bath home in Byron offers 1,410 square feet of inviting living space. A handsome brick front, established landscaping, and covered entry create a welcoming first impression, with an attached garage and space for extra parking in the front. Inside, the living room feels bright and airy with a vaulted ceiling, abundant natural light, crown molding, and wood-look flooring. The adjoining dining area adds character with a tray ceiling and decorative wall trim, while the kitchen’s breakfast bar provides a convenient spot for casual meals and conversation. The primary suite features a tray ceiling and a private bath with double vanities, a soaking tub, and a separate shower. Two additional bedrooms offer flexibility for guests, a home office, or everyday needs. Step outside to enjoy a covered patio with a ceiling fan and a privacy-fenced backyard with room to garden, gather, or simply unwind. From its charming curb appeal to its inviting outdoor space, 104 Monticello Drive is ready to welcome you home. Schedule your showing today!...
Contact an agent
Home facts
- Year built:2003
- Subdivision & Development:None
- Listing ID #:266240
- Added:4 day(s) ago
- Updated:October 14, 2026 at 03:34 PM
Rooms and interior
- Bedrooms:3
- Total bathrooms:2
- Full bathrooms:2
- Flooring:Carpet, Luxury Vinyl Plank, Tile
- Dining Description:Combo
- Kitchen Description:Dishwasher, Electric Range, Microwave
- Living area:1,410 sq. ft.
Heating and cooling
- Cooling:Central Electric
- Heating:Central Electric
Structure and exterior
- Year built:2003
- Building area:1,410 sq. ft.
- Lot area:0.2 Acres
- Construction Materials:Brick Partial
- Exterior Features:Privacy Fence
- Levels:1 Story
Schools
- High school:Northside
- Middle school:Thomson
- Elementary school:Eagle Springs
Utilities
- Water:City/County
- Sewer:City/County
Finances and disclosures
- Price:$234,000
- Price per sq. ft.:$165.96
Parking
- Parking description:Detached, Garage
- Garage spaces:2
- Carport spaces:2
New listings near 104 Monticello Drive
- New
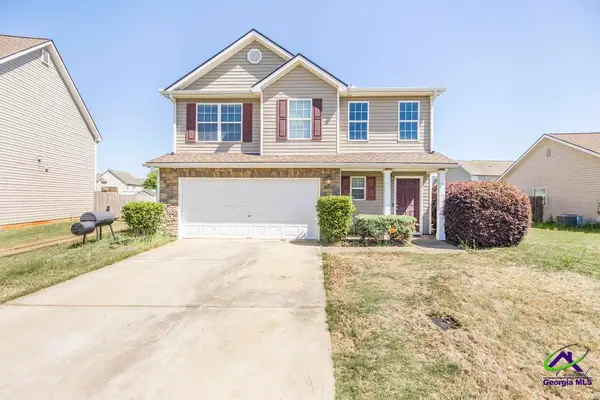 $295,000Active4 beds 3 baths2,417 sq. ft.
212 Burr Drive, Byron, GA 31008
MLS# 266309Listed by: EXP REALTY ASSOCIATES - New
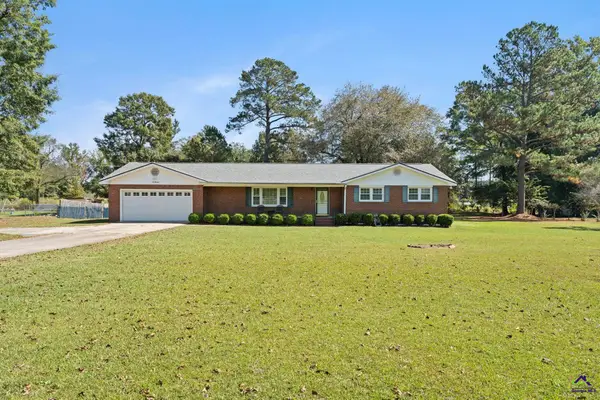 $260,000Active3 beds 2 baths1,765 sq. ft.
100 Heritage, Warner Robins, GA 31093
MLS# 266307Listed by: MAXIMUM ONE PLATINUM REALTORS - New
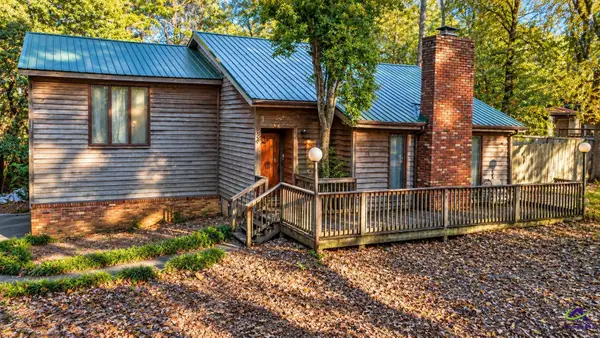 $225,000Active3 beds 3 baths1,922 sq. ft.
122 Joy Drive, Warner Robins, GA 31088
MLS# 266303Listed by: GILES REALTY LLC - New
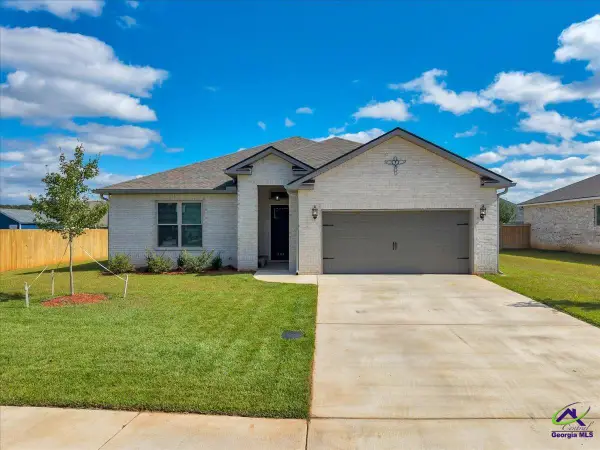 $315,000Active3 beds 2 baths1,765 sq. ft.
508 Otters Ridge, Kathleen, GA 31047
MLS# 266304Listed by: LANDMARK REALTY - New
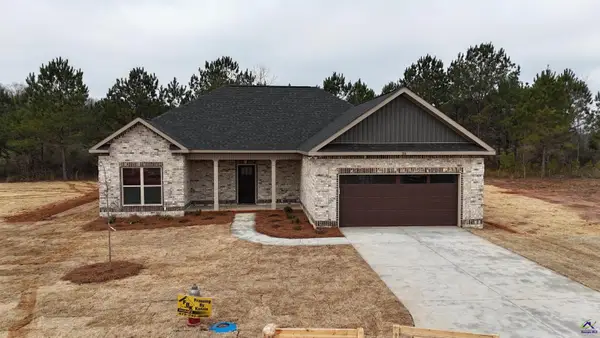 $322,900Active4 beds 2 baths1,760 sq. ft.
109 Fox Glove Court, Warner Robins, GA 31088
MLS# 266302Listed by: MAXIMUM ONE PLATINUM REALTORS - New
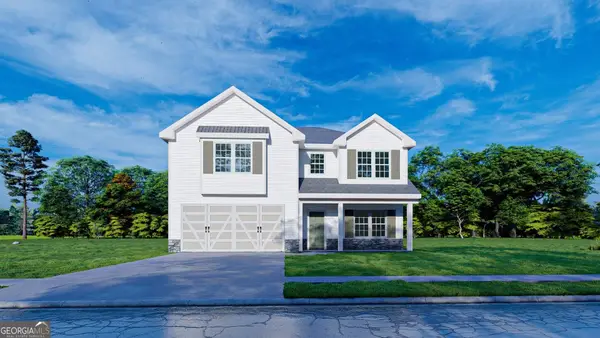 $384,900Active4 beds 3 baths2,406 sq. ft.
300 Baxter Drive #8, Kathleen, GA 31047
MLS# 10872031Listed by: Hughston Homes Marketing
- New
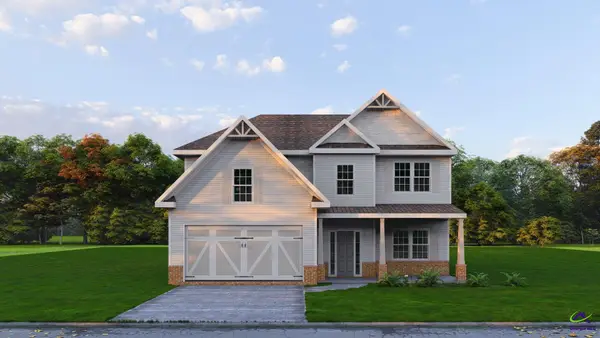 $399,900Active4 beds 3 baths2,599 sq. ft.
302 Baxter Drive, Kathleen, GA 31047
MLS# 266294Listed by: HUGHSTON HOMES MARKETING, INC - New
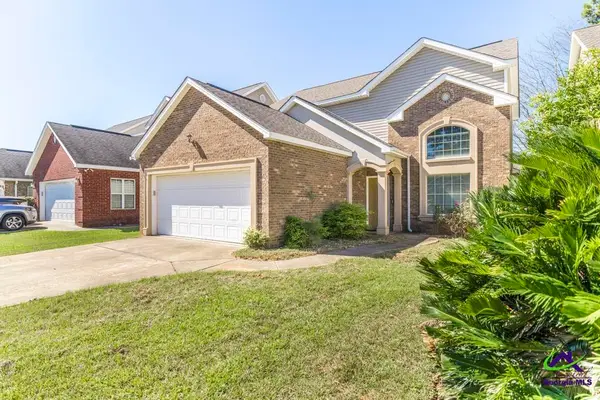 $265,000Active4 beds 3 baths2,406 sq. ft.
171 Rolling Woods Circle, Warner Robins, GA 31088
MLS# 266295Listed by: SOUTHERN CLASSIC REALTORS - New
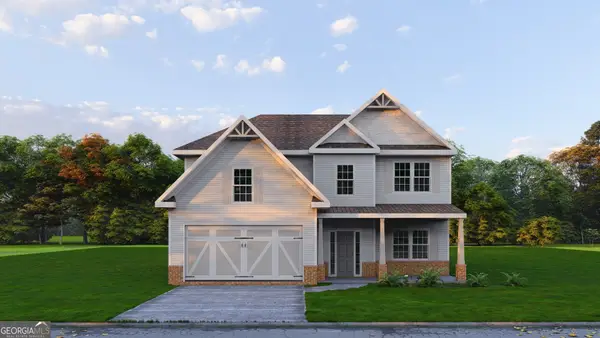 $399,900Active4 beds 3 baths2,599 sq. ft.
302 O'brien Drive #7, Kathleen, GA 31047
MLS# 10872000Listed by: Hughston Homes Marketing - New
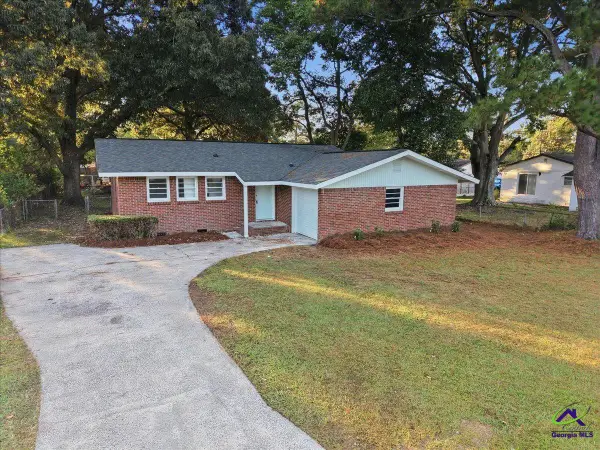 $169,000Active3 beds 2 baths1,053 sq. ft.
338 Mike Street, Warner Robins, GA 31088
MLS# 266292Listed by: HOMESOLD GA LLC


Protect your home and budget from life's surprises with an Assurant Home Warranty, backed by a partner that supports you through every step of homeownership. Explore Plans.
©2026 Century 21 Real Estate LLC. All rights reserved. CENTURY 21®, the CENTURY 21 Logo and C21® are service marks owned by Century 21 Real Estate LLC. Century 21 Real Estate LLC fully supports the principles of the Fair Housing Act and the Equal Opportunity Act. Each office is independently owned and operated. Listing information is deemed reliable but not guaranteed accurate.