
110 Berkley Circle, Warner Robins, GA 31093
Local realty services provided by:CENTURY 21 Realty 1 Professionals
110 Berkley Circle,Warner Robins, GA 31093
$357,000
- 5 Beds
- 2 Baths
- 2,463 sq. ft.
- Single family
- Active
Listed by: erin blasche
Office: southern classic realtors
MLS#:10893923
Source:METROMLS
Price summary
- Price:$357,000
- Price per sq. ft.:$144.95
About this home
Enjoy the perfect blend of comfort, style, and outdoor living in this beautiful 4-bedroom, 2-bath home PLUS BONUS RM! From the moment you step inside, you'll appreciate the inviting feel, engineered hardwood floors throughout the main living areas, smooth ceilings, and an abundance of natural light. The well-appointed kitchen features solid surface countertops, stainless steel appliances, a pantry, and a sunny breakfast area. The spacious owner's suite is a true retreat, complete with double trey ceilings and a private bath featuring a tiled shower, relaxing garden tub, double vanity with solid surface countertops, a charming barn door entry, and a large walk-in closet. Enjoy your morning coffee in the sunroom, unwind on the large covered porch, or head outside to discover what makes this property extra special! The backyard overlooks the community pond, offering beautiful water views and access to fishing right outside your door. A fire pit and storage shed add even more to enjoy in this outdoor space, making it the perfect place to entertain, relax, and take in the peaceful surroundings. Conveniently located near schools, shopping, and restaurants, this home offers the best of both convenience and a little slice of outdoor paradise!...
Contact an agent
Home facts
- Year built:2008
- Subdivision & Development:Hyde Park
- Listing ID #:10893923
- Updated:November 22, 2026 at 12:33 PM
Rooms and interior
- Bedrooms:5
- Total bathrooms:2
- Full bathrooms:2
- Flooring:Carpet, Hardwood, Tile
- Bathrooms Description:Double Vanity, Separate Shower
- Kitchen Description:Dishwasher, Microwave, Oven/Range (Combo), Stainless Steel Appliance(s)
- Bedroom Description:Master On Main Level, Walk-In Closet(s)
- Basement Description:Concrete
- Living area:2,463 sq. ft.
Heating and cooling
- Cooling:Central Air
- Heating:Central
- Central air:Yes
Structure and exterior
- Roof:Composition
- Year built:2008
- Building area:2,463 sq. ft.
- Lot area:0.23 Acres
- Lot Features:Level
- Architectural Style:Brick Front, Traditional
- Construction Materials:Brick, Vinyl Siding
- Levels:1.5 Story
Schools
- High school:Northside
- Middle school:Thomson
- Elementary school:Eagle Springs
Utilities
- Water:Public
- Sewer:Public Sewer
Finances and disclosures
- Price:$357,000
- Price per sq. ft.:$144.95
- Tax amount:$3,762 (2026)
Features and amenities
- Appliances:Dishwasher, Microwave, Oven/Range (Combo), Stainless Steel Appliance(s)
- Laundry features:In Mud Room
- Amenities:High Ceilings
Parking
- Parking description:Attached, Garage
- Garage:Yes
 2026 Georgia MLS. All rights reserved. Information Deem Reliable But Not Guaranteed November 22, 2026 METROMLS Member Broker: Angela Whitmire
New listings near 110 Berkley Circle
- New
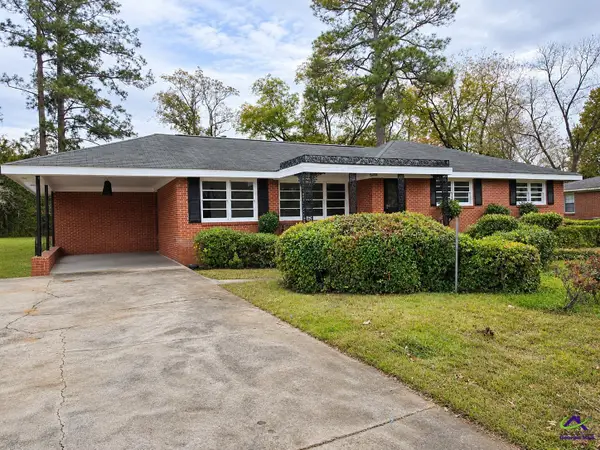 $234,900Active3 beds 3 baths2,259 sq. ft.
209 Bernard Drive, Warner Robins, GA 31088
MLS# 267030Listed by: BARBEE DREAM HOMES REAL ESTATE GROUP LLC - New
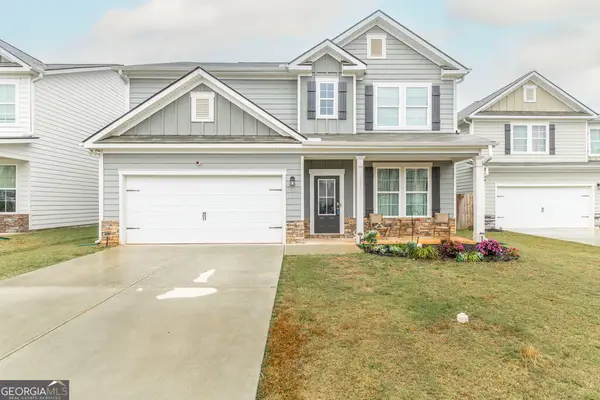 $300,000Active5 beds 3 baths2,342 sq. ft.
137 Red Birch Lane, Warner Robins, GA 31093
MLS# 10894493Listed by: Maximum One Platinum Realtors - New
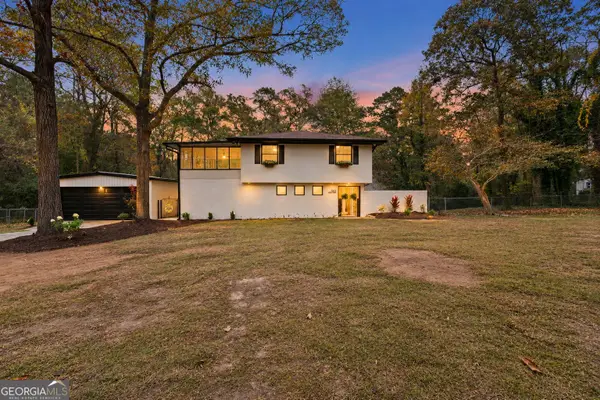 $315,900Active5 beds 3 baths2,532 sq. ft.
510 Heritage Drive, Warner Robins, GA 31093
MLS# 10894491Listed by: Kelly Wood Realty - New
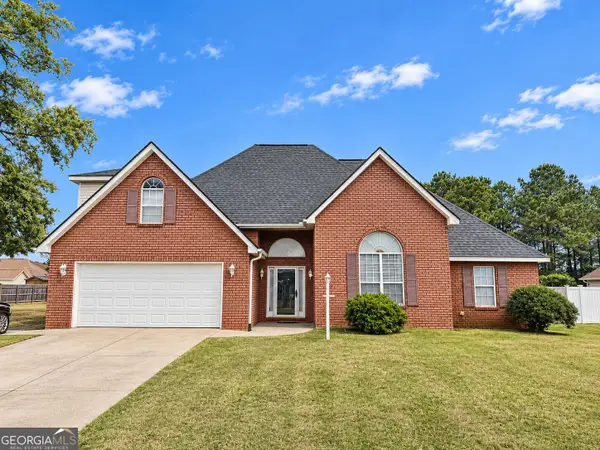 $299,999Active5 beds 3 baths2,360 sq. ft.
108 Holly Pointe, Warner Robins, GA 31088
MLS# 10894275Listed by: Market South Properties Inc. - New
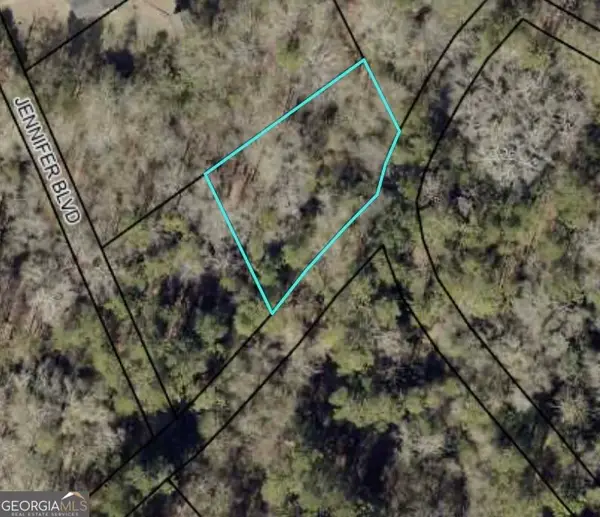 $15,000Active0.27 Acres
115 Robertson Road, Warner Robins, GA 31093
MLS# 10893639Listed by: Landmark Realty - New
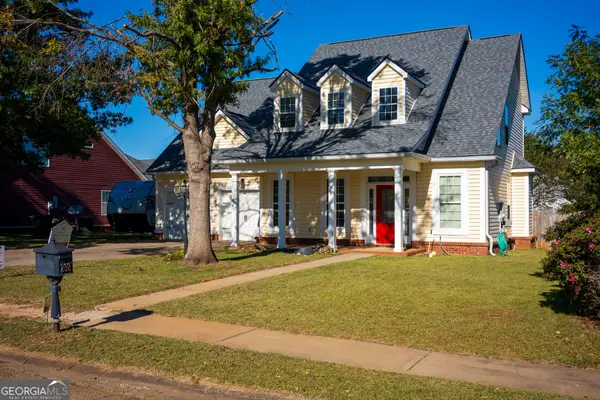 $299,900Active3 beds 3 baths1,986 sq. ft.
202 Meyers Lake Drive, Warner Robins, GA 31088
MLS# 10893795Listed by: NextHome 180 Realty - New
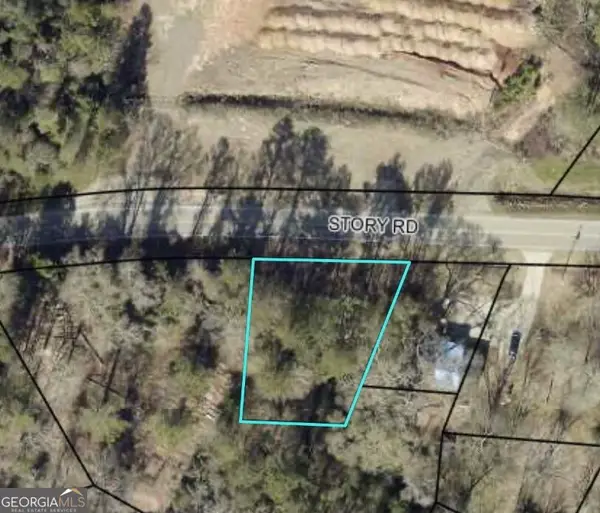 $19,900Active0.33 Acres
306 Story Road, Warner Robins, GA 31093
MLS# 10893630Listed by: Landmark Realty - New
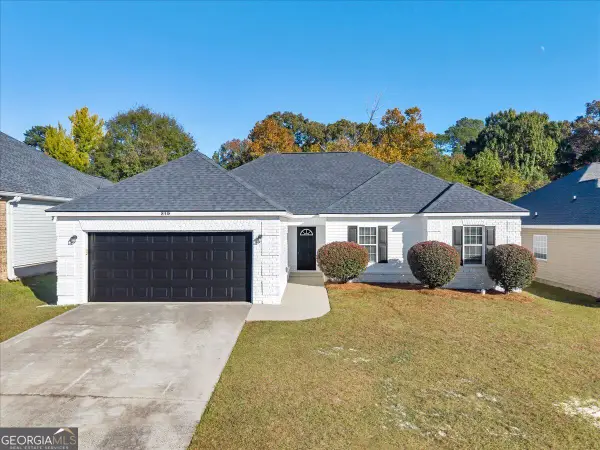 $255,000Active4 beds 2 baths1,618 sq. ft.
219 Wray Street, Warner Robins, GA 31093
MLS# 10893462Listed by: Maximum One Platinum Realtors 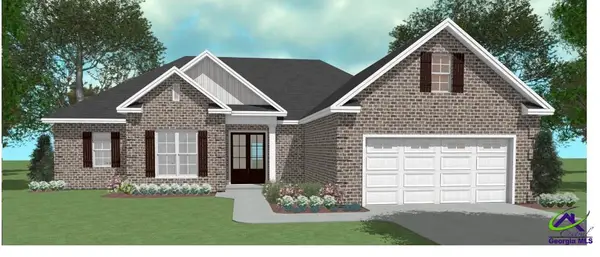 $416,367Pending4 beds 3 baths2,203 sq. ft.
111 Dewey Sky Trace, Kathleen, GA 31047
MLS# 267004Listed by: LANDMARK REALTY


Protect your home and budget from life's surprises with an Assurant Home Warranty, backed by a partner that supports you through every step of homeownership. Explore Plans.
©2026 Century 21 Real Estate LLC. All rights reserved. CENTURY 21®, the CENTURY 21 Logo and C21® are service marks owned by Century 21 Real Estate LLC. Century 21 Real Estate LLC fully supports the principles of the Fair Housing Act and the Equal Opportunity Act. Each office is independently owned and operated. Listing information is deemed reliable but not guaranteed accurate.