108 Antique Bend, Warner Robins, GA 31008
Local realty services provided by:CENTURY 21 Homes & Investments
108 Antique Bend,Warner Robins, GA 31008
$271,845
- 3 Beds
- 2 Baths
- 1,501 sq. ft.
- Single family
- Active
Listed by: venetta gipson
Office: sdc realty central georgia
MLS#:265297
Source:GA_CGMLS
Price summary
- Price:$271,845
- Price per sq. ft.:$181.11
About this home
Move in Ready December 2026! The Piedmont plan by Smith Douglas Homes in the new community Avalon. Welcome to the thoughtfully designed Piedmont, a ranch-style home that delivers the perfect blend of comfort, convenience, and modern living. A charming covered front porch welcomes you into an open-concept layout featuring a versatile flex room near the entry, ideal for a home office, study, or additional living space. At the heart of the home, the centrally located island kitchen overlooks the spacious family room, creating an inviting setting for everyday living and entertaining. The private Owner's Suite offers relaxing views of the backyard and a peaceful retreat at the end of the day. Secondary bedrooms feature generous walk-in closets and share easy access to a well-positioned hall bath and laundry room. Thoughtfully designed with today's lifestyle in mind, this home combines functionality, flexibility, and effortless style. Agent is not onsite at present time. Please contact agent for further information and to set up an appointment....
Contact an agent
Home facts
- Year built:2026
- Subdivision & Development:Avalon
- Listing ID #:265297
- Added:4 day(s) ago
- Updated:September 04, 2026 at 11:48 PM
Rooms and interior
- Bedrooms:3
- Total bathrooms:2
- Full bathrooms:2
- Flooring:Carpet, Luxury Vinyl Plank
- Dining Description:Combo
- Kitchen Description:Dishwasher, Disposal, Electric Range, Microwave
- Living area:1,501 sq. ft.
Heating and cooling
- Cooling:Central Electric
- Heating:Central Electric
Structure and exterior
- Year built:2026
- Building area:1,501 sq. ft.
- Construction Materials:Brick Front Only, Fiber Cement Siding
- Exterior Features:Covered Patio, Patio, Porch
- Levels:1 Story
Schools
- High school:Peach County
- Middle school:Byron
- Elementary school:Byron
Utilities
- Water:City/County
- Sewer:City/County
Finances and disclosures
- Price:$271,845
- Price per sq. ft.:$181.11
Features and amenities
- Amenities:Ceiling Fans, Garage Door Opener
Parking
- Parking description:Attached, Garage
- Garage spaces:2
- Carport spaces:2
New listings near 108 Antique Bend
- New
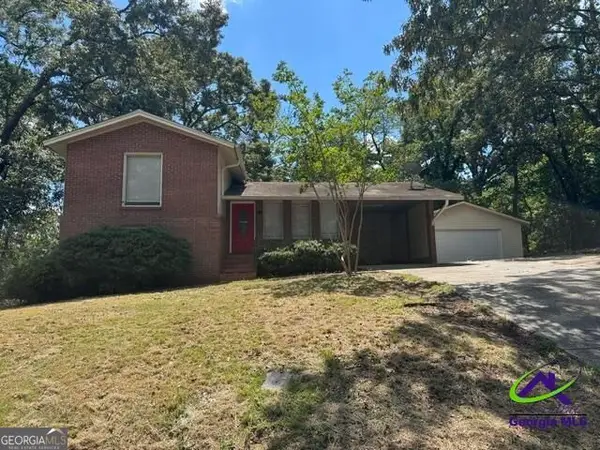
 $179,900Active3 beds 2 baths1,522 sq. ft.
111 Glendale Court, Warner Robins, GA 31088
MLS# 10840707Listed by: Century 21 Homes & Investments
- New
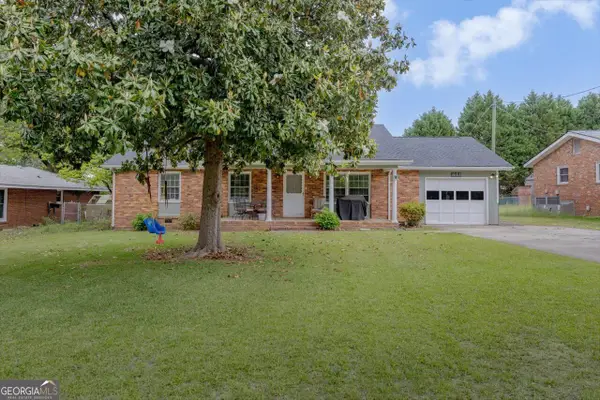 $229,000Active3 beds 2 baths1,616 sq. ft.
411 Arrowhead Trail, Warner Robins, GA 31088
MLS# 10840430Listed by: Landmark Realty - New
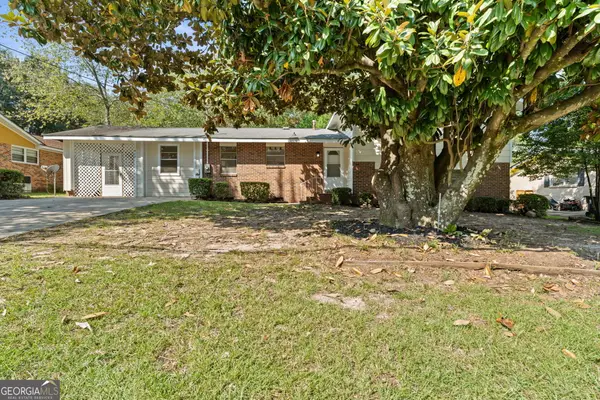 $239,000Active4 beds 2 baths1,803 sq. ft.
414 Kimberly Road, Warner Robins, GA 31088
MLS# 10839853Listed by: Landmark Realty - New
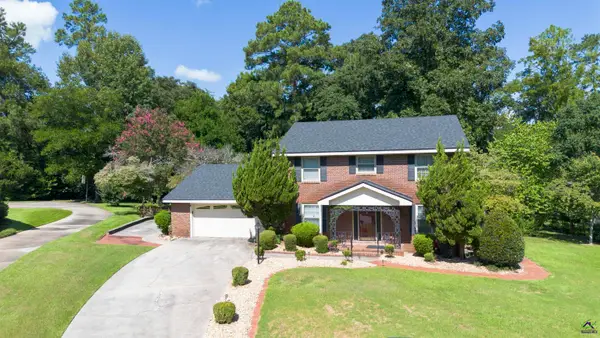 $280,000Active4 beds 3 baths2,313 sq. ft.
107 Pheasant Cove, Warner Robins, GA 31088
MLS# 265402Listed by: COLDWELL BANKER FREE REALTY - New
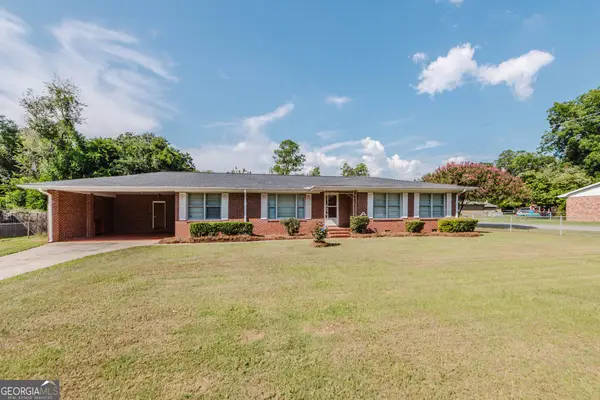 $169,000Active3 beds 2 baths1,623 sq. ft.
200 Heather Street, Warner Robins, GA 31093
MLS# 10839203Listed by: Fickling & Company - New
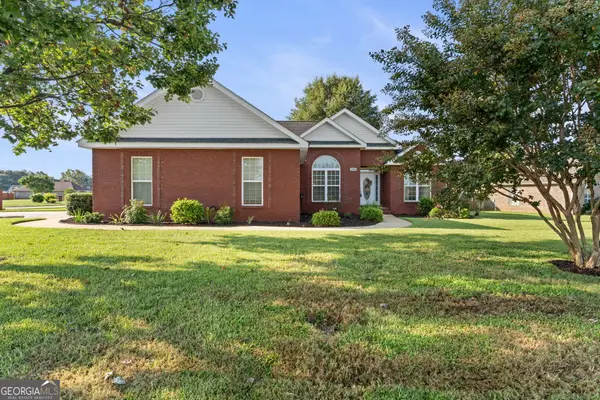 $299,900Active3 beds 2 baths1,850 sq. ft.
806 Huntwood Lane, Kathleen, GA 31047
MLS# 10839225Listed by: Southern Classic Realtors - New
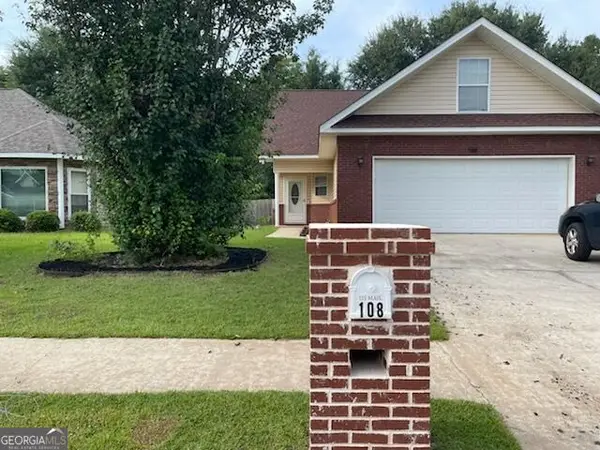 $239,900Active3 beds 3 baths1,615 sq. ft.
108 Sunnymeade Drive, Warner Robins, GA 31093
MLS# 10839295Listed by: Harmon & Harmon Realtors, Inc. - New
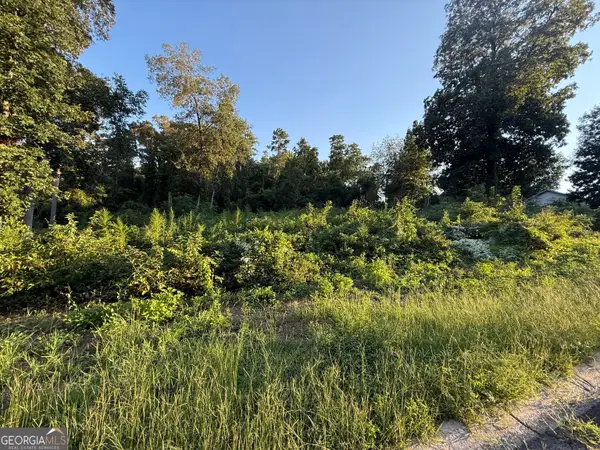 $25,000Active0.78 Acres
121 Blue Ridge Lane, Warner Robins, GA 31088
MLS# 10838889Listed by: Maximum One Platinum Realtors - New
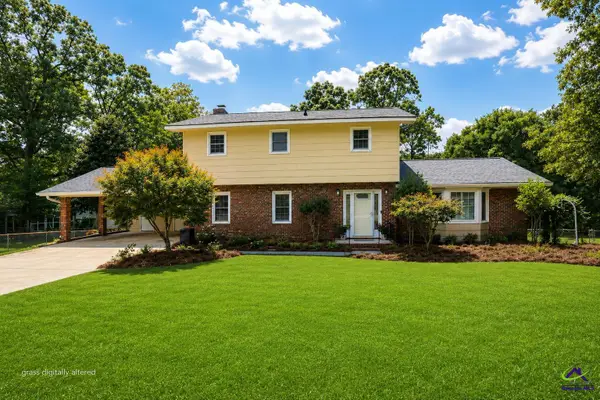 $285,000Active4 beds 3 baths2,277 sq. ft.
224 Windsor Drive, Warner Robins, GA 31088
MLS# 265382Listed by: SOUTHERN CLASSIC REALTORS - New
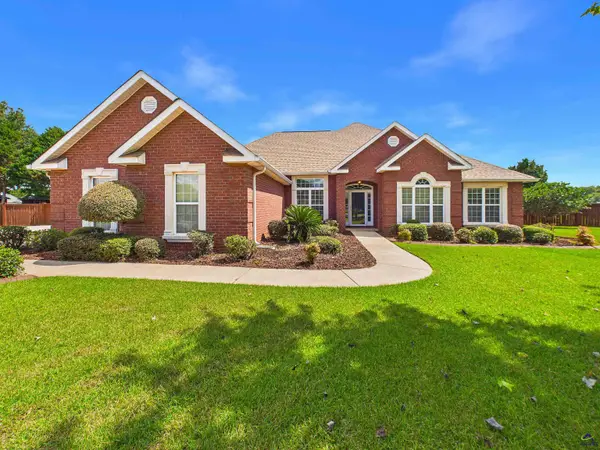 $364,900Active4 beds 3 baths2,402 sq. ft.
108 Jewel Court, Warner Robins, GA 31088
MLS# 265384Listed by: COLLINS REAL ESTATE


Protect your home and budget from life's surprises with an Assurant Home Warranty, backed by a partner that supports you through every step of homeownership. Explore Plans.
©2026 Century 21 Real Estate LLC. All rights reserved. CENTURY 21®, the CENTURY 21 Logo and C21® are service marks owned by Century 21 Real Estate LLC. Century 21 Real Estate LLC fully supports the principles of the Fair Housing Act and the Equal Opportunity Act. Each office is independently owned and operated. Listing information is deemed reliable but not guaranteed accurate.