
109 Crest Pointe, Warner Robins, GA 31088
Local realty services provided by:CENTURY 21 Homes & Investments
109 Crest Pointe,Warner Robins, GA 31088
$749,000
- 5 Beds
- 4 Baths
- 6,611 sq. ft.
- Single family
- Active
Listed by: angelica moyer
Office: real broker llc.
MLS#:266088
Source:GA_CGMLS
Price summary
- Price:$749,000
- Price per sq. ft.:$113.3
About this home
From the moment you arrive at 109 Crest Pointe in Warner Robins, the stunning curb appeal and wraparound-style driveway create a grand first impression. Step inside to a breathtaking two-story foyer filled with natural light from an oversized window, showcasing one of two elegant staircases. Just off the foyer, a private office or study with classic French doors offers the perfect spot for working from home or quiet reflection. The main living room features soaring ceilings, recessed lighting, a statement chandelier, and a cozy gas log fireplace — an inviting place to gather or entertain. The formal dining room is spacious and refined, ideal for hosting dinners and celebrations. A nearby flex room can serve as a second office, den, or playroom. The gourmet kitchen is a true showpiece with custom cabinetry, granite countertops, a large island with storage, gas cooktop with vent hood, stainless steel appliances, built-in ice maker, and a charming breakfast area — the perfect blend of beauty and function. The owner’s suite is a private retreat featuring a sliding privacy door and French doors that open to a spa-style bathroom with double vanities, a jetted soaking tub with chandelier, a glass walk-in shower, and a private water closet. Distinctive lifestyle spaces include a gym, dance or ballet room, relaxing sauna, and a hidden room tucked behind a bookcase. Upstairs, discover a bedroom with a custom Murphy bed and coffered ceilings, another with built-in bunk beds and a private bath, plus a versatile bonus room ideal for a media or game room. Sunrooms on both levels offer serene backyard views — the lower level highlighted by warm wood-paneled ceilings. Set on 1.22 acres in the sought-after Statham’s Landing Golf Community, the property features a spacious patio for entertaining, a tranquil waterfall feature, and plenty of room to enjoy the outdoors. Residents of Statham’s Landing enjoy access to The Landings Golf Club with its 27-hole course, clubhouse, pool, tennis, and community amenities, all in a convenient Warner Robins location close to shopping, dining, and Robins AFB. Additional highlights include a three-car garage, central vacuum system, and abundant storage throughout. Seller is offering $10,000 in buyer concessions with an acceptable offer — a wonderful opportunity to personalize this elegant and well-appointed home to your taste....
Contact an agent
Home facts
- Year built:1991
- Subdivision & Development:Eagles Ridge
- Listing ID #:266088
- Added:1 day(s) ago
- Updated:October 03, 2026 at 02:51 AM
Rooms and interior
- Bedrooms:5
- Total bathrooms:4
- Full bathrooms:3
- Half bathrooms:1
- Flooring:Carpet, Hardwood, Laminate, Tile
- Dining Description:Separate
- Kitchen Description:Dishwasher, Disposal, Gas Range, In Wall Oven, Microwave, Refrigerator, Under Counter Ice Maker
- Living area:6,611 sq. ft.
Heating and cooling
- Cooling:Central Electric
- Heating:Central Electric
Structure and exterior
- Year built:1991
- Building area:6,611 sq. ft.
- Lot area:1.22 Acres
- Construction Materials:Brick (4 Sides)
- Exterior Features:Patio, Porch, Screened Porch
- Levels:2 Story or More
Schools
- High school:Warner Robins
- Middle school:Huntington
- Elementary school:Bonaire
Utilities
- Water:City/County
- Sewer:Septic Tank
Finances and disclosures
- Price:$749,000
- Price per sq. ft.:$113.3
Features and amenities
- Amenities:Attic Storage, Ceiling Fans, Central Vacuum, Community Pool, Double Pane Windows, Exercise Area, Garage Door Opener, Golf Course Lot, High Speed Internet, Jetted Tub, Multiple HVAC, Screened Porch, Security System, Sprinkler System, Underground Utilities
- Pool features:Community Pool
Parking
- Parking description:Attached, Garage
- Garage spaces:3
- Carport spaces:3
New listings near 109 Crest Pointe
- Coming Soon
 $330,000Coming Soon4 beds 3 baths3,510 sq. ft.
300 Chestnut Road, Warner Robins, GA 31088
MLS# 10842086Listed by: Real Broker, LLC
- New
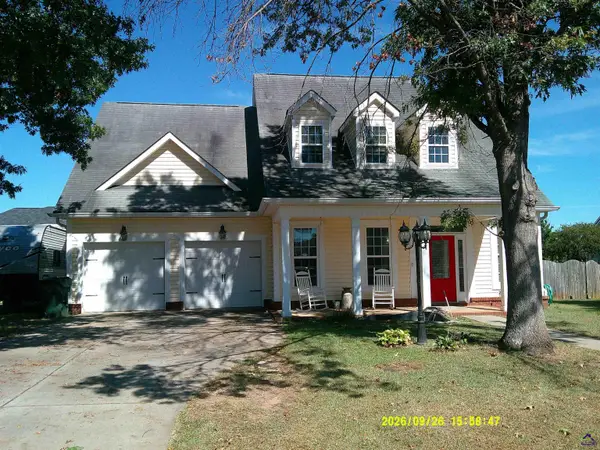 $335,000Active3 beds 3 baths1,986 sq. ft.
202 Meyers Lake Drive, Warner Robins, GA 31088
MLS# 266089Listed by: NEXTHOME 180 REALTY - New
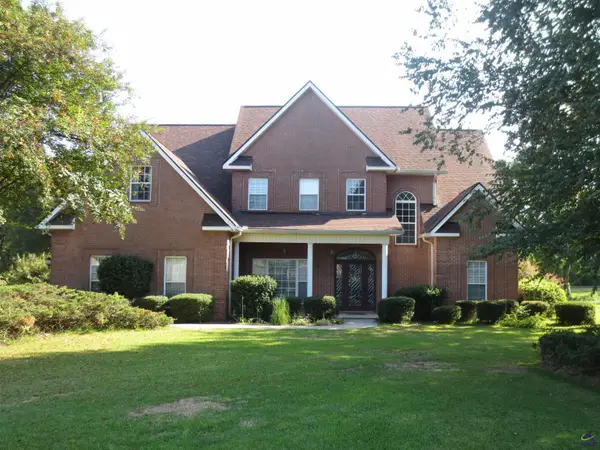 $550,000Active5 beds 3 baths2,988 sq. ft.
184 Giles Road, Warner Robins, GA 31093
MLS# 266086Listed by: NEXTHOME 180 REALTY - New
 $244,700Active3 beds 3 baths1,498 sq. ft.
113 Bailee Court, Warner Robins, GA 31088
MLS# 266080Listed by: DR HORTON REALTY OF GEORGIA - New
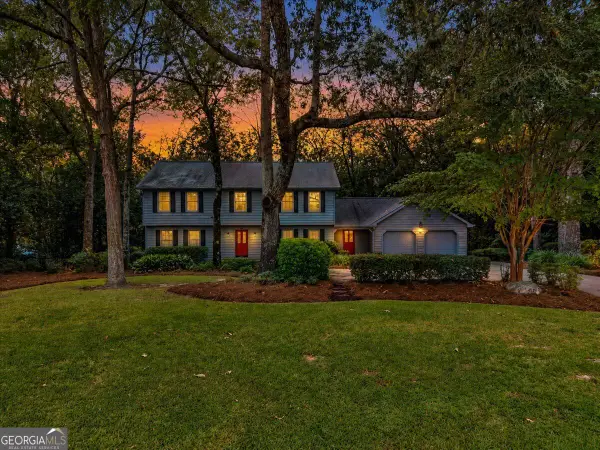 $435,000Active4 beds 3 baths3,146 sq. ft.
113 Timberlea Drive, Warner Robins, GA 31088
MLS# 10858217Listed by: Landmark Realty - New
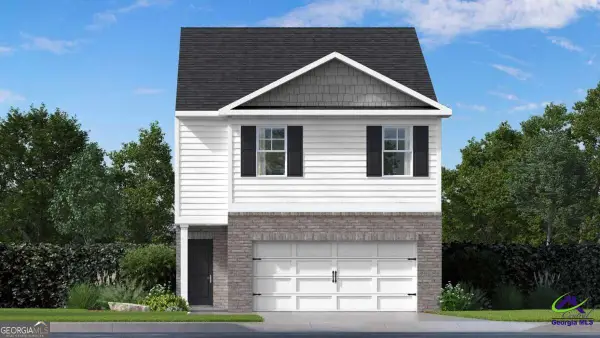 $253,600Active4 beds 3 baths1,658 sq. ft.
115 Bailee Court, Warner Robins, GA 31088
MLS# 266079Listed by: DR HORTON REALTY OF GEORGIA - New
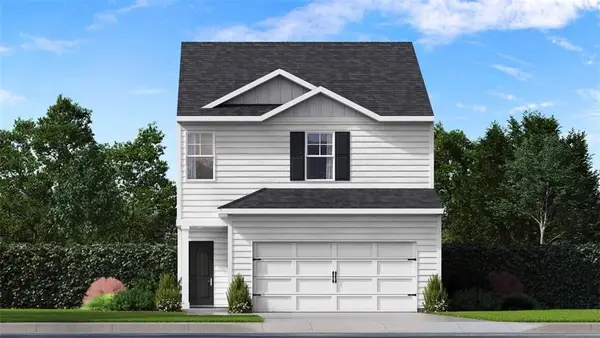 $242,600Active3 beds 3 baths1,498 sq. ft.
109 Bailee Court, Perry, GA 31088
MLS# 7848314Listed by: D.R.. HORTON REALTY OF GEORGIA, INC - New
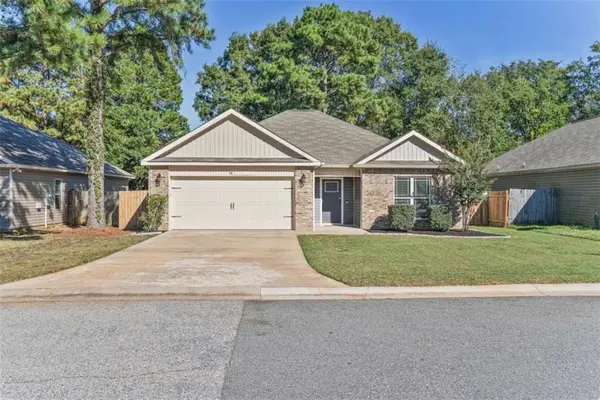 $244,900Active3 beds 2 baths1,466 sq. ft.
102 Hughes Drive, Warner Robins, GA 31093
MLS# 7848479Listed by: LEGACY SOUTH REAL ESTATE GROUP - New
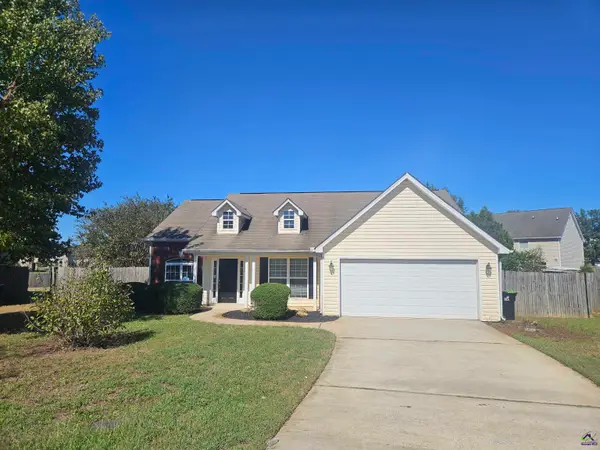 $229,000Active3 beds 2 baths1,451 sq. ft.
520 Arrie Drive, Byron, GA 31008
MLS# 266074Listed by: ASSIST-2-SELL, SMART CHOICE REAL ESTATE


Protect your home and budget from life's surprises with an Assurant Home Warranty, backed by a partner that supports you through every step of homeownership. Explore Plans.
©2026 Century 21 Real Estate LLC. All rights reserved. CENTURY 21®, the CENTURY 21 Logo and C21® are service marks owned by Century 21 Real Estate LLC. Century 21 Real Estate LLC fully supports the principles of the Fair Housing Act and the Equal Opportunity Act. Each office is independently owned and operated. Listing information is deemed reliable but not guaranteed accurate.