
184 Giles Road, Warner Robins, GA 31093
Local realty services provided by:CENTURY 21 Homes & Investments
184 Giles Road,Warner Robins, GA 31093
$550,000
- 5 Beds
- 3 Baths
- 2,988 sq. ft.
- Single family
- Active
Listed by: dawn melden
Office: nexthome 180 realty
MLS#:266086
Source:GA_CGMLS
Price summary
- Price:$550,000
- Price per sq. ft.:$184.07
About this home
This home has everything you want. Just over three acres, inground swimming pool, (liner replaced in 2022), with outside kitchen for entertaining. Blueberry and blackberry bushes and two fig trees perfect for making your own jelly. Exterior buildings for storage or a workshop. Beautiful fencing with remote control gate. Most floors in the home have been recently replaced. Main bedroom is located on the first floor with a large bath featuring a walk in tub/shower combination. Floor features a beautiful medallion of a horse. Large Dining Room for entertaining. The kitchen features a new sink with cup washer, gas stove for quicker cooking. Plenty of cabinets and counter tops for canning, prepping and entertaining. Upstairs hosts three large bedrooms and a walk in storage room that could be used as a small office and a bonus room. Conveniently located near churches, schools and shopping.
Contact an agent
Home facts
- Year built:2002
- Subdivision & Development:BATEMAN FARMS
- Listing ID #:266086
- Added:1 day(s) ago
- Updated:October 03, 2026 at 02:51 AM
Rooms and interior
- Bedrooms:5
- Total bathrooms:3
- Full bathrooms:2
- Half bathrooms:1
- Flooring:Hardwood, Laminate, Tile
- Dining Description:Separate
- Kitchen Description:Dishwasher, Disposal, Electric Range, Smooth Top Range
- Living area:2,988 sq. ft.
Heating and cooling
- Cooling:Central Electric, Heat Pump
- Heating:Central Electric, Heat Pump
Structure and exterior
- Year built:2002
- Building area:2,988 sq. ft.
- Lot area:3.18 Acres
- Construction Materials:Brick (4 Sides)
- Exterior Features:Fence, Patio, Porch
- Levels:1.5 Story
Schools
- High school:Northside
- Middle school:Thomson
- Elementary school:Eagle Springs
Utilities
- Water:City/County
- Sewer:Septic Tank
Finances and disclosures
- Price:$550,000
- Price per sq. ft.:$184.07
Features and amenities
- Amenities:Attic Storage, Cable TV, Ceiling Fans, Double Pane Windows, Garage Door Opener, Jetted Tub, Multiple HVAC, Out Building, Window Blinds
- Pool features:In Ground Pool
Parking
- Parking description:Attached, Garage
- Garage spaces:2
- Carport spaces:2
New listings near 184 Giles Road
- Coming Soon
 $330,000Coming Soon4 beds 3 baths3,510 sq. ft.
300 Chestnut Road, Warner Robins, GA 31088
MLS# 10842086Listed by: Real Broker, LLC
- New
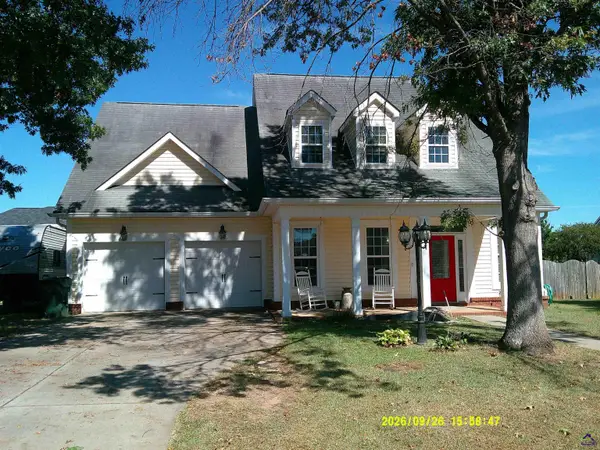 $335,000Active3 beds 3 baths1,986 sq. ft.
202 Meyers Lake Drive, Warner Robins, GA 31088
MLS# 266089Listed by: NEXTHOME 180 REALTY - New
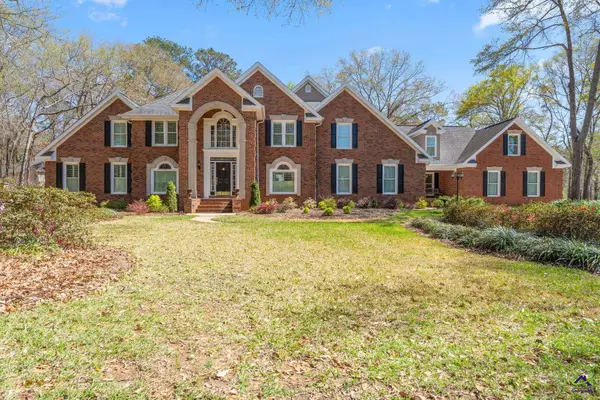 $749,000Active5 beds 4 baths6,611 sq. ft.
109 Crest Pointe, Warner Robins, GA 31088
MLS# 266088Listed by: REAL BROKER LLC - New
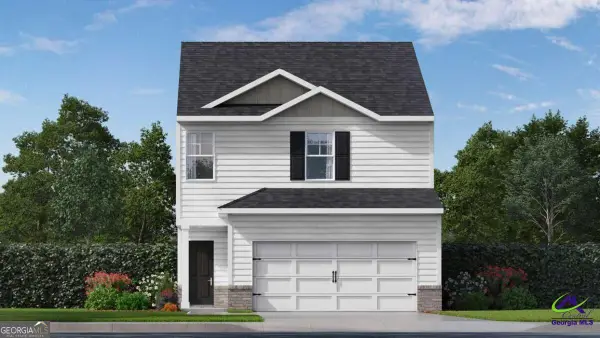 $244,700Active3 beds 3 baths1,498 sq. ft.
113 Bailee Court, Warner Robins, GA 31088
MLS# 266080Listed by: DR HORTON REALTY OF GEORGIA - New
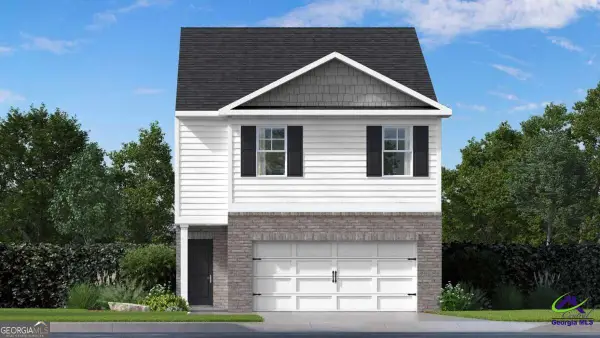 $253,600Active4 beds 3 baths1,658 sq. ft.
115 Bailee Court, Warner Robins, GA 31088
MLS# 266079Listed by: DR HORTON REALTY OF GEORGIA - New
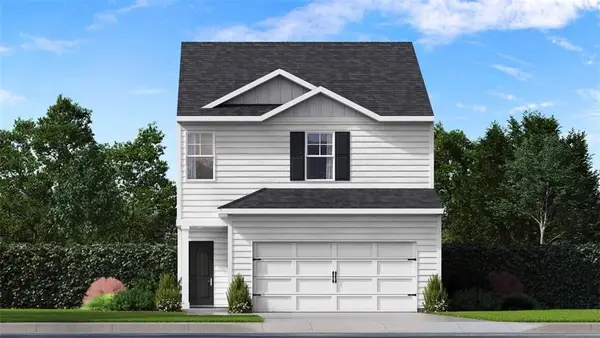 $242,600Active3 beds 3 baths1,498 sq. ft.
109 Bailee Court, Perry, GA 31088
MLS# 7848314Listed by: D.R.. HORTON REALTY OF GEORGIA, INC - New
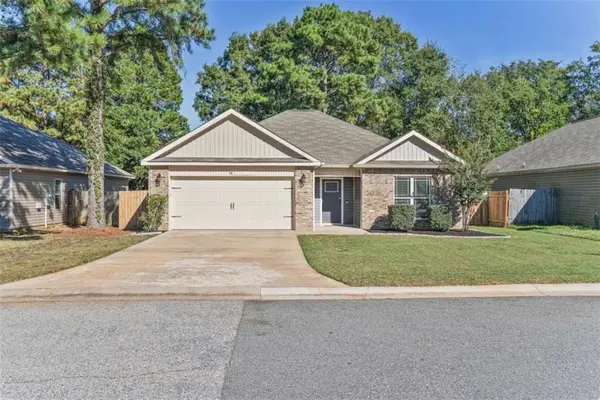 $244,900Active3 beds 2 baths1,466 sq. ft.
102 Hughes Drive, Warner Robins, GA 31093
MLS# 7848479Listed by: LEGACY SOUTH REAL ESTATE GROUP - New
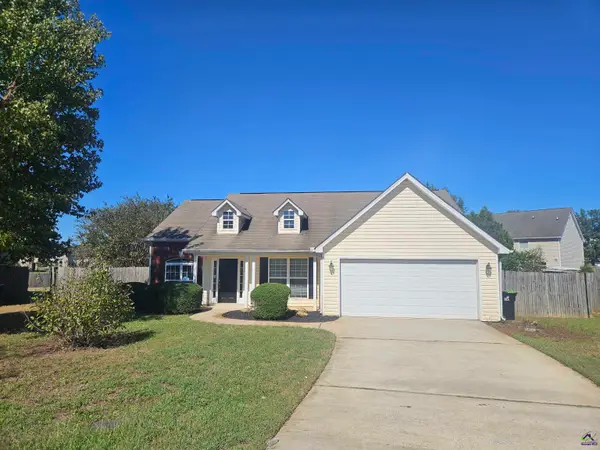 $229,000Active3 beds 2 baths1,451 sq. ft.
520 Arrie Drive, Byron, GA 31008
MLS# 266074Listed by: ASSIST-2-SELL, SMART CHOICE REAL ESTATE - New
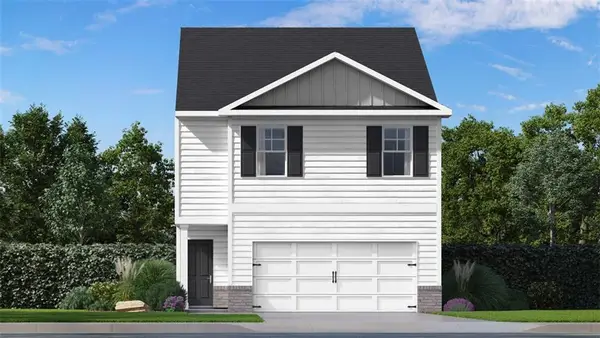 $249,600Active4 beds 3 baths1,658 sq. ft.
111 Bailee Court, Perry, GA 31088
MLS# 7848269Listed by: D.R.. HORTON REALTY OF GEORGIA, INC


Protect your home and budget from life's surprises with an Assurant Home Warranty, backed by a partner that supports you through every step of homeownership. Explore Plans.
©2026 Century 21 Real Estate LLC. All rights reserved. CENTURY 21®, the CENTURY 21 Logo and C21® are service marks owned by Century 21 Real Estate LLC. Century 21 Real Estate LLC fully supports the principles of the Fair Housing Act and the Equal Opportunity Act. Each office is independently owned and operated. Listing information is deemed reliable but not guaranteed accurate.