
102 Hughes Drive, Warner Robins, GA 31093
Local realty services provided by:CENTURY 21 Realty 1 Professionals
102 Hughes Drive,Warner Robins, GA 31093
$244,900
- 3 Beds
- 2 Baths
- 1,466 sq. ft.
- Single family
- Active
Listed by: alvarus hooker
Office: legacy south real estate group
MLS#:10857967
Source:METROMLS
Price summary
- Price:$244,900
- Price per sq. ft.:$167.05
About this home
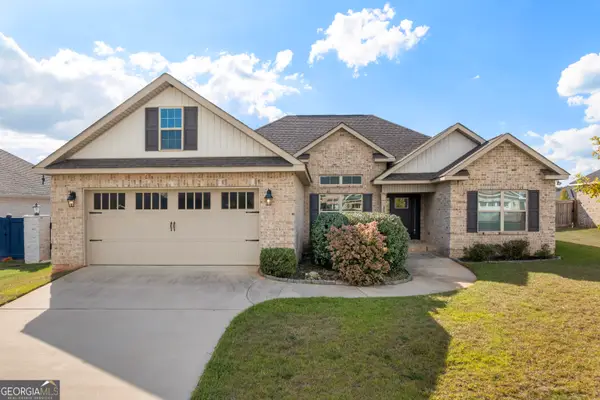
Welcome to 102 Hughes Drive! This beautifully maintained 3-bedroom, 2-bath home offers an inviting open-concept layout, great outdoor space, and a convenient Warner Robins location. Step inside to a spacious living area that flows seamlessly into the dining space and kitchen, creating an open and comfortable setting for everyday living and entertaining. The kitchen features modern cabinetry, granite countertops, ample workspace, and a generous pantry offering plenty of additional storage. The outdoor space is just as impressive. Enjoy your morning coffee from the welcoming front porch or relax under the covered back porch overlooking the deep, level, fully fenced backyard. An extended concrete patio provides even more room for grilling, entertaining, or simply enjoying the outdoors. The sellers have also added fencing and gutters, making the exterior even more functional and move-in ready. Built in 2020 and located in the Bel Air subdivision, this home offers the convenience of newer construction without the wait. Robins Air Force Base is approximately 10 minutes away, with shopping, dining, and everyday conveniences within easy reach. With its open layout, spacious backyard, covered outdoor living areas, and convenient location, 102 Hughes Drive offers a great combination of comfort, space, and value. Schedule your private tour today!...
Contact an agent
Home facts
- Year built:2020
- Subdivision & Development:Bel Aire
- Listing ID #:10857967
- Updated:October 08, 2026 at 12:48 AM
Rooms and interior
- Bedrooms:3
- Total bathrooms:2
- Full bathrooms:2
- Flooring:Carpet, Vinyl
- Bathrooms Description:Separate Shower, Soaking Tub
- Kitchen Description:Microwave, Oven/Range (Combo), Refrigerator, Stainless Steel Appliance(s)
- Bedroom Description:Master On Main Level
- Living area:1,466 sq. ft.
Heating and cooling
- Cooling:Electric
- Heating:Electric
Structure and exterior
- Roof:Composition
- Year built:2020
- Building area:1,466 sq. ft.
- Lot Features:Level
- Architectural Style:Traditional
- Construction Materials:Vinyl Siding
- Levels:1 Story
Schools
- High school:Northside
- Middle school:Northside
- Elementary school:Parkwood
Utilities
- Water:Public
- Sewer:Public Sewer, Sewer Available
Finances and disclosures
- Price:$244,900
- Price per sq. ft.:$167.05
- Tax amount:$2,125 (2022)
Features and amenities
- Appliances:Electric Water Heater, Microwave, Oven/Range (Combo), Refrigerator, Stainless Steel Appliance(s)
- Laundry features:Laundry, Laundry Closet
- Amenities:Electric Water Heater, Pulldown Attic Stairs
Parking
- Parking description:Garage, Garage Door Opener
- Garage:Yes
 2026 Georgia MLS. All rights reserved. Information Deem Reliable But Not Guaranteed October 8, 2026 METROMLS Member Broker: Angela Whitmire
 New listings near 102 Hughes Drive
- Coming Soon
 $330,000Coming Soon4 beds 3 baths3,510 sq. ft.
300 Chestnut Road, Warner Robins, GA 31088
MLS# 10842086Listed by: Real Broker, LLC - New
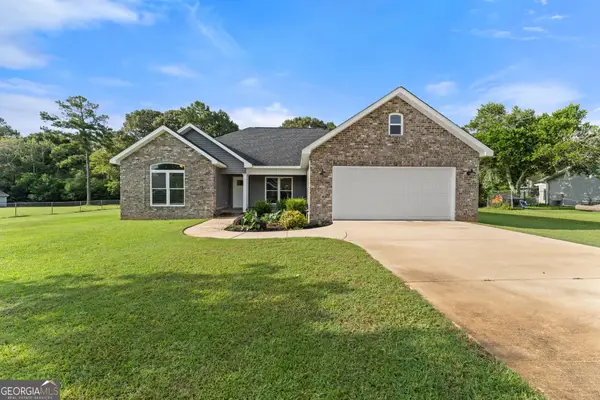 $319,900Active4 beds 3 baths1,764 sq. ft.
114 Water Drive, Warner Robins, GA 31088
MLS# 10868669Listed by: Simple Realty Co. - New
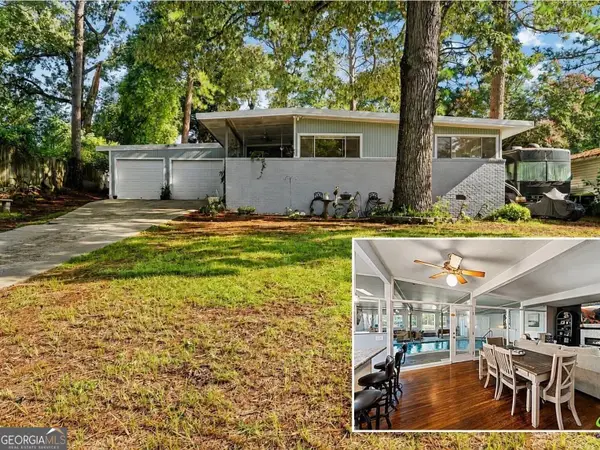 $269,900Active3 beds 3 baths2,744 sq. ft.
311 Draper Street, Warner Robins, GA 31088
MLS# 10868683Listed by: Simple Realty Co. - New
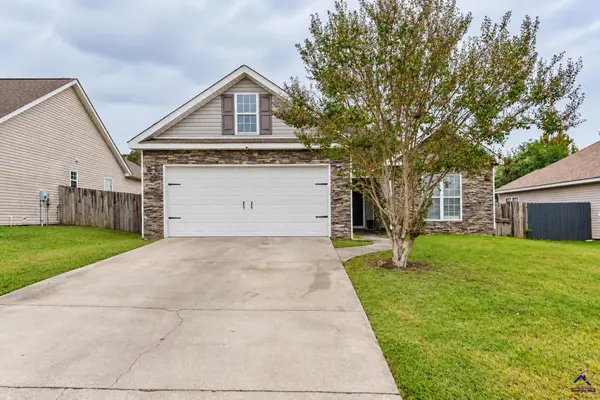 $230,000Active3 beds 2 baths1,515 sq. ft.
509 Clover Trail, Bonaire, GA 31005
MLS# 266167Listed by: FICKLING & COMPANY - New
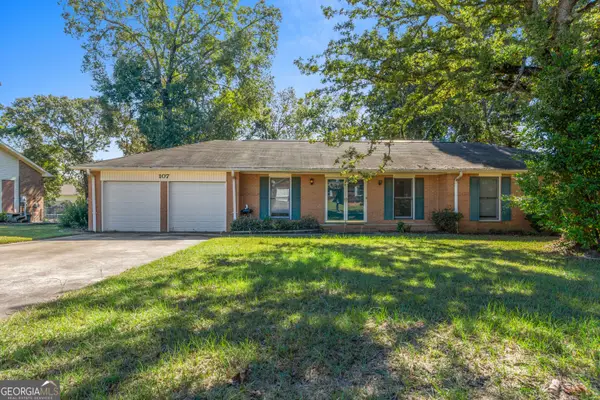 $165,000Active3 beds 2 baths1,613 sq. ft.
107 Springwood Drive, Warner Robins, GA 31088
MLS# 10868473Listed by: Southern Classic Realtors - New
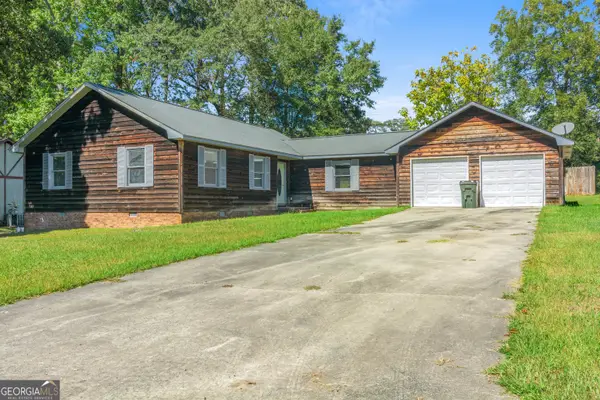 $150,000Active3 beds 2 baths1,501 sq. ft.
110 Springwood Drive, Warner Robins, GA 31088
MLS# 10868508Listed by: Southern Classic Realtors - New
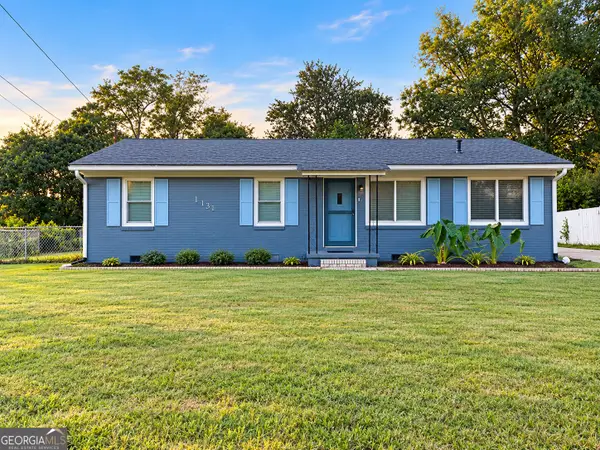 $239,900Active3 beds 2 baths1,821 sq. ft.
113 Ravenwood Way, Warner Robins, GA 31093
MLS# 10868315Listed by: Favored Realty Partners - New
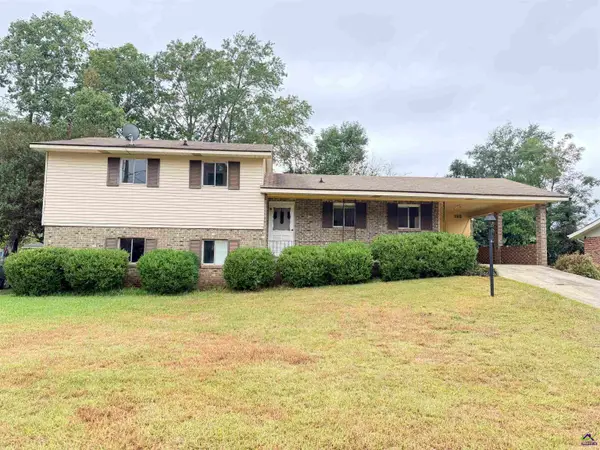 $193,000Active4 beds 2 baths1,712 sq. ft.
120 Highland Drive, Warner Robins, GA 31088
MLS# 266146Listed by: LANDMARK REALTY - New
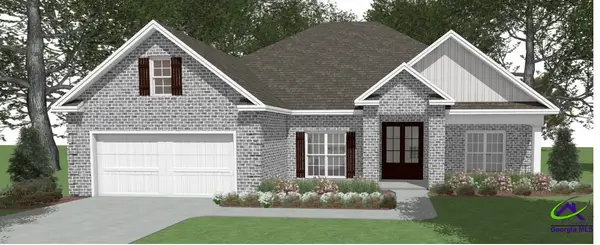 $391,604Active4 beds 2 baths2,083 sq. ft.
302 Skybrooke Trace, Kathleen, GA 31047
MLS# 266138Listed by: LANDMARK REALTY - New
 $337,900Active4 beds 2 baths1,946 sq. ft.
314 Weston Drive, Kathleen, GA 31047
MLS# 10867900Listed by: Keller Williams Middle Georgia


Protect your home and budget from life's surprises with an Assurant Home Warranty, backed by a partner that supports you through every step of homeownership. Explore Plans.
©2026 Century 21 Real Estate LLC. All rights reserved. CENTURY 21®, the CENTURY 21 Logo and C21® are service marks owned by Century 21 Real Estate LLC. Century 21 Real Estate LLC fully supports the principles of the Fair Housing Act and the Equal Opportunity Act. Each office is independently owned and operated. Listing information is deemed reliable but not guaranteed accurate.