
209 Bernard Drive, Warner Robins, GA 31088
Local realty services provided by:CENTURY 21 Homes & Investments
209 Bernard Drive,Warner Robins, GA 31088
$234,900
- 3 Beds
- 3 Baths
- 2,259 sq. ft.
- Single family
- Active
Listed by: joe barbee
Office: barbee dream homes real estate group llc.
MLS#:267030
Source:GA_CGMLS
Price summary
- Price:$234,900
- Price per sq. ft.:$103.98
About this home
**BEAUTIFULLY UPDATED ALL-BRICK HOME WITH BONUS ROOM AND LARGE WIRED WORKSHOP!** Looking for a home with plenty of space, extensive updates, and a large workshop? This beautiful 3-bedroom, 2.5-bath all-brick home with a bonus room sits on a spacious 0.478-acre fenced lot and has so much to offer! Step inside and see the many improvements throughout! The interior features fresh paint on the walls, trim, doors, and ceilings, beautiful new luxury vinyl plank (LVP) flooring, and new carpet in the bedrooms and bonus room. The kitchen has been updated with brand-new cabinets, granite countertops, and all-new appliances, including a side-by-side refrigerator. The bathrooms feature refurbished and freshly painted cabinetry, granite countertops, and updated plumbing fixtures. The improvements don't stop there! Additional updates include new light fixtures and ceiling fans, a new water heater, a new HVAC heat pump system, all-new electrical outlets and switches, and new plumbing in the crawl space. New plumbing fixtures throughout include kitchen and bathroom faucets and showerheads. Exterior maintenance and painting have also been completed. Outside, you'll find a large fenced backyard with plenty of room to enjoy the outdoors, plus a spacious wired workshop perfect for hobbies, projects, storage, or additional workspace. **With 3 bedrooms, 2.5 baths, a bonus room, an all-brick exterior, nearly half an acre, a wired workshop, and an extensive list of improvements, this property offers exceptional value for the price!** So much has already been done for you! Don't miss the opportunity to make this house your next home. **Schedule your private showing today!**...
Contact an agent
Home facts
- Year built:1957
- Subdivision & Development:None
- Listing ID #:267030
- Added:1 day(s) ago
- Updated:November 22, 2026 at 05:48 AM
Rooms and interior
- Bedrooms:3
- Total bathrooms:3
- Full bathrooms:2
- Half bathrooms:1
- Flooring:Carpet, Luxury Vinyl Plank
- Dining Description:Separate
- Kitchen Description:Dishwasher, Free Standing Range, Gas Range, Microwave, Refrigerator, Smooth Top Range
- Living area:2,259 sq. ft.
Heating and cooling
- Cooling:Heat Pump
- Heating:Heat Pump
Structure and exterior
- Year built:1957
- Building area:2,259 sq. ft.
- Lot area:0.47 Acres
- Construction Materials:Brick (4 Sides), Siding
- Exterior Features:Fence, Porch
- Levels:1 Story
Schools
- High school:Northside
- Middle school:Northside
- Elementary school:Westside
Utilities
- Water:City/County
- Sewer:City/County
Finances and disclosures
- Price:$234,900
- Price per sq. ft.:$103.98
Features and amenities
- Amenities:Attic Storage, Cable TV, Ceiling Fans, Out Building, Workshop
Parking
- Parking description:Attached, Carport
- Garage spaces:1
- Carport spaces:1
New listings near 209 Bernard Drive
- New
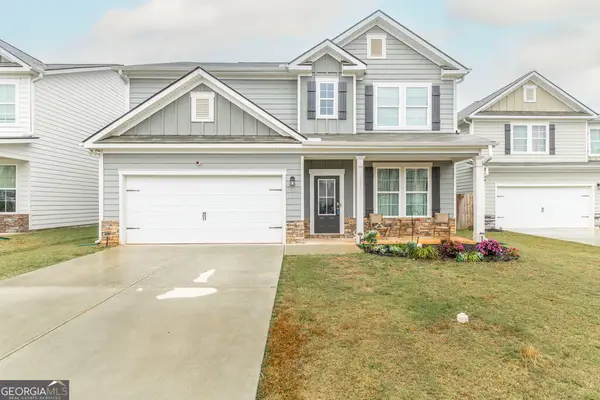 $300,000Active5 beds 3 baths2,342 sq. ft.
137 Red Birch Lane, Warner Robins, GA 31093
MLS# 10894493Listed by: Maximum One Platinum Realtors
- New
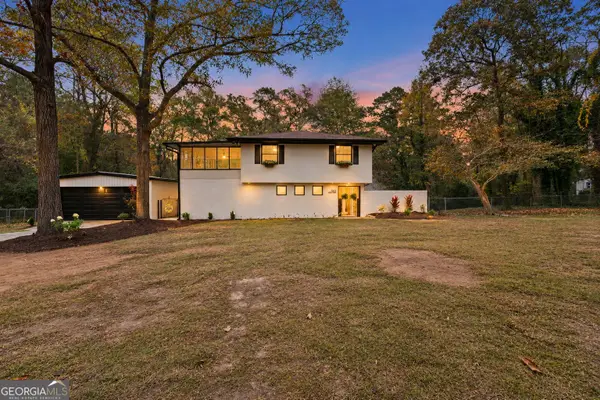 $315,900Active5 beds 3 baths2,532 sq. ft.
510 Heritage Drive, Warner Robins, GA 31093
MLS# 10894491Listed by: Kelly Wood Realty - New
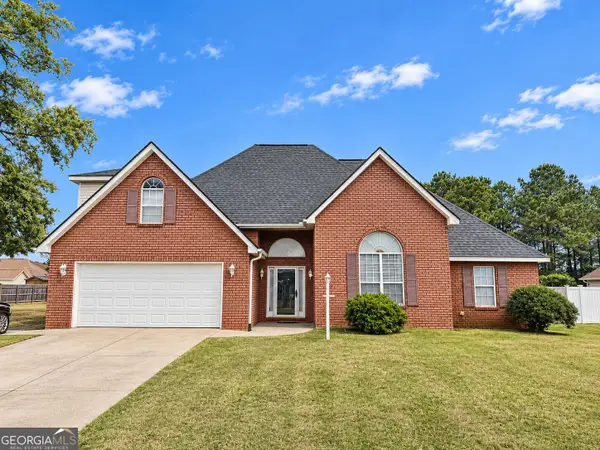 $299,999Active5 beds 3 baths2,360 sq. ft.
108 Holly Pointe, Warner Robins, GA 31088
MLS# 10894275Listed by: Market South Properties Inc. - New
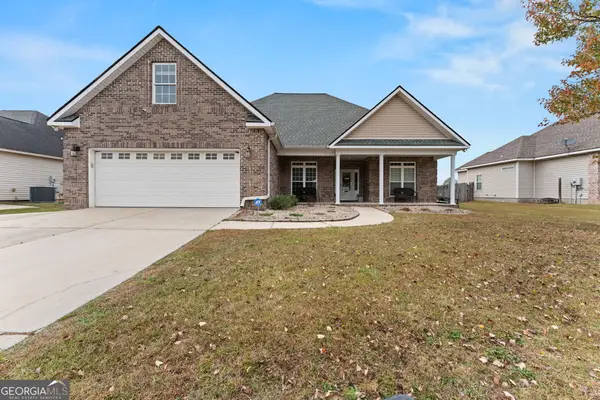 $357,000Active5 beds 2 baths2,463 sq. ft.
110 Berkley Circle, Warner Robins, GA 31093
MLS# 10893923Listed by: Southern Classic Realtors - New
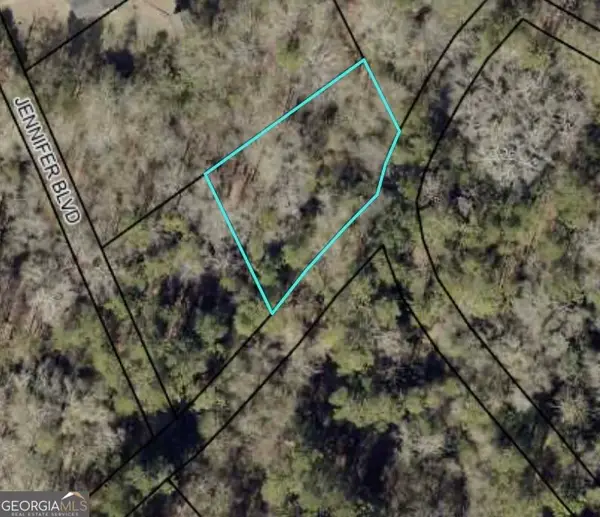 $15,000Active0.27 Acres
115 Robertson Road, Warner Robins, GA 31093
MLS# 10893639Listed by: Landmark Realty - New
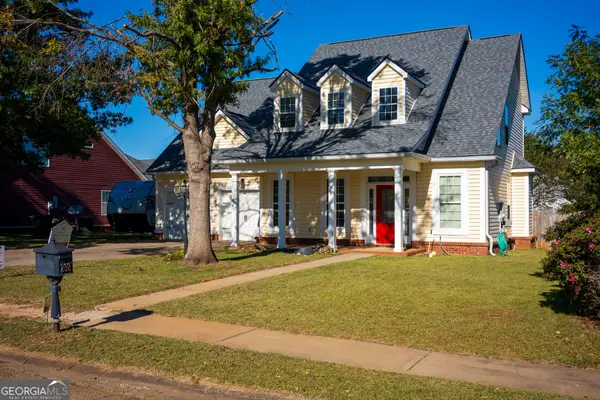 $299,900Active3 beds 3 baths1,986 sq. ft.
202 Meyers Lake Drive, Warner Robins, GA 31088
MLS# 10893795Listed by: NextHome 180 Realty - New
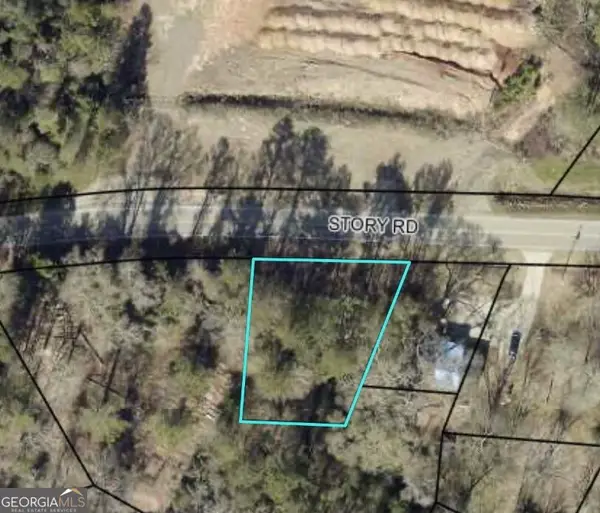 $19,900Active0.33 Acres
306 Story Road, Warner Robins, GA 31093
MLS# 10893630Listed by: Landmark Realty - New
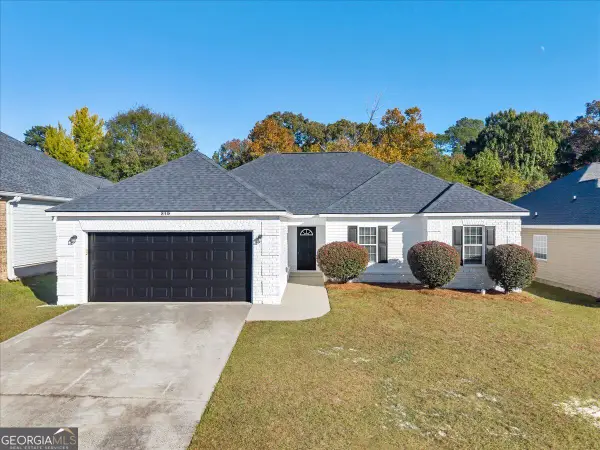 $255,000Active4 beds 2 baths1,618 sq. ft.
219 Wray Street, Warner Robins, GA 31093
MLS# 10893462Listed by: Maximum One Platinum Realtors 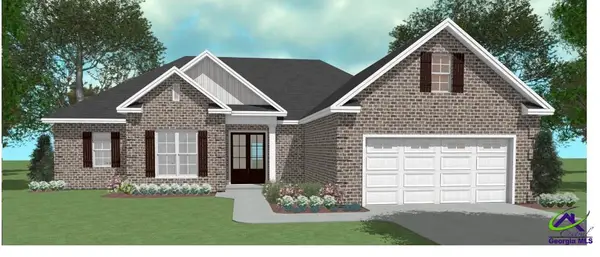 $416,367Pending4 beds 3 baths2,203 sq. ft.
111 Dewey Sky Trace, Kathleen, GA 31047
MLS# 267004Listed by: LANDMARK REALTY- New
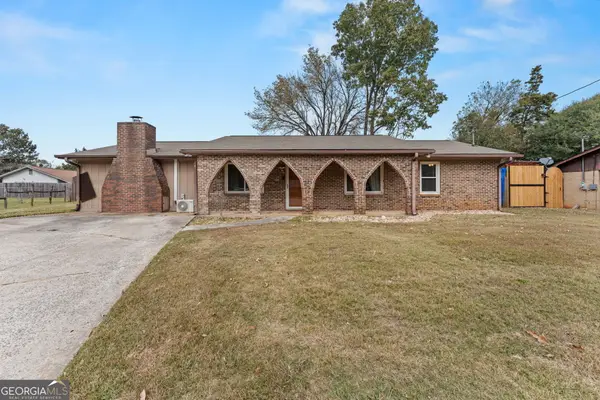 $250,000Active4 beds 3 baths1,647 sq. ft.
206 Sylvia Place, Warner Robins, GA 31093
MLS# 10893136Listed by: Southern Classic Realtors


Protect your home and budget from life's surprises with an Assurant Home Warranty, backed by a partner that supports you through every step of homeownership. Explore Plans.
©2026 Century 21 Real Estate LLC. All rights reserved. CENTURY 21®, the CENTURY 21 Logo and C21® are service marks owned by Century 21 Real Estate LLC. Century 21 Real Estate LLC fully supports the principles of the Fair Housing Act and the Equal Opportunity Act. Each office is independently owned and operated. Listing information is deemed reliable but not guaranteed accurate.