
137 Red Birch Lane, Warner Robins, GA 31093
Local realty services provided by:CENTURY 21 Novus
137 Red Birch Lane,Warner Robins, GA 31093
$300,000
- 5 Beds
- 3 Baths
- 2,342 sq. ft.
- Single family
- Active
Listed by: brandon thompson
Office: maximum one platinum realtors
MLS#:10894493
Source:METROMLS
Price summary
- Price:$300,000
- Price per sq. ft.:$128.1
- Monthly HOA dues:$20
About this home
Santa stopped by early this year to deliver your next home!! FIVE bedrooms and 3 bathrooms with over 2300 square feet. Why wait to build when you can buy a ready to go 3-year-old like new home? A beautiful neutral pallet perfect for all of your decorating desires. Luxury vinyl floors in the living areas, tile in the wet areas, and carpet in the bedrooms. There's no shortage of granite countertop space. Plenty of room for a coffee or tea bar. The huge island is ideal for prepping dinner, or doing homework while waiting for dinner. The open concept living space makes entertaining a breeze. One bedroom and bathroom located downstairs convenient for your guests to enjoy or convert into an office. Upstairs you have 4 more spacious bedrooms and 2 full bathrooms. The owner's suite is massive with a nice walk-in closet. The remaining 3 bedrooms offer you many options to do with as you please. With 5 bedrooms the options are endless!! Whether you've been naughty or nice, this home deserves to be on your Christmas list!!...
Contact an agent
Home facts
- Year built:2023
- Subdivision & Development:Old Stone Crossing
- Listing ID #:10894493
- Updated:November 22, 2026 at 12:33 PM
Rooms and interior
- Bedrooms:5
- Total bathrooms:3
- Full bathrooms:3
- Flooring:Carpet, Tile, Vinyl
- Dining Description:Living Room/Dining Room Combo
- Bathrooms Description:Separate Shower, Soaking Tub
- Kitchen Description:Dishwasher, Disposal, Microwave, Oven/Range (Combo)
- Bedroom Description:Walk-In Closet(s)
- Living area:2,342 sq. ft.
Heating and cooling
- Cooling:Ceiling Fan(s), Central Air, Electric
- Heating:Central, Electric
- Central air:Yes
Structure and exterior
- Roof:Composition
- Year built:2023
- Building area:2,342 sq. ft.
- Lot area:0.11 Acres
- Lot Features:Level
- Levels:2 Story
Schools
- High school:Northside
- Middle school:Thomson
- Elementary school:Centerville
Utilities
- Water:Public
- Sewer:Public Sewer, Sewer Connected
Finances and disclosures
- Price:$300,000
- Price per sq. ft.:$128.1
- Tax amount:$3,308 (25)
Features and amenities
- Appliances:Dishwasher, Disposal, Microwave, Oven/Range (Combo)
- Laundry features:In Hall, Laundry, Upper Level
Parking
- Parking description:Attached, Garage
- Garage:Yes
 2026 Georgia MLS. All rights reserved. Information Deem Reliable But Not Guaranteed November 22, 2026 METROMLS Member Broker: Curtis North
New listings near 137 Red Birch Lane
- New
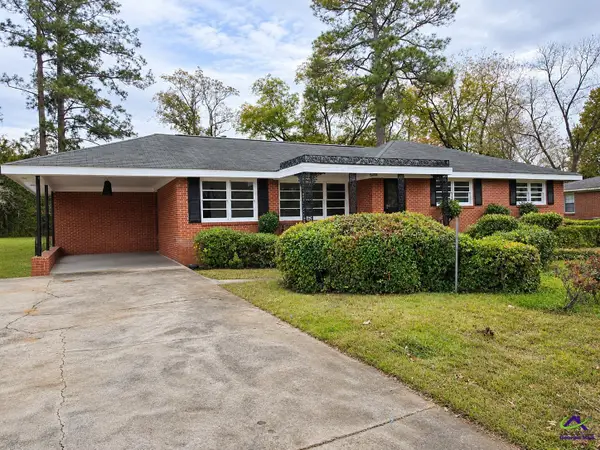 $234,900Active3 beds 3 baths2,259 sq. ft.
209 Bernard Drive, Warner Robins, GA 31088
MLS# 267030Listed by: BARBEE DREAM HOMES REAL ESTATE GROUP LLC - New
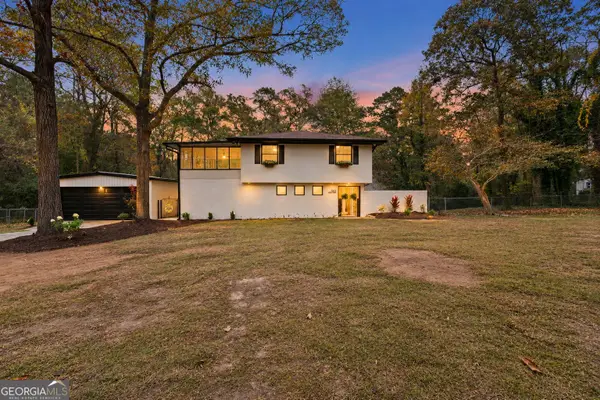 $315,900Active5 beds 3 baths2,532 sq. ft.
510 Heritage Drive, Warner Robins, GA 31093
MLS# 10894491Listed by: Kelly Wood Realty - New
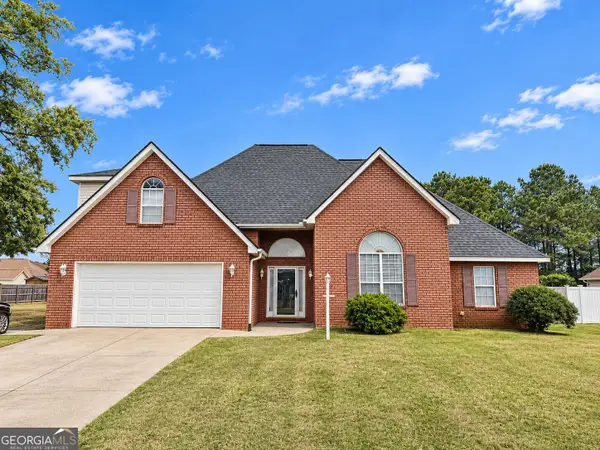 $299,999Active5 beds 3 baths2,360 sq. ft.
108 Holly Pointe, Warner Robins, GA 31088
MLS# 10894275Listed by: Market South Properties Inc. - New
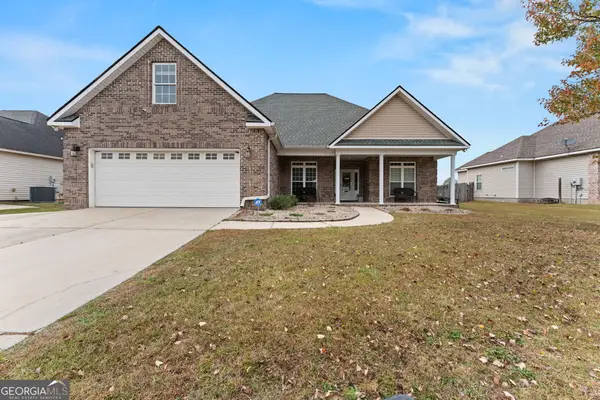 $357,000Active5 beds 2 baths2,463 sq. ft.
110 Berkley Circle, Warner Robins, GA 31093
MLS# 10893923Listed by: Southern Classic Realtors - New
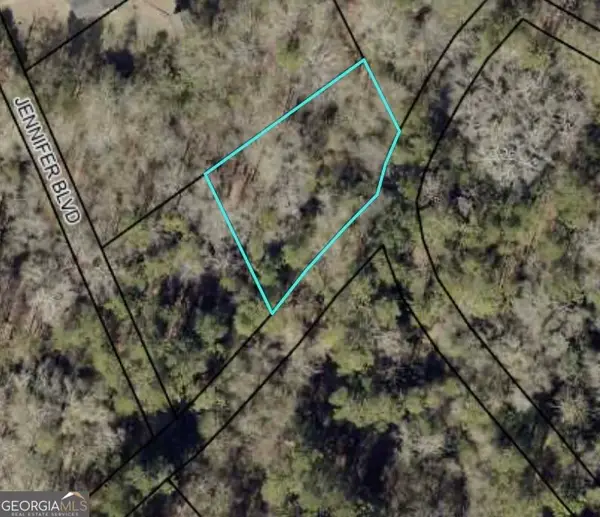 $15,000Active0.27 Acres
115 Robertson Road, Warner Robins, GA 31093
MLS# 10893639Listed by: Landmark Realty - New
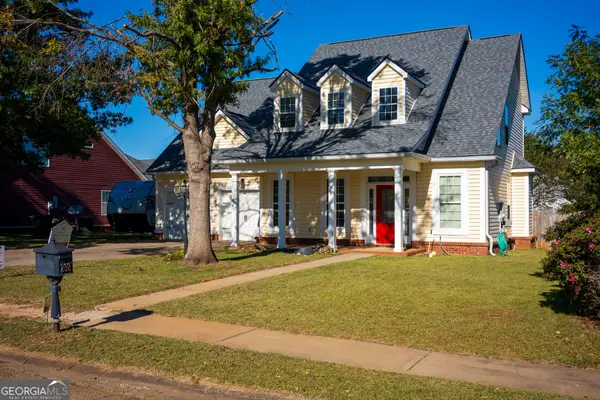 $299,900Active3 beds 3 baths1,986 sq. ft.
202 Meyers Lake Drive, Warner Robins, GA 31088
MLS# 10893795Listed by: NextHome 180 Realty - New
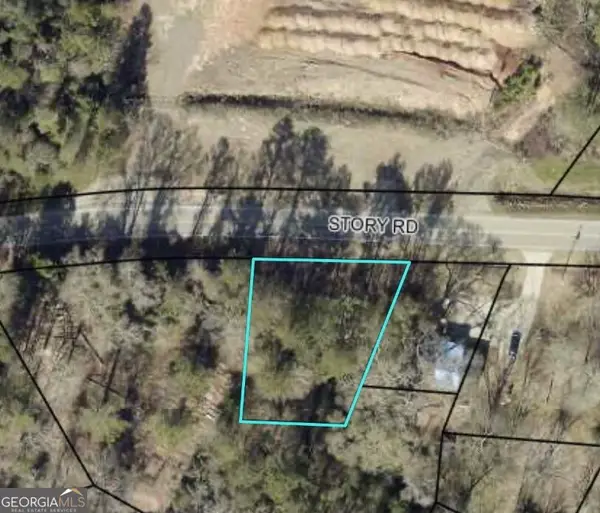 $19,900Active0.33 Acres
306 Story Road, Warner Robins, GA 31093
MLS# 10893630Listed by: Landmark Realty - New
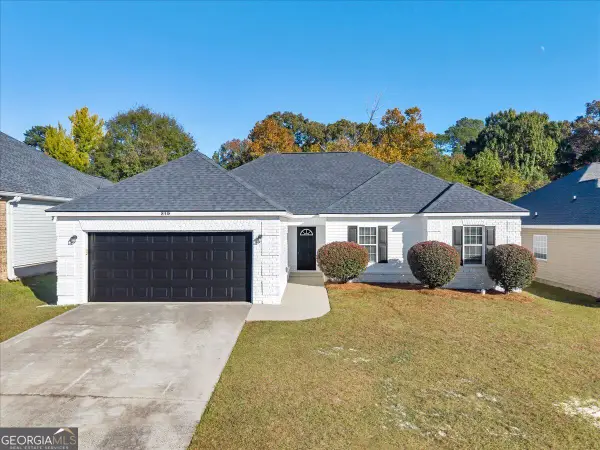 $255,000Active4 beds 2 baths1,618 sq. ft.
219 Wray Street, Warner Robins, GA 31093
MLS# 10893462Listed by: Maximum One Platinum Realtors 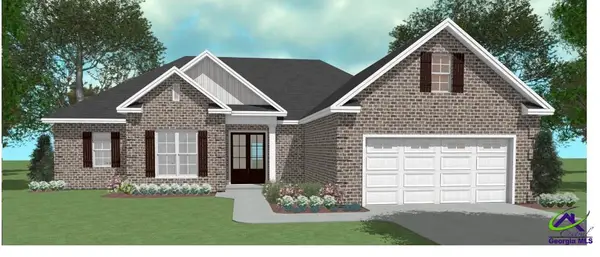 $416,367Pending4 beds 3 baths2,203 sq. ft.
111 Dewey Sky Trace, Kathleen, GA 31047
MLS# 267004Listed by: LANDMARK REALTY


Protect your home and budget from life's surprises with an Assurant Home Warranty, backed by a partner that supports you through every step of homeownership. Explore Plans.
©2026 Century 21 Real Estate LLC. All rights reserved. CENTURY 21®, the CENTURY 21 Logo and C21® are service marks owned by Century 21 Real Estate LLC. Century 21 Real Estate LLC fully supports the principles of the Fair Housing Act and the Equal Opportunity Act. Each office is independently owned and operated. Listing information is deemed reliable but not guaranteed accurate.