
112 Briardale Avenue, Warner Robins, GA 31093
Local realty services provided by:CENTURY 21 Homes & Investments
112 Briardale Avenue,Warner Robins, GA 31093
$173,900
- 4 Beds
- 2 Baths
- 1,420 sq. ft.
- Single family
- Active
Listed by: andrea hill, vicki yawn
Office: americom realty of warner robins
MLS#:265970
Source:GA_CGMLS
Price summary
- Price:$173,900
- Price per sq. ft.:$122.46
About this home
Charming 1959 home with 1,420 sq ft + flex bedroom! Detached 2-car garage, fenced backyard, and outbuilding for extra space. Come check out this 4-bedroom, 1-1/2 bath home located in the Stantom Acres subdivision. Perfect for first time homebuyers or an investor looking to add to their portfolio. Don't miss this one!
Contact an agent
Home facts
- Year built:1959
- Subdivision & Development:STANTOM ACRES
- Listing ID #:265970
- Added:1 day(s) ago
- Updated:September 30, 2026 at 12:46 AM
Rooms and interior
- Bedrooms:4
- Total bathrooms:2
- Full bathrooms:1
- Half bathrooms:1
- Flooring:Carpet, Hardwood, Tile
- Dining Description:Combo
- Kitchen Description:Electric Range, Refrigerator
- Living area:1,420 sq. ft.
Heating and cooling
- Cooling:Central Gas
- Heating:Central Gas
Structure and exterior
- Year built:1959
- Building area:1,420 sq. ft.
- Lot area:0.38 Acres
- Construction Materials:Brick (4 Sides)
- Exterior Features:Fence, Patio, Porch
- Levels:1 Story
Schools
- High school:Northside
- Middle school:Northside
- Elementary school:Parkwood
Utilities
- Water:City/County
- Sewer:City/County
Finances and disclosures
- Price:$173,900
- Price per sq. ft.:$122.46
Features and amenities
- Amenities:Attic Storage, Ceiling Fans, Double Pane Windows, Garage Door Opener, Jetted Tub, Out Building, Window Blinds, Workshop
Parking
- Parking description:Detached, Garage
- Garage spaces:2
- Carport spaces:2
New listings near 112 Briardale Avenue
- Coming Soon
 $330,000Coming Soon4 beds 3 baths3,510 sq. ft.
300 Chestnut Road, Warner Robins, GA 31088
MLS# 10842086Listed by: Real Broker, LLC
- New
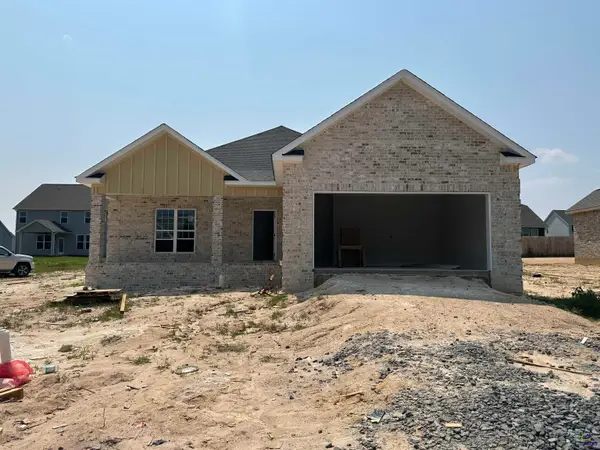 $328,900Active3 beds 2 baths1,855 sq. ft.
906 Nora Eloise Drive, Bonaire, GA 31005
MLS# 265973Listed by: KELLER WILLIAMS REALTY MIDDLE GEORGIA - New
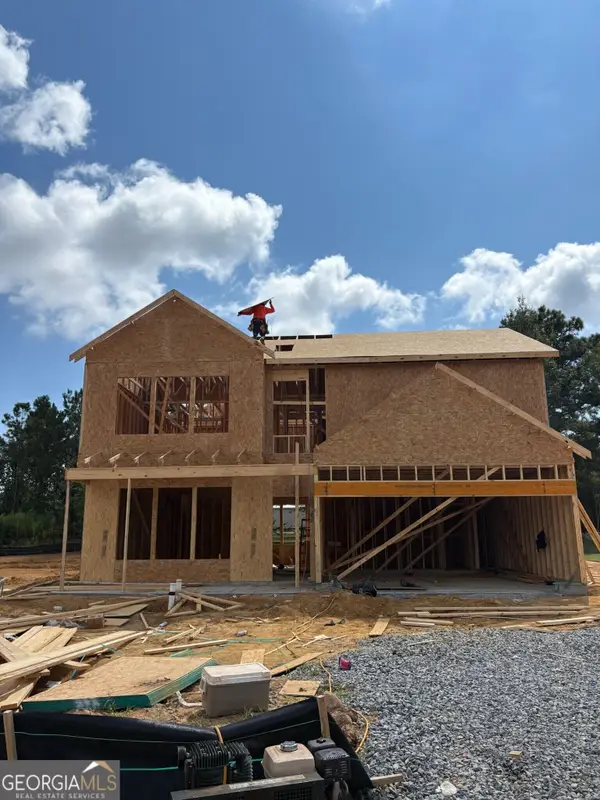 $282,300Active4 beds 3 baths1,865 sq. ft.
109 Royal Tern Lane, Warner Robins, GA 31093
MLS# 10855189Listed by: Re/Max Tru, Inc. - New
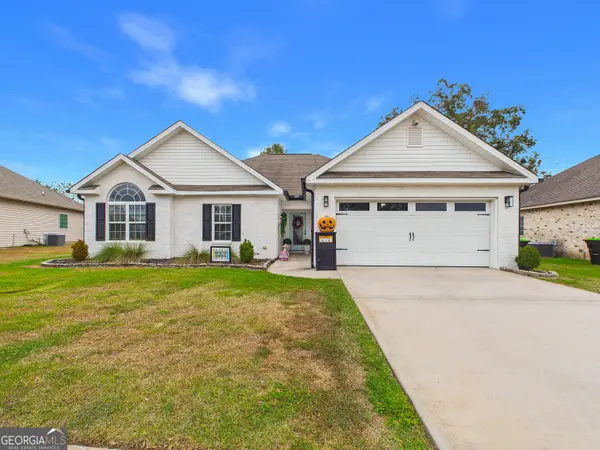 $283,000Active3 beds 2 baths1,756 sq. ft.
422 Madison Place Parkway, Byron, GA 31008
MLS# 10854870Listed by: NorthGroup Real Estate Inc - New
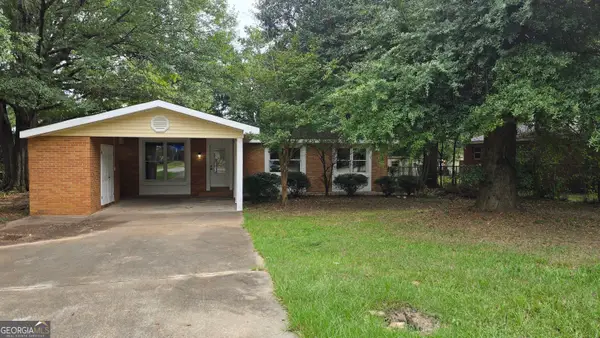 $207,000Active3 beds 2 baths1,676 sq. ft.
109 Meadowcliff Circle, Warner Robins, GA 31093
MLS# 10854688Listed by: Coldwell Banker Bullard Realty - New
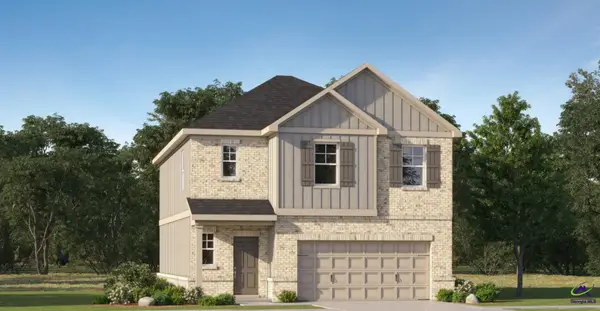 $332,705Active4 beds 3 baths2,001 sq. ft.
102 Cloverdale Drive, Kathleen, GA 31047
MLS# 265947Listed by: LENNAR HOMES ATLANTA - New
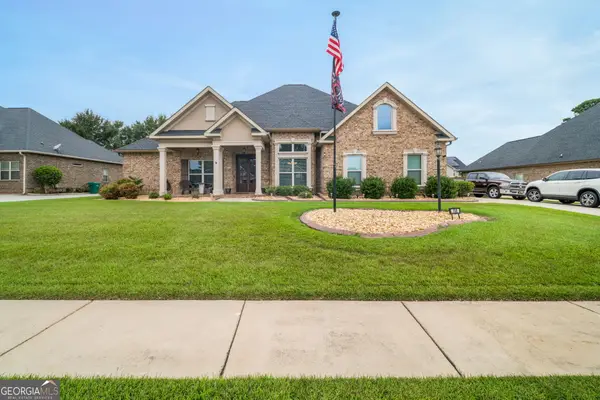 $499,000Active4 beds 3 baths2,623 sq. ft.
158 Abercorn Street, Warner Robins, GA 31088
MLS# 10854173Listed by: Landmark Realty - New
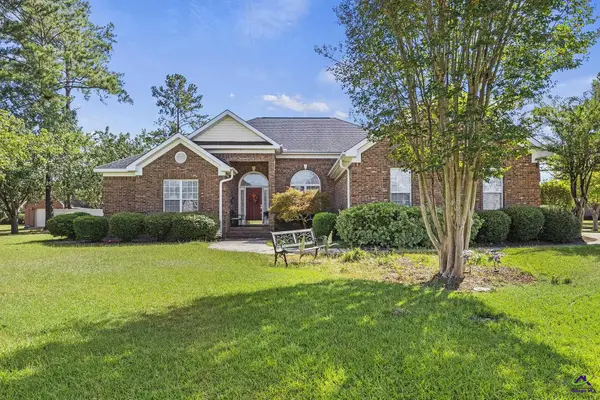 $357,900Active4 beds 3 baths2,096 sq. ft.
100 Julep Court, Warner Robins, GA 31088
MLS# 265937Listed by: GILES REALTY LLC - New
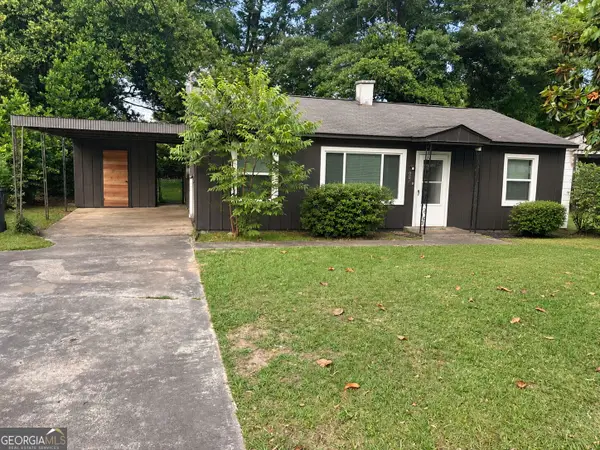 $104,900Active3 beds 1 baths888 sq. ft.
206 Johns Road, Warner Robins, GA 31093
MLS# 10854082Listed by: Kelly Wood Realty


Protect your home and budget from life's surprises with an Assurant Home Warranty, backed by a partner that supports you through every step of homeownership. Explore Plans.
©2026 Century 21 Real Estate LLC. All rights reserved. CENTURY 21®, the CENTURY 21 Logo and C21® are service marks owned by Century 21 Real Estate LLC. Century 21 Real Estate LLC fully supports the principles of the Fair Housing Act and the Equal Opportunity Act. Each office is independently owned and operated. Listing information is deemed reliable but not guaranteed accurate.