
117 Millbrook Drive, Warner Robins, GA 31088
Local realty services provided by:CENTURY 21 Homes & Investments
117 Millbrook Drive,Warner Robins, GA 31088
$239,900
- 3 Beds
- 2 Baths
- 1,365 sq. ft.
- Single family
- Active
Listed by: tina mickelson
Office: real broker llc.
MLS#:264806
Source:GA_CGMLS
Price summary
- Price:$239,900
- Price per sq. ft.:$175.75
About this home
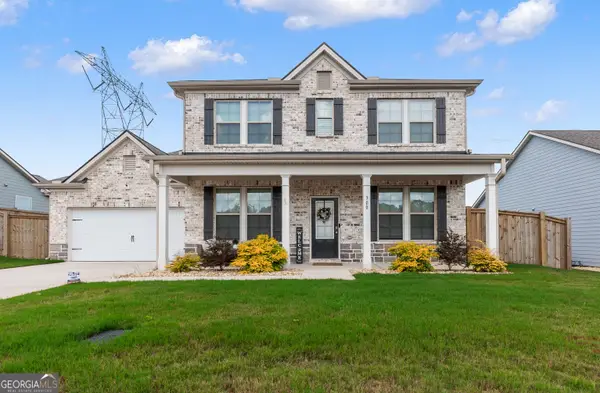
Sometimes it's the little updates that make a house feel like home, and this one has plenty of them. From the moment you walk in, you'll notice the fresh paint, updated flooring, granite countertops, and thoughtful touches that give the home a warm, welcoming feel. This 3-bedroom, 2-bath home offers 1,365 square feet of comfortable living space and has seen some major improvements, including a new roof and water heater in 2025, a Samsung smart oven, a new bathroom vanity, engineered hardwood flooring in the main living areas, new LVP flooring in several rooms, and stylish wallpaper accents that add just the right amount of character. Located in the Lake Joy Elementary, Feagin Mill Middle, and Houston County High school districts, it's a great opportunity for anyone looking for a move-in ready home without stretching the budget. If you'd like to see it for yourself, I'd be happy to schedule a private tour or answer any questions. Let's go take a look!
Contact an agent
Home facts
- Year built:2002
- Subdivision & Development:GLEN LAUREL
- Listing ID #:264806
- Added:15 day(s) ago
- Updated:August 22, 2026 at 03:37 PM
Rooms and interior
- Bedrooms:3
- Total bathrooms:2
- Full bathrooms:2
- Flooring:Engineered Hardwood, Luxury Vinyl Plank
- Dining Description:Combo
- Kitchen Description:Dishwasher, Electric Range, Microwave
- Living area:1,365 sq. ft.
Heating and cooling
- Cooling:Central Electric
- Heating:Central Electric
Structure and exterior
- Year built:2002
- Building area:1,365 sq. ft.
- Lot area:0.18 Acres
- Construction Materials:Brick Partial, Vinyl Siding
- Exterior Features:Covered Patio, Porch, Privacy Fence
- Levels:1 Story
Schools
- High school:Houston Co.
- Middle school:Feagin Mill
- Elementary school:Lake Joy
Utilities
- Water:City/County
- Sewer:City/County
Finances and disclosures
- Price:$239,900
- Price per sq. ft.:$175.75
Features and amenities
- Amenities:Ceiling Fans, Double Pane Windows, Garage Door Opener, Garden Tub, Out Building, Underground Utilities, Window Blinds
Parking
- Parking description:Attached, Garage
- Garage spaces:1
- Carport spaces:1
New listings near 117 Millbrook Drive
- New
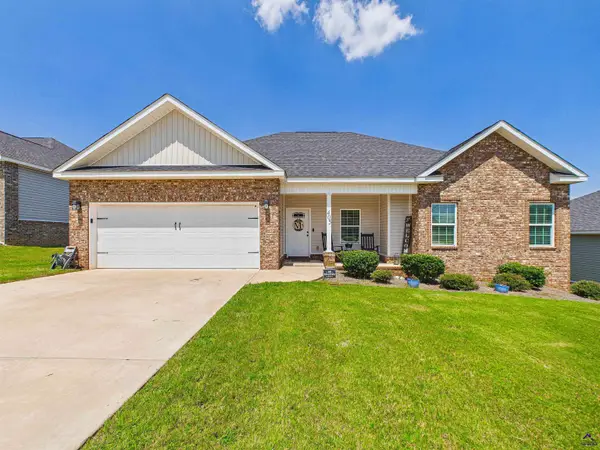 $299,000Active3 beds 2 baths1,747 sq. ft.
405 Ledford Way, Bonaire, GA 31005
MLS# 265119Listed by: SOUTHERN CLASSIC REALTORS - New
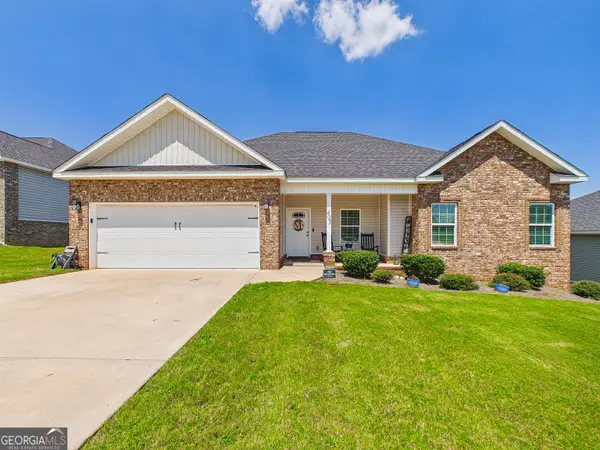 $299,000Active3 beds 2 baths1,747 sq. ft.
405 Ledford Way, Bonaire, GA 31005
MLS# 10831103Listed by: Southern Classic Realtors
- New
 $250,895Active3 beds 2 baths1,436 sq. ft.
212 Park Bench Way, Byron, GA 31008
MLS# 265113Listed by: SDC REALTY CENTRAL GEORGIA - New
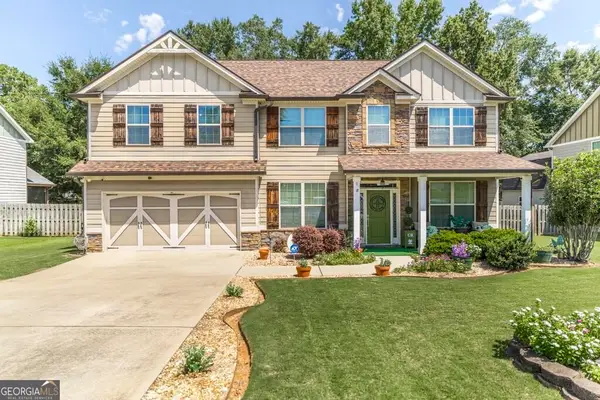 $395,000Active4 beds 3 baths2,848 sq. ft.
219 Adirondac Way, Bonaire, GA 31005
MLS# 10830784Listed by: Giles Realty - New
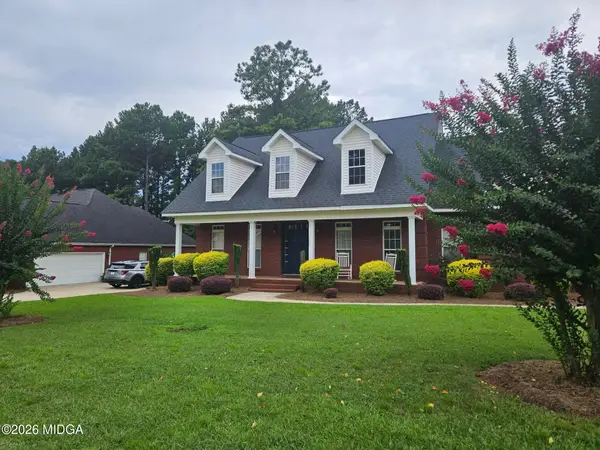 $397,500Active3 beds 3 baths2,668 sq. ft.
304 Victoria Circle, Warner Robins, GA 31088
MLS# 185620Listed by: SHERIDAN, SOLOMON & ASSOCIATES - New
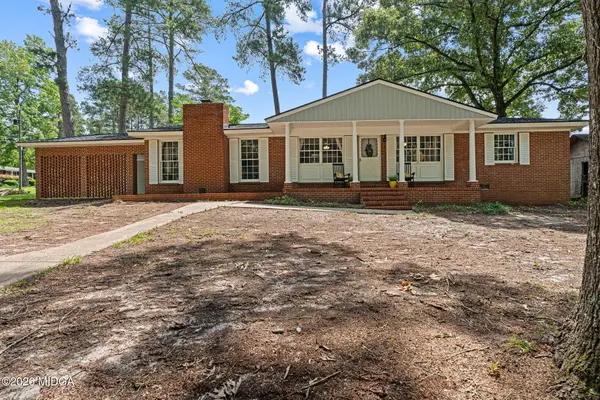 $225,000Active4 beds 2 baths1,701 sq. ft.
316 Terrell Street, Warner Robins, GA 31088
MLS# 185625Listed by: ROBINS REALTY GROUP - New
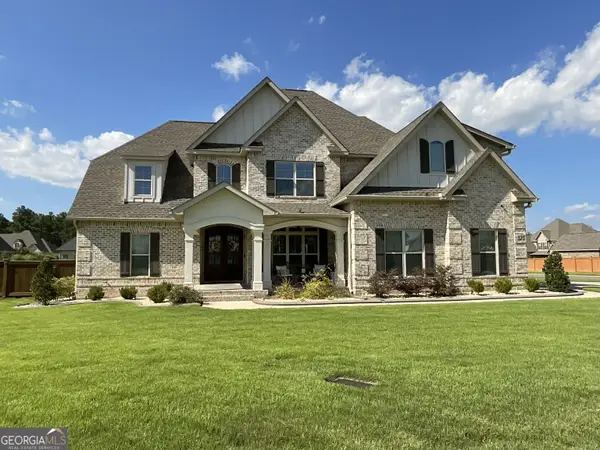 $690,000Active5 beds 4 baths3,704 sq. ft.
323 Woodlands Boulevard, Kathleen, GA 31047
MLS# 10830677Listed by: Coldwell Banker Free Realty - New
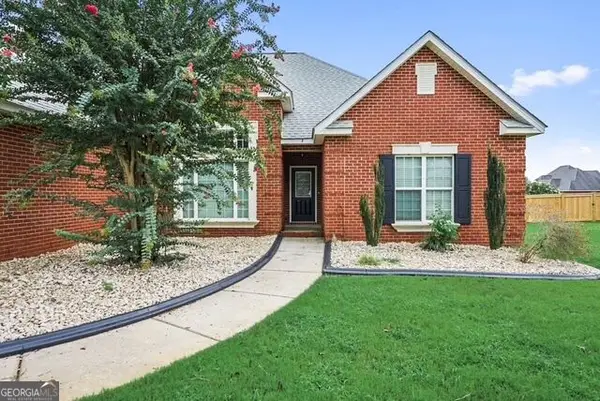 $340,000Active4 beds 3 baths2,318 sq. ft.
104 Flora Circle, Warner Robins, GA 31088
MLS# 10830700Listed by: Keller Williams Middle Georgia - New
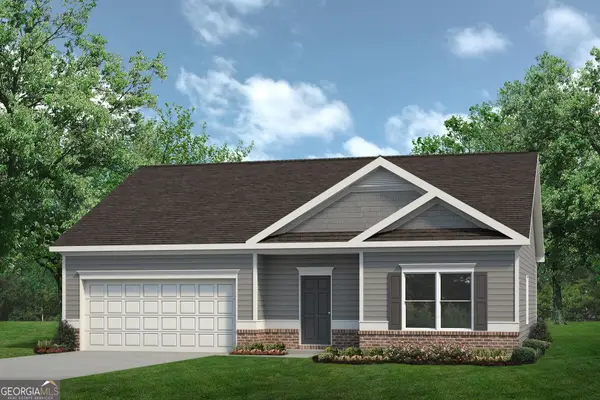 $250,895Active3 beds 2 baths1,436 sq. ft.
212 Park Bench Way #LOT D70, Byron, GA 31008
MLS# 10830749Listed by: SDC Realty Central Georgia - New
 $380,000Active4 beds 3 baths2,460 sq. ft.
300 Davids Place Drive, Warner Robins, GA 31088
MLS# 10830446Listed by: Keller Williams Middle Georgia


Protect your home and budget from life's surprises with an Assurant Home Warranty, backed by a partner that supports you through every step of homeownership. Explore Plans.
©2026 Century 21 Real Estate LLC. All rights reserved. CENTURY 21®, the CENTURY 21 Logo and C21® are service marks owned by Century 21 Real Estate LLC. Century 21 Real Estate LLC fully supports the principles of the Fair Housing Act and the Equal Opportunity Act. Each office is independently owned and operated. Listing information is deemed reliable but not guaranteed accurate.