125 Bunkers Trail, Warner Robins, GA 31088
Local realty services provided by:CENTURY 21 North East
Listed by: erin troup
Office: keller williams middle georgia
MLS#:10810652
Source:METROMLS
Price summary
- Price:$435,000
- Price per sq. ft.:$136.49
About this home
Welcome to this beautifully maintained brick home offering over 3,000 square feet of comfortable living space in a stunning golf-course setting. Situated on more than half an acre, this spacious 4-bedroom, 3.5-bath home combines timeless charm, thoughtful updates, and breathtaking views. Designed with a fantastic floor plan, the home features two primary suites, providing flexibility for multi-generational living, guests, or a private retreat. The main-level primary suite offers a beautifully updated en-suite bath complete with a walk-in tile shower. The large kitchen is the heart of the home, featuring abundant cabinetry, ample counter space, and a spacious eat-in area perfect for casual dining and entertaining. Multiple living and gathering spaces create an inviting atmosphere for both everyday living and hosting family and friends. Step outside to enjoy your own backyard oasis featuring an in-ground pool and stunning views of the golf course. Whether you're relaxing poolside, enjoying morning coffee, or entertaining guests, the outdoor space is designed to impress. With its well-maintained condition, generous lot size, desirable layout, and picturesque golf course location, this exceptional property offers the perfect blend of comfort, functionality, and lifestyle....
Contact an agent
Home facts
- Year built:1988
- Listing ID #:10810652
- Updated:July 22, 2026 at 11:34 PM
Rooms and interior
- Bedrooms:4
- Total bathrooms:4
- Full bathrooms:3
- Half bathrooms:1
- Flooring:Carpet, Hardwood, Tile
- Bathrooms Description:Double Vanity, Separate Shower
- Kitchen Description:Cooktop, Dishwasher, Oven (Wall), Refrigerator
- Bedroom Description:Master On Main Level, Walk-In Closet(s)
- Basement Description:Crawl Space
- Living area:3,187 sq. ft.
Heating and cooling
- Cooling:Ceiling Fan(s), Central Air
- Heating:Central, Electric, Heat Pump
- Central air:Yes
Structure and exterior
- Roof:Composition
- Year built:1988
- Building area:3,187 sq. ft.
- Lot area:0.54 Acres
- Lot Features:Cul-De-Sac
- Architectural Style:Brick 3 Side
- Construction Materials:Brick
- Levels:2 Story
Schools
- High school:Warner Robins
- Middle school:Huntington
- Elementary school:Bonaire
Utilities
- Water:Public
- Sewer:Septic Tank
Finances and disclosures
- Price:$435,000
- Price per sq. ft.:$136.49
- Tax amount:$3,383 (25)
Features and amenities
- Appliances:Cooktop, Dishwasher, Dryer, Oven (Wall), Refrigerator
- Laundry features:Dryer, In Mud Room, Laundry
- Amenities:Central Vacuum, High Ceilings, Vaulted Ceiling(s)
Parking
- Parking description:Attached, Garage, Garage Door Opener
- Garage:Yes
 2026 Georgia MLS. All rights reserved. Information Deem Reliable But Not Guaranteed July 22, 2026 METROMLS Member Broker: Jim D’Amico
New listings near 125 Bunkers Trail
- New
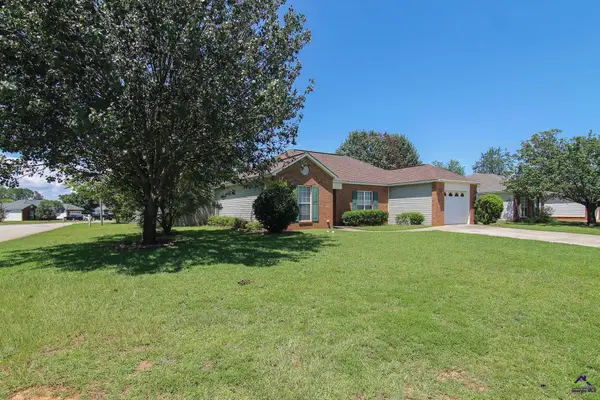 $229,900Active3 beds 2 baths1,335 sq. ft.
330 Tyson Glen Drive, Warner Robins, GA 31088
MLS# 264428Listed by: ASSIST-2-SELL, SMART CHOICE REAL ESTATE - New
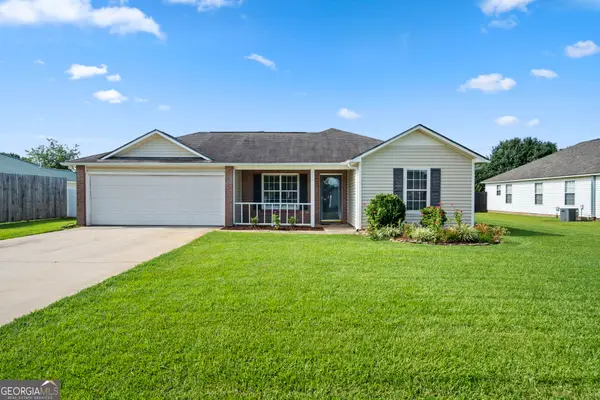 $249,000Active3 beds 2 baths1,340 sq. ft.
115 Wynfield Lane, Bonaire, GA 31005
MLS# 10810238Listed by: Robins Realty Group - New
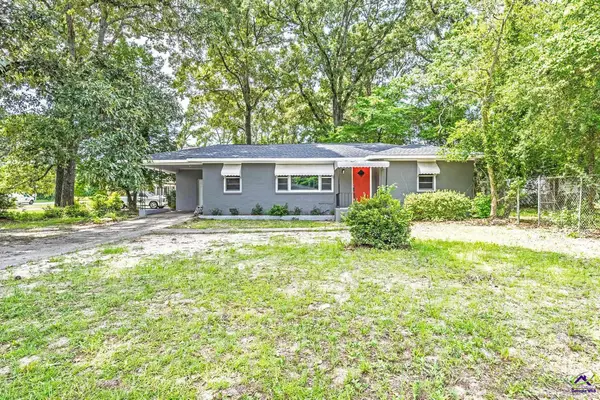 $135,000Active3 beds 1 baths1,101 sq. ft.
101 Sparta Street, Warner Robins, GA 31088
MLS# 264423Listed by: GILES REALTY LLC - New
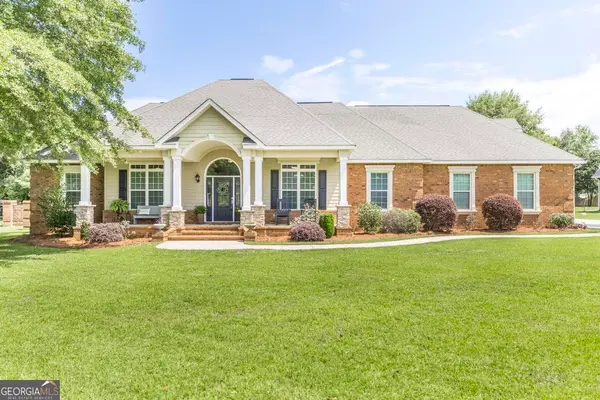 $575,000Active5 beds 5 baths3,511 sq. ft.
202 Lowpoint Trail, Warner Robins, GA 31093
MLS# 10810233Listed by: Keller Williams Middle Georgia - New
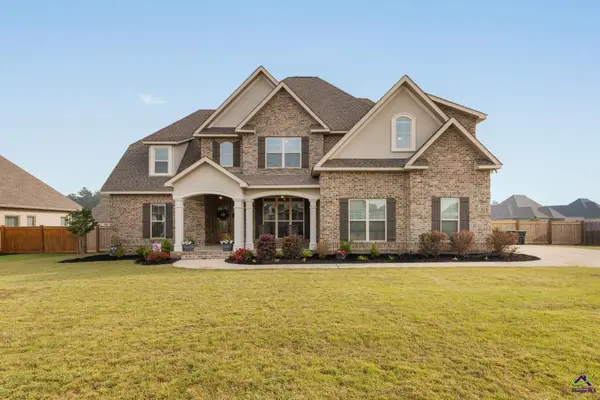 $575,000Active5 beds 4 baths3,150 sq. ft.
315 Woodlands Boulevard, Kathleen, GA 31047
MLS# 264420Listed by: REAL BROKER LLC - New
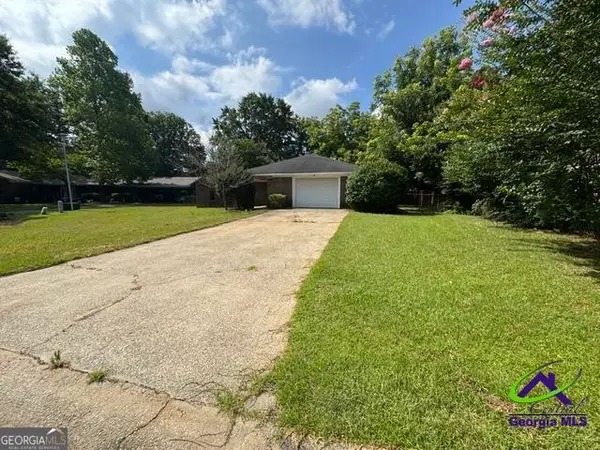
 $149,900Active3 beds 2 baths1,489 sq. ft.
102 Modred Court, Warner Robins, GA 31093
MLS# 10810067Listed by: Century 21 Homes & Investments - New
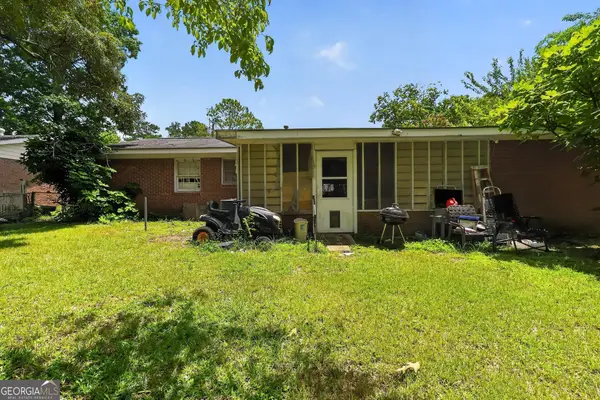 $139,999Active3 beds 3 baths1,375 sq. ft.
441 Sarah Drive, Warner Robins, GA 31093
MLS# 10810103Listed by: Beycome Brokerage Realty LLC - New
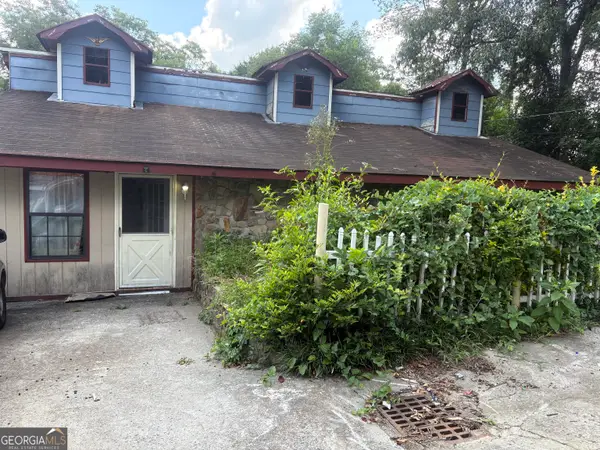 $119,000Active3 beds 3 baths1,613 sq. ft.
171 Carter Circle, Warner Robins, GA 31093
MLS# 10809812Listed by: Joseph Walter Realty, LLC - New
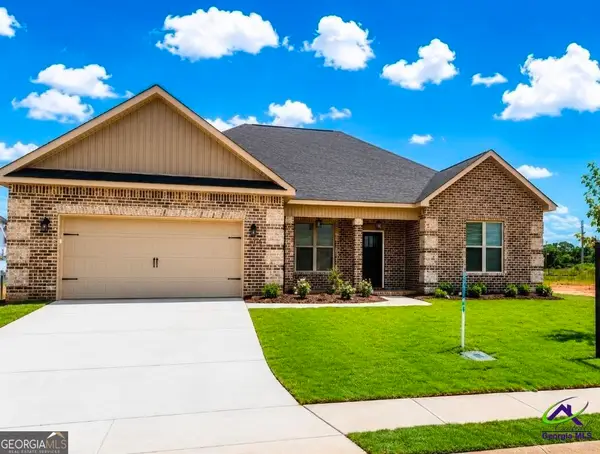 $365,500Active4 beds 2 baths1,975 sq. ft.
303 Firelight Drive, Byron, GA 31008
MLS# 10809977Listed by: Southern Classic Realtors


Protect your home and budget from life's surprises with an Assurant Home Warranty, backed by a partner that supports you through every step of homeownership. Explore Plans.
©2026 Century 21 Real Estate LLC. All rights reserved. CENTURY 21®, the CENTURY 21 Logo and C21® are service marks owned by Century 21 Real Estate LLC. Century 21 Real Estate LLC fully supports the principles of the Fair Housing Act and the Equal Opportunity Act. Each office is independently owned and operated. Listing information is deemed reliable but not guaranteed accurate.