
128 Ridgedale Drive, Warner Robins, GA 31088
Local realty services provided by:CENTURY 21 Homes & Investments
128 Ridgedale Drive,Warner Robins, GA 31088
$155,000
- 3 Beds
- 2 Baths
- 1,407 sq. ft.
- Single family
- Pending
Listed by: margie stachurski
Office: landmark realty
MLS#:266798
Source:GA_CGMLS
Price summary
- Price:$155,000
- Price per sq. ft.:$110.16
About this home
All brick 3 bedroom home with a 2 car carport and original hardwood floors. The living room features a large window that fills the space with natural light. The kitchen offers a breakfast bar, a window over the sink, and a refrigerator, dishwasher, disposal, cooktop, built in oven, and microwave. Enjoy a spacious breakfast area and no carpet throughout the home. The elevated back patio overlooks a wooded area, offering added privacy. Architectural shingle roof is just 1 year old.
Contact an agent
Home facts
- Year built:1968
- Subdivision & Development:HILL & DALE ESTATES
- Listing ID #:266798
- Added:5 day(s) ago
- Updated:November 15, 2026 at 09:22 AM
Rooms and interior
- Bedrooms:3
- Total bathrooms:2
- Full bathrooms:1
- Half bathrooms:1
- Flooring:Hardwood, Parquet, Tile
- Dining Description:Combo
- Kitchen Description:Dishwasher, Disposal, In Wall Oven, Microwave, Refrigerator
- Living area:1,407 sq. ft.
Heating and cooling
- Cooling:Central Electric
- Heating:Central Electric
Structure and exterior
- Year built:1968
- Building area:1,407 sq. ft.
- Lot area:0.22 Acres
- Construction Materials:Brick (4 Sides)
- Exterior Features:Patio
- Levels:1 Story
Schools
- High school:Warner Robins
- Middle school:Warner Robins
- Elementary school:Shirley Hills
Utilities
- Water:City/County
- Sewer:City/County
Finances and disclosures
- Price:$155,000
- Price per sq. ft.:$110.16
Features and amenities
- Amenities:Ceiling Fans
Parking
- Parking description:Attached, Carport
- Garage spaces:2
- Carport spaces:2
New listings near 128 Ridgedale Drive
- New
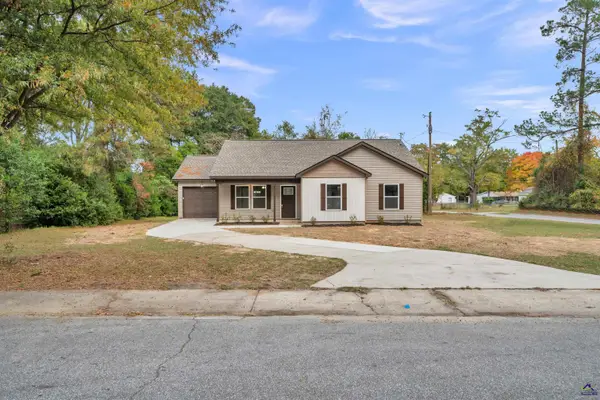 $229,000Active3 beds 2 baths1,400 sq. ft.
248 Ward Street, Warner Robins, GA 31093
MLS# 266901Listed by: COLDWELL BANKER FREE REALTY - New
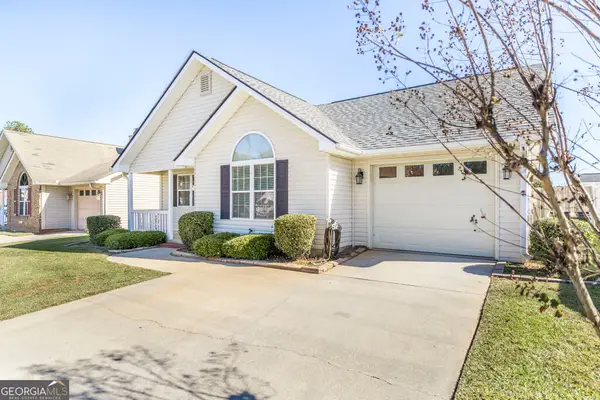 $222,000Active2 beds 2 baths1,326 sq. ft.
209 Buck Horn Trail, Warner Robins, GA 31088
MLS# 10890819Listed by: Realty Unlimited, LLC
- New
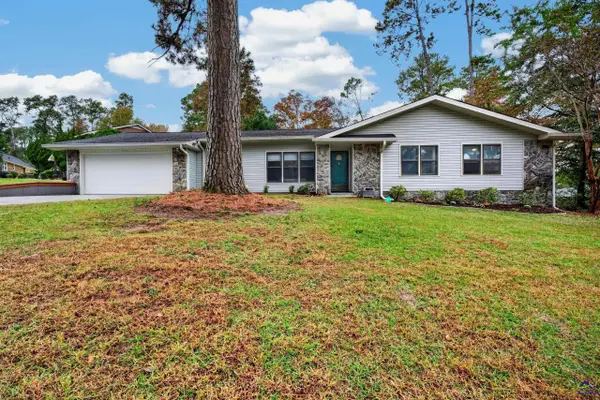 $265,000Active3 beds 2 baths2,031 sq. ft.
105 Pheasant Cove, Warner Robins, GA 31088
MLS# 266895Listed by: AF REALTY GROUP - New
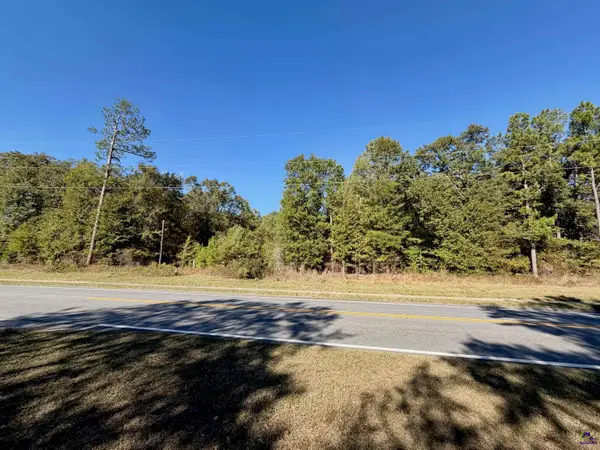 $129,000Active11.71 Acres
0 King dr/Ferguson Street, Warner Robins, GA 31093
MLS# 266892Listed by: LANDMARK REALTY - New
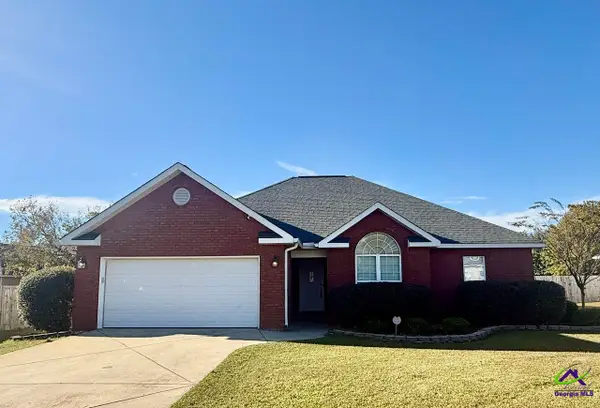 $257,000Active3 beds 2 baths1,485 sq. ft.
404 Beechwood Drive, Bonaire, GA 31005
MLS# 266881Listed by: GOLDEN KEY REALTY - New
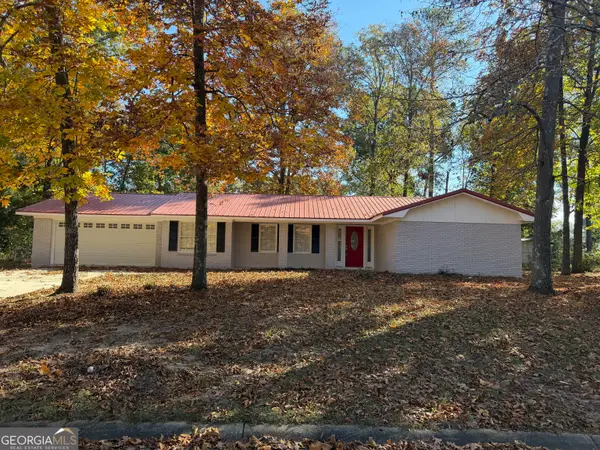 $229,500Active4 beds 2 baths1,720 sq. ft.
416 Forest Lake Drive, Warner Robins, GA 31093
MLS# 10890381Listed by: Connie R. Ham Middle GA Realty - New
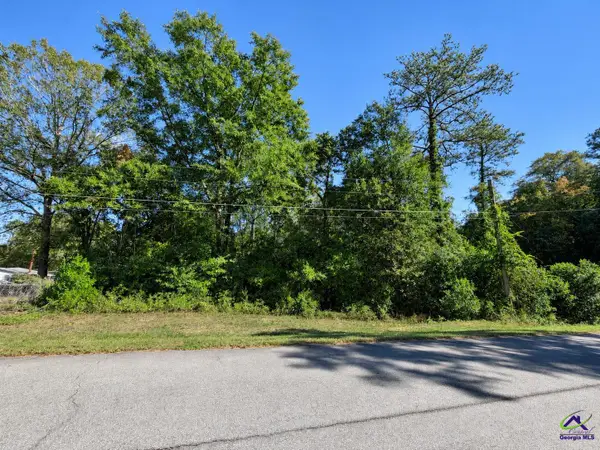 $19,900Active0.45 Acres
200 Jennifer Boulevard, Warner Robins, GA 31093
MLS# 266876Listed by: LANDMARK REALTY - New
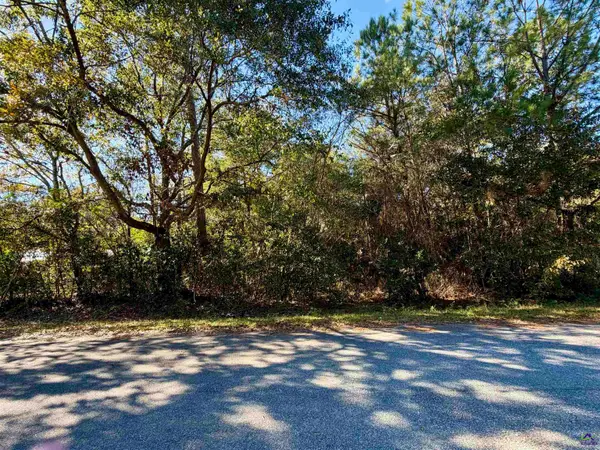 $17,999Active0.39 Acres
213 Jennifer Boulevard, Warner Robins, GA 31093
MLS# 266877Listed by: LANDMARK REALTY - New
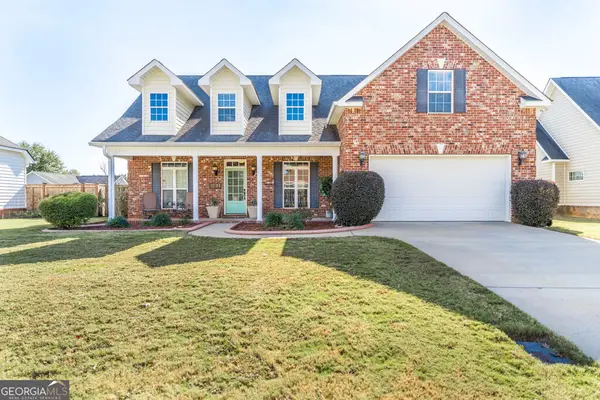 $355,000Active5 beds 3 baths2,546 sq. ft.
102 Verandah Court, Bonaire, GA 31005
MLS# 10889942Listed by: Southern Classic Realtors - New
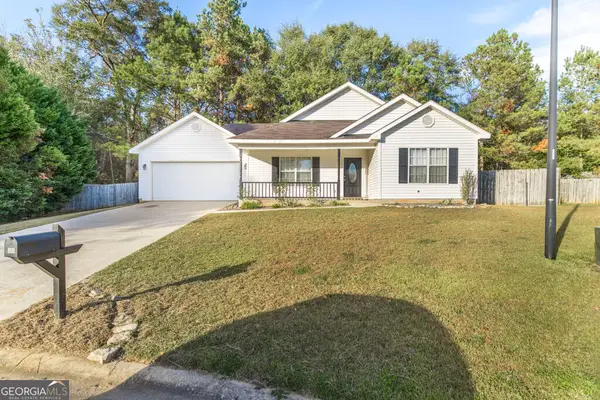 $230,000Active3 beds 2 baths1,424 sq. ft.
305 Lilac Court, Bonaire, GA 31005
MLS# 10889900Listed by: Southern Classic Realtors


Protect your home and budget from life's surprises with an Assurant Home Warranty, backed by a partner that supports you through every step of homeownership. Explore Plans.
©2026 Century 21 Real Estate LLC. All rights reserved. CENTURY 21®, the CENTURY 21 Logo and C21® are service marks owned by Century 21 Real Estate LLC. Century 21 Real Estate LLC fully supports the principles of the Fair Housing Act and the Equal Opportunity Act. Each office is independently owned and operated. Listing information is deemed reliable but not guaranteed accurate.