
133 Red Birch Lane, Warner Robins, GA 31093
Local realty services provided by:CENTURY 21 Homes & Investments
133 Red Birch Lane,Warner Robins, GA 31093
$285,000
- 4 Beds
- 3 Baths
- 2,143 sq. ft.
- Single family
- Active
Listed by: chetaun smith
Office: vision 20/20 home realty services llc.
MLS#:264309
Source:GA_CGMLS
Price summary
- Price:$285,000
- Price per sq. ft.:$132.99
About this home
Welcome home to this well-maintained 2-story built in 2023, offering 4 bedrooms, 2.5 bathrooms, and approximately 2,143 square feet of thoughtfully designed living space in the Old Stone Crossing subdivision of Warner Robins. A welcoming front porch and foyer entry set the stage for a functional floor plan featuring a versatile formal dining room that could also serve as a formal living room, home office, or flex space to suit your needs. The open-concept main level flows into a spacious kitchen complete with a large center island with room for bar seating, a pantry, and ample cabinet and counter space. A conveniently located half bath is also on the main level, making entertaining guests easy. Upstairs, you'll find all four bedrooms along with the laundry room featuring built-in shelf storage for added convenience. The spacious owner's suite is filled with natural light and offers an ensuite bathroom with a double vanity, separate soaking tub and shower, and a generous walk-in closet. The additional bedrooms provide comfortable space for a variety of living arrangements. Step outside to enjoy the rear patio overlooking the backyard or relax on the inviting front porch. Conveniently located near shopping, dining, schools, and Robins Air Force Base, this home combines modern construction with a practical layout designed for today's lifestyle. Schedule your private showing today and discover everything this home has to offer. Contact your favorite Real Estate Agent for additional information or to submit your offer!...
Contact an agent
Home facts
- Year built:2023
- Listing ID #:264309
- Added:4 day(s) ago
- Updated:July 18, 2026 at 02:59 PM
Rooms and interior
- Bedrooms:4
- Total bathrooms:3
- Full bathrooms:2
- Half bathrooms:1
- Flooring:Carpet, Luxury Vinyl Plank
- Dining Description:Separate
- Kitchen Description:Dishwasher, Free Standing Range, Microwave, Refrigerator
- Living area:2,143 sq. ft.
Heating and cooling
- Cooling:Central Electric
- Heating:Central Electric
Structure and exterior
- Year built:2023
- Building area:2,143 sq. ft.
- Lot area:0.11 Acres
- Construction Materials:Fiber Cement Siding
- Exterior Features:Patio, Porch
- Levels:2 Story or More
Schools
- High school:Northside
- Middle school:Thomson
- Elementary school:Centerville
Utilities
- Water:City/County
- Sewer:City/County
Finances and disclosures
- Price:$285,000
- Price per sq. ft.:$132.99
Features and amenities
- Amenities:Ceiling Fans, Garage Door Opener, Window Blinds
Parking
- Parking description:Attached, Garage
- Garage spaces:2
- Carport spaces:2
New listings near 133 Red Birch Lane
- New
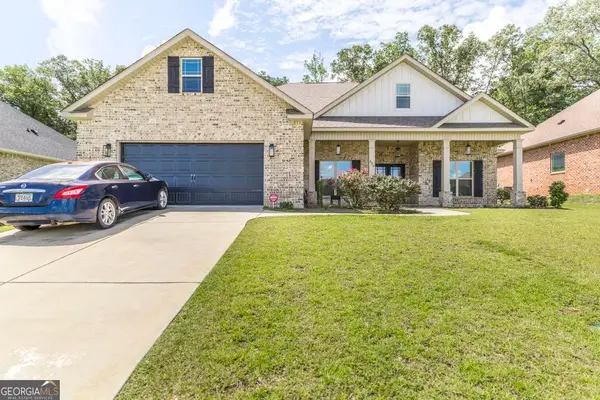 $425,000Active5 beds 3 baths2,547 sq. ft.
306 Rustic Live Oak Trail, Bonaire, GA 31005
MLS# 10809487Listed by: Real Broker, LLC
- New
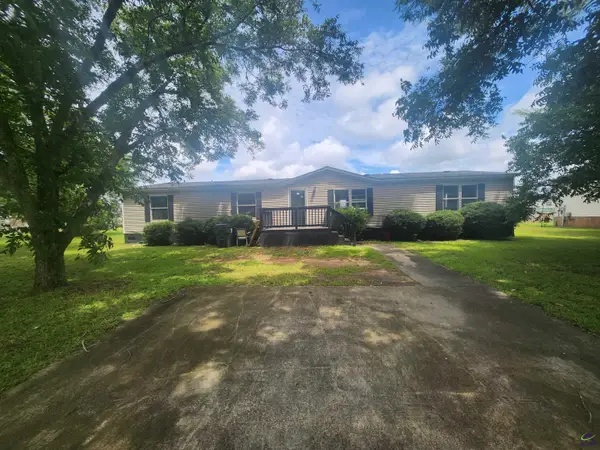 $115,000Active3 beds 2 baths1,782 sq. ft.
613 Richmond Hill, Byron, GA 31008
MLS# 264390Listed by: COLDWELL BANKER FREE REALTY - New
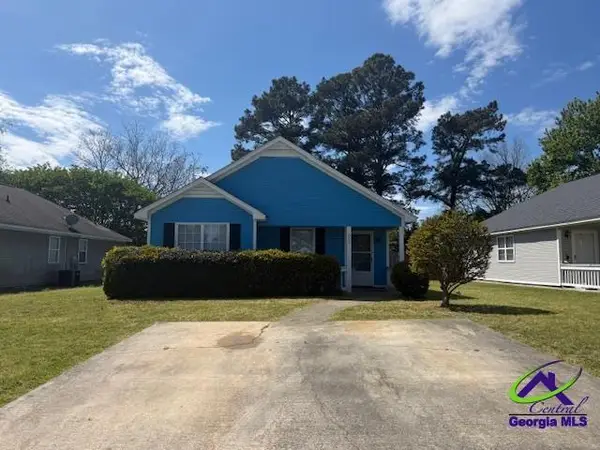 $146,999Active3 beds 2 baths1,192 sq. ft.
205 kensington Drive, Warner Robins, GA 31093
MLS# 264391Listed by: HOMESMART INTERNATIONAL - New
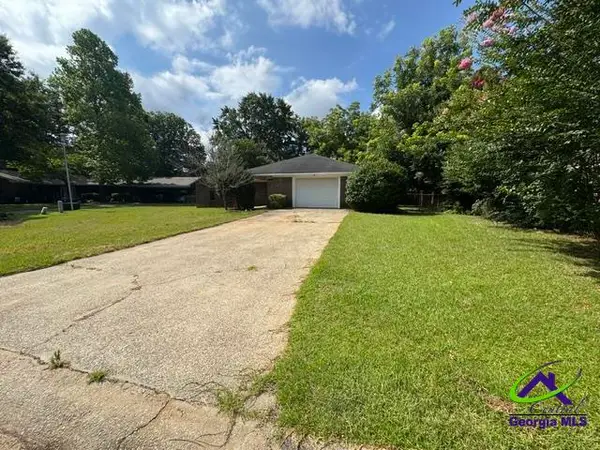 $149,900Active3 beds 2 baths1,489 sq. ft.
102 Modred Court, Warner Robins, GA 31093
MLS# 264387Listed by: CENTURY 21 HOMES & INVESTMENTS - New
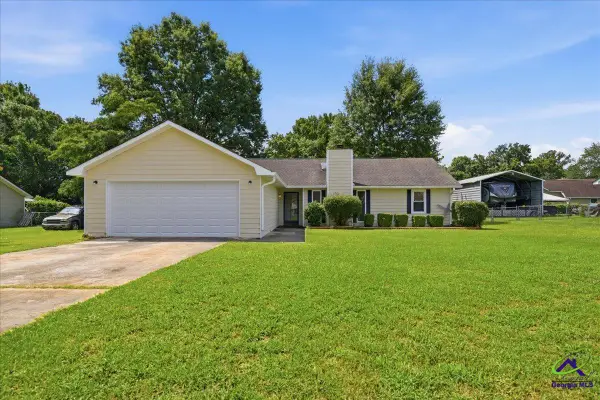 $200,000Active3 beds 2 baths1,380 sq. ft.
208 Sun Valley, Warner Robins, GA 31093
MLS# 264389Listed by: SOUTHERN CLASSIC REALTORS - New
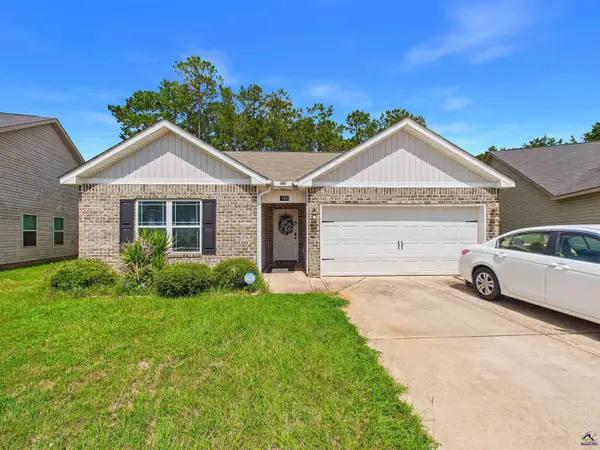 $272,900Active4 beds 2 baths1,665 sq. ft.
140 Sourwood Lane, Warner Robins, GA 31093
MLS# 264377Listed by: ARISE REALTY GROUP LLC - New
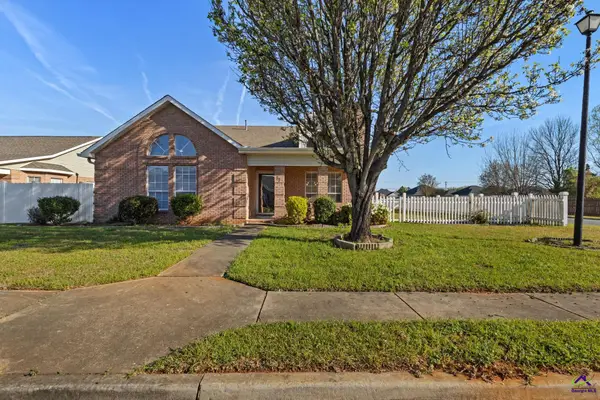 $369,000Active3 beds 2 baths2,543 sq. ft.
87 Park Ln, Warner Robins, GA 31093
MLS# 264378Listed by: SOUTHERN CLASSIC REALTORS - New
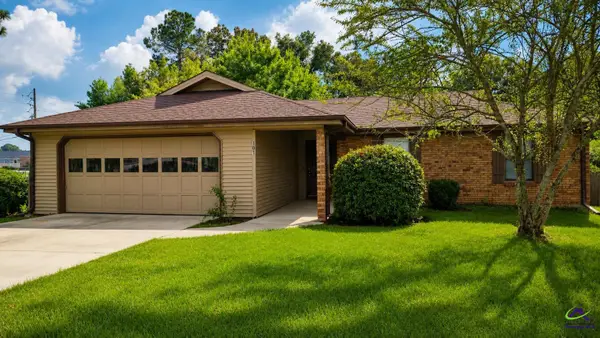 $245,000Active3 beds 2 baths1,764 sq. ft.
101 Buckskin Drive, Warner Robins, GA 31088
MLS# 264371Listed by: BARBEE DREAM HOMES REAL ESTATE GROUP LLC - New
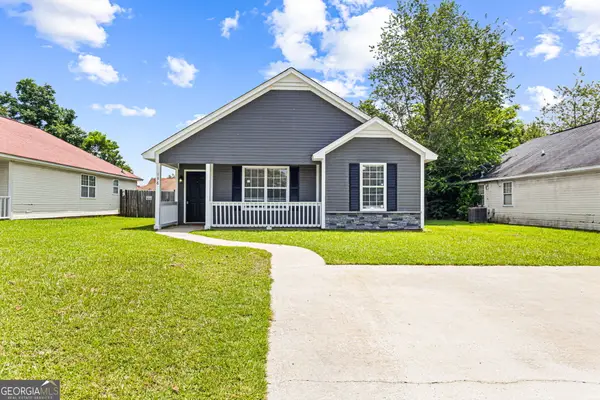 $177,900Active3 beds 2 baths1,196 sq. ft.
138 Kensington Circle, Warner Robins, GA 31093
MLS# 10808700Listed by: Robins Realty Group - New
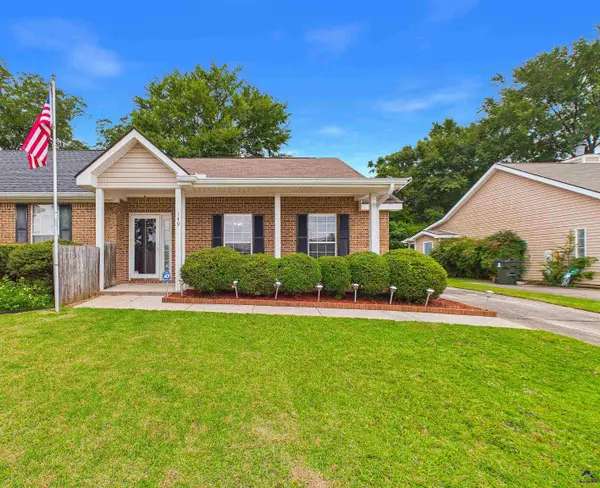 $159,000Active2 beds 2 baths1,119 sq. ft.
149 Saddlehorn Drive, Warner Robins, GA 31088
MLS# 264355Listed by: REAL BROKER LLC


Protect your home and budget from life's surprises with an Assurant Home Warranty, backed by a partner that supports you through every step of homeownership. Explore Plans.
©2026 Century 21 Real Estate LLC. All rights reserved. CENTURY 21®, the CENTURY 21 Logo and C21® are service marks owned by Century 21 Real Estate LLC. Century 21 Real Estate LLC fully supports the principles of the Fair Housing Act and the Equal Opportunity Act. Each office is independently owned and operated. Listing information is deemed reliable but not guaranteed accurate.