
201 Park Bench Way #LOT D78, Warner Robins, GA 31008
Local realty services provided by:CENTURY 21 NUWAY REALTY
201 Park Bench Way #LOT D78,Warner Robins, GA 31008
$297,675
- 4 Beds
- 3 Baths
- 2,372 sq. ft.
- Single family
- Active
Listed by: jeanne vasquez
Office: sdc realty central georgia
MLS#:10805321
Source:METROMLS
Price summary
- Price:$297,675
- Price per sq. ft.:$125.5
- Monthly HOA dues:$20.83
About this home
Move in Ready October 2026! The McGinnis plan by Smith Douglas Homes in the new community, Cobblestone Crossing Commons. Welcome to this desirable 4-bedroom, 2.5-bath home designed for comfortable living and everyday convenience. Just off the entry foyer, a thoughtfully converted study provides a dedicated space for working from home, reading, or pursuing hobbies in a quiet setting. Beyond the foyer, the home opens into a spacious kitchen and family room, creating a seamless flow that's ideal for both daily life and entertaining. The kitchen features granite countertops, upgraded cabinetry, and a generous island that offers ample prep space and casual seating. A patio located just off the kitchen and main living area extends the home's living space outdoors, providing the perfect spot for relaxing or gathering with friends and family. Upstairs, a versatile loft creates a natural separation between the Owner's Suite and the three secondary bedrooms, enhancing both privacy and functionality. The spacious Owner's Suite serves as a comfortable retreat, complete with a large walk-in closet and an attached bath featuring double vanities. The secondary bedrooms share a well-appointed full bath that also includes double vanities, helping to streamline busy mornings. With its flexible layout, modern finishes, and thoughtfully designed spaces, this home offers the perfect blend of comfort and practicality. Photos representative of plan not of actual home. Agent is not onsite at present time, contact agent to set up an appointment....
Contact an agent
Home facts
- Year built:2026
- Subdivision & Development:Cobblestone Crossing Commons
- Listing ID #:10805321
- Updated:August 21, 2026 at 10:48 AM
Rooms and interior
- Bedrooms:4
- Total bathrooms:3
- Full bathrooms:2
- Half bathrooms:1
- Flooring:Carpet, Laminate, Vinyl
- Bathrooms Description:Double Vanity, Separate Shower, Soaking Tub
- Kitchen Description:Breakfast Area, Dishwasher, Kitchen Island, Microwave, Oven/Range (Combo), Pantry, Solid Surface Counters, Stainless Steel Appliance(s)
- Bedroom Description:Walk-In Closet(s)
- Living area:2,372 sq. ft.
Heating and cooling
- Cooling:Ceiling Fan(s), Central Air, Electric
- Heating:Central, Electric
- Central air:Yes
Structure and exterior
- Roof:Composition
- Year built:2026
- Building area:2,372 sq. ft.
- Architectural Style:Stone Frame, Traditional
- Construction Materials:Concrete, Stone
- Exterior Features:Deck/Patio
- Foundation Description:Slab
- Levels:2 Story
Schools
- High school:Peach
- Middle school:Byron
- Elementary school:Byron
Utilities
- Water:Public, Water Available
- Sewer:Public Sewer, Sewer Available
Finances and disclosures
- Price:$297,675
- Price per sq. ft.:$125.5
Features and amenities
- Appliances:Dishwasher, Electric Water Heater, Microwave, Oven/Range (Combo), Stainless Steel Appliance(s)
- Laundry features:In Hall, Laundry, Upper Level
- Amenities:Electric Water Heater, High Ceilings, Pulldown Attic Stairs
Parking
- Total parking spaces:2
- Parking description:Attached, Garage, Garage Door Opener, Guest, Kitchen Level
- Garage:Yes
 2026 Georgia MLS. All rights reserved. Information Deem Reliable But Not Guaranteed August 21, 2026
New listings near 201 Park Bench Way #LOT D78
- New
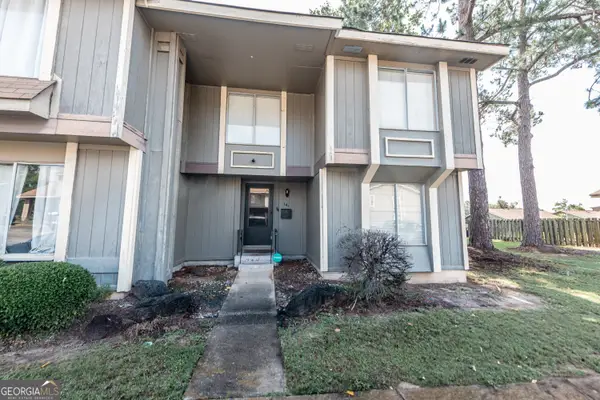 $148,000Active4 beds 3 baths1,546 sq. ft.
141 Stoneridge Drive, Warner Robins, GA 31088
MLS# 10830347Listed by: Southern Classic Realtors - New
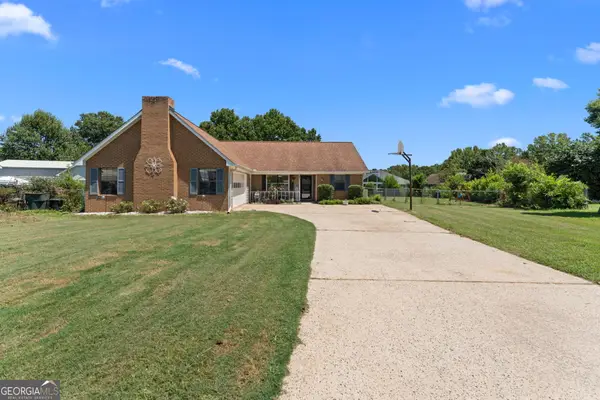 $224,900Active4 beds 2 baths1,483 sq. ft.
103 Sun Valley Court, Warner Robins, GA 31093
MLS# 10830300Listed by: Robins Realty Group - New
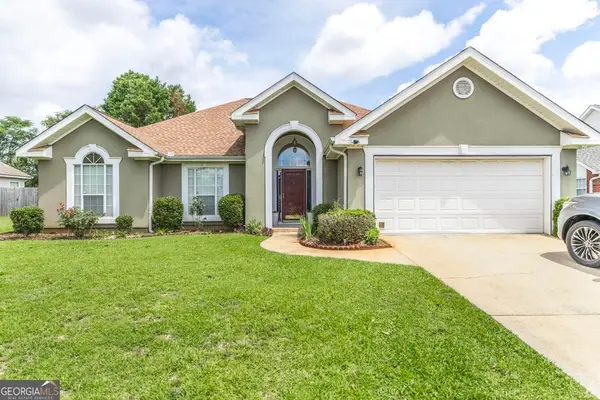 $340,000Active3 beds 2 baths2,070 sq. ft.
123 Galaxy Avenue, Bonaire, GA 31005
MLS# 10830284Listed by: Real Broker, LLC - New
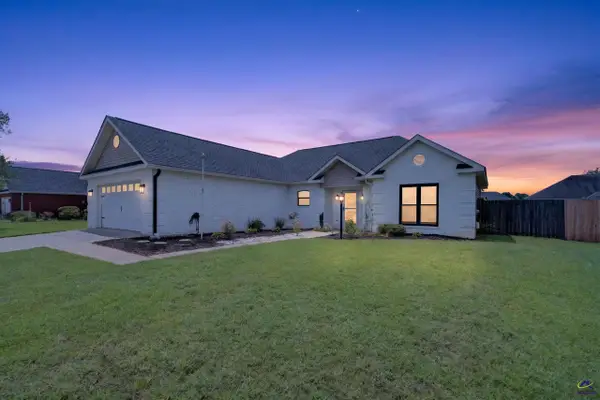 $285,000Active3 beds 2 baths1,578 sq. ft.
205 Margeson Drive, Warner Robins, GA 31088
MLS# 265094Listed by: AF REALTY GROUP - New
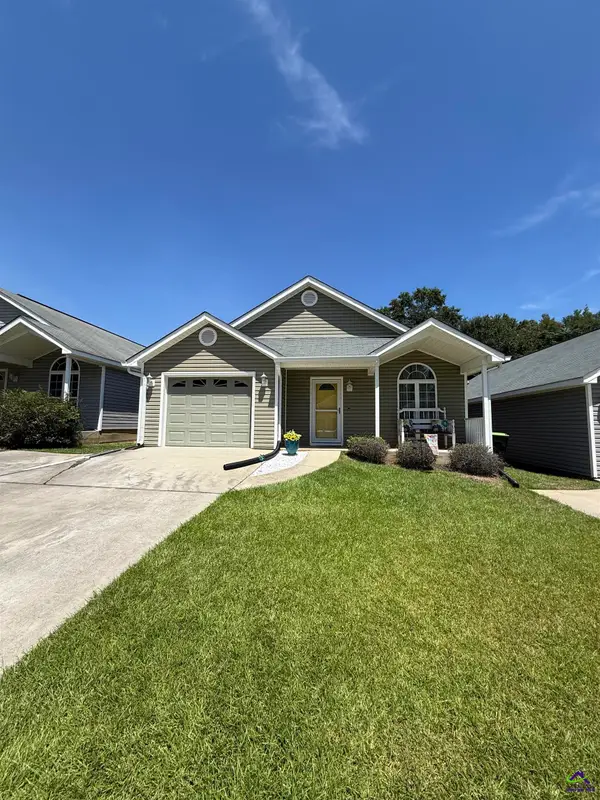 $239,000Active3 beds 2 baths1,534 sq. ft.
130 Linda Kay Court, Warner Robins, GA 31088
MLS# 265095Listed by: SOUTHERN REALTY LLC - New
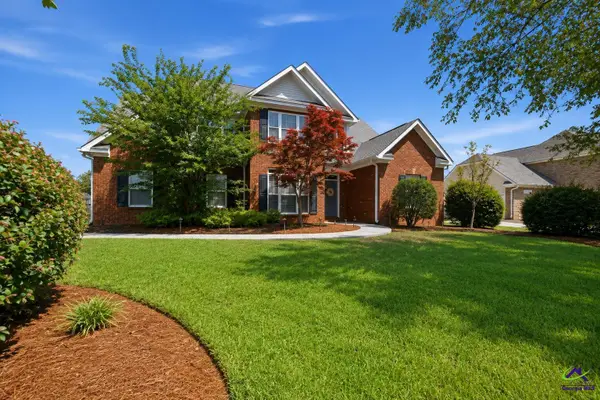 $450,000Active5 beds 3 baths2,750 sq. ft.
110 Cole, Warner Robins, GA 31088
MLS# 265087Listed by: SOUTHERN CLASSIC REALTORS - New
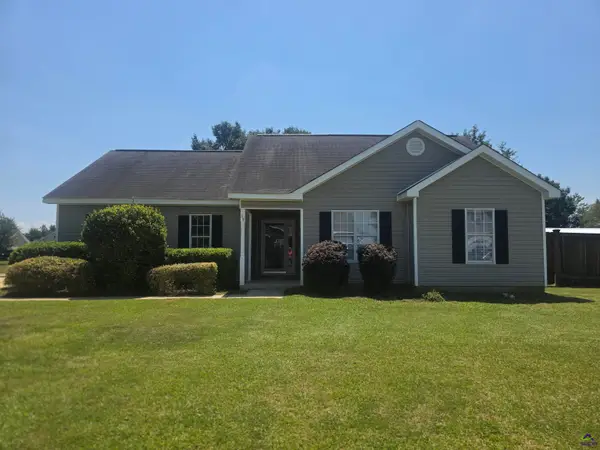 $219,000Active3 beds 2 baths1,150 sq. ft.
114 Grindstaff Drive, Bonaire, GA 31005
MLS# 265091Listed by: WELLSTON HOMES AND LAND, LLC - New
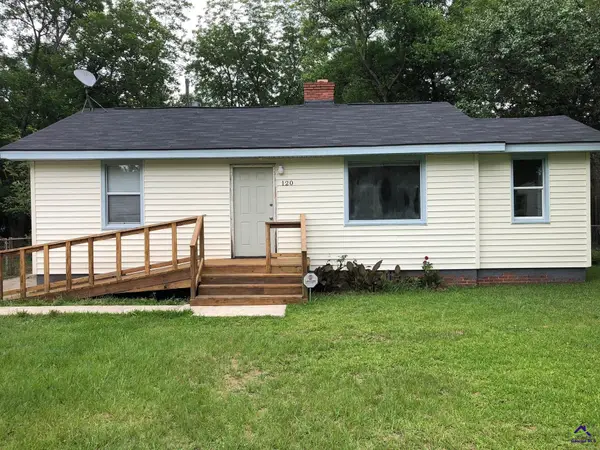 $129,900Active3 beds 1 baths1,040 sq. ft.
120 Meadowdale Drive, Warner Robins, GA 31088
MLS# 265082Listed by: AMERICOM REALTY OF WARNER ROBINS - New
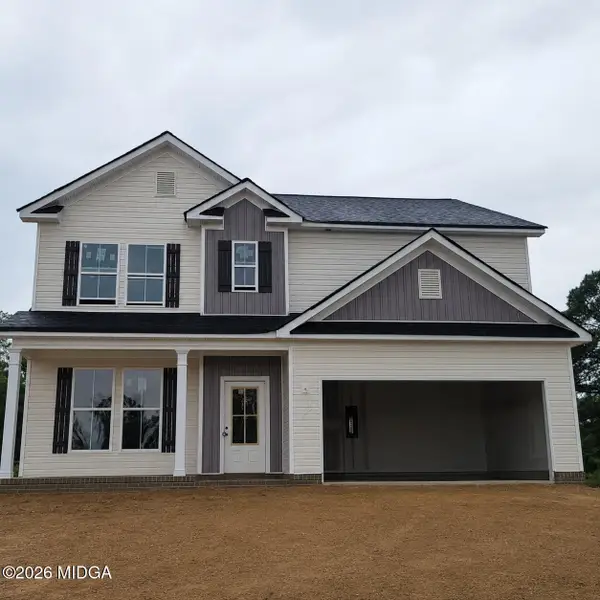 $295,000Active4 beds 3 baths2,360 sq. ft.
105 Royal Tern Lane, Warner Robins, GA 31093
MLS# 185599Listed by: RE/MAX TRU - New
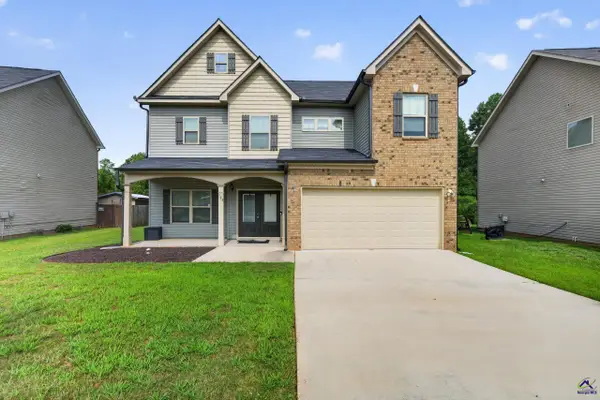 $360,000Active4 beds 3 baths2,712 sq. ft.
145 Stoney Creek Drive, Kathleen, GA 31047
MLS# 265075Listed by: AF REALTY GROUP


Protect your home and budget from life's surprises with an Assurant Home Warranty, backed by a partner that supports you through every step of homeownership. Explore Plans.
©2026 Century 21 Real Estate LLC. All rights reserved. CENTURY 21®, the CENTURY 21 Logo and C21® are service marks owned by Century 21 Real Estate LLC. Century 21 Real Estate LLC fully supports the principles of the Fair Housing Act and the Equal Opportunity Act. Each office is independently owned and operated. Listing information is deemed reliable but not guaranteed accurate.