
203 Buckhead Forest Drive, Warner Robins, GA 31088
Local realty services provided by:CENTURY 21 Homes & Investments
203 Buckhead Forest Drive,Warner Robins, GA 31088
$630,000
- 4 Beds
- 3 Baths
- 3,385 sq. ft.
- Single family
- Pending
Listed by: vicki depuy
Office: live oak realty, llc.
MLS#:264050
Source:GA_CGMLS
Price summary
- Price:$630,000
- Price per sq. ft.:$186.12
About this home
Welcome home to this beautiful custom-built all-brick home in desirable Buckhead Forest! This spacious 4-bedroom, 3-bath home offers a split floor plan with an open, inviting layout perfect for both everyday living and entertaining. The large living area features a cozy fireplace and flows seamlessly into the kitchen, complete with custom-built cabinets, glass-front upper cabinets, and plenty of storage. Enjoy a formal dining room for gatherings and special occasions. Engineered hardwood flooring runs throughout the main living areas, with tile in all wet areas for easy maintenance. The spacious primary suite offers a relaxing retreat with a jetted tub in the master bath. A large bonus room upstairs provides flexible space for a playroom, office, or media room. One of the standout features of this home is the custom-built mother-in-law suite with its own full kitchen, offering incredible versatility for guests or multigenerational living. Step outside to a covered back porch overlooking the privacy-fenced backyard—perfect for relaxing or entertaining. This home is loaded with upgrades and is conveniently located in the Houston County High School district....
Contact an agent
Home facts
- Year built:2023
- Subdivision & Development:BUCKHEAD FOREST
- Listing ID #:264050
- Added:100 day(s) ago
- Updated:July 29, 2026 at 08:34 AM
Rooms and interior
- Bedrooms:4
- Total bathrooms:3
- Full bathrooms:3
- Flooring:Carpet, Engineered Hardwood, Tile
- Dining Description:Separate
- Kitchen Description:Dishwasher, Disposal, Gas Range, Microwave
- Living area:3,385 sq. ft.
Heating and cooling
- Cooling:Central Electric, Heat Pump
- Heating:Central Electric, Heat Pump
Structure and exterior
- Year built:2023
- Building area:3,385 sq. ft.
- Lot area:0.3 Acres
- Construction Materials:Brick (4 Sides)
- Exterior Features:Covered Patio, Privacy Fence
- Levels:2 Story or More
Schools
- High school:Houston Co.
- Middle school:Feagin Mill
- Elementary school:Lake Joy
Utilities
- Water:City/County
- Sewer:City/County
Finances and disclosures
- Price:$630,000
- Price per sq. ft.:$186.12
Features and amenities
- Amenities:Attic Storage, Ceiling Fans, Garage Door Opener, Garden Tub, Security System, Sprinkler System, Underground Utilities, Window Blinds
Parking
- Parking description:Attached, Garage
- Garage spaces:2
- Carport spaces:2
New listings near 203 Buckhead Forest Drive
- New
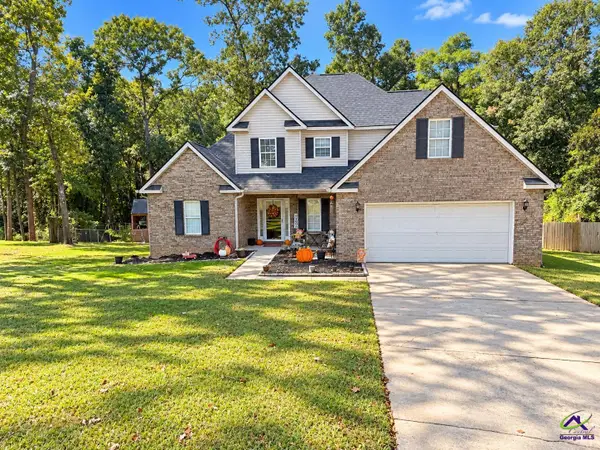 $329,000Active4 beds 3 baths2,173 sq. ft.
119 SPRINGFIELD Lane, Warner Robins, GA 31088
MLS# 266320Listed by: GOLDEN KEY REALTY - New
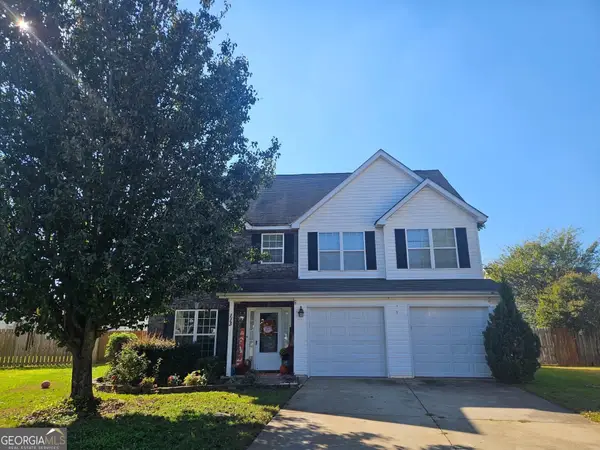 $299,500Active4 beds 3 baths2,199 sq. ft.
113 Derringer Court, Byron, GA 31008
MLS# 10872838Listed by: Sheridan Solomon & Associates
- New
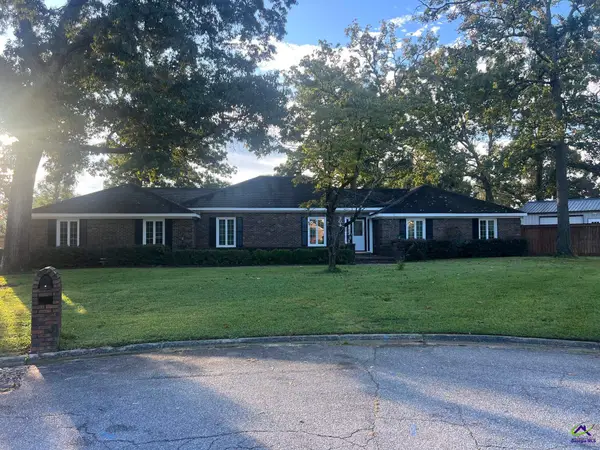 $349,000Active5 beds 3 baths2,525 sq. ft.
304 Tarrasa Drive, Warner Robins, GA 31088
MLS# 266316Listed by: RPI REAL ESTATE SERVICES - New
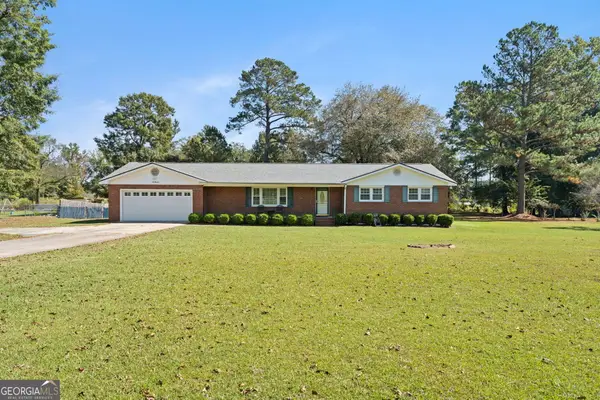 $260,000Active3 beds 2 baths1,765 sq. ft.
100 Heritage Drive, Warner Robins, GA 31093
MLS# 10872367Listed by: Maximum One Platinum Realtors - New
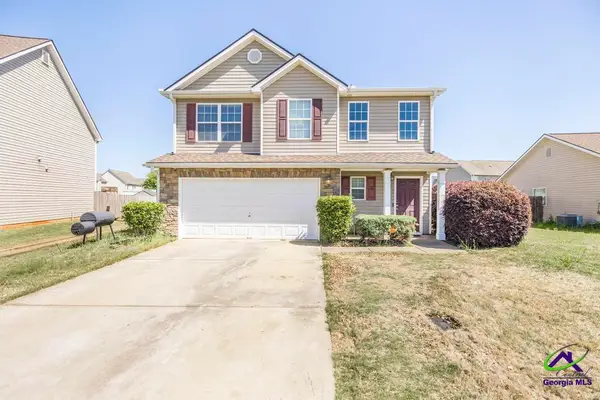 $295,000Active4 beds 3 baths2,417 sq. ft.
212 Burr Drive, Byron, GA 31008
MLS# 266309Listed by: EXP REALTY ASSOCIATES - New
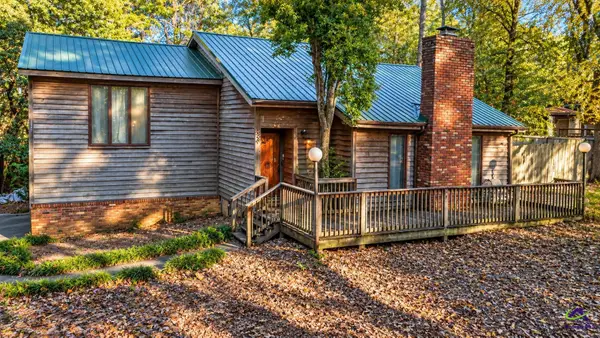 $225,000Active3 beds 3 baths1,922 sq. ft.
122 Joy Drive, Warner Robins, GA 31088
MLS# 266303Listed by: GILES REALTY LLC - New
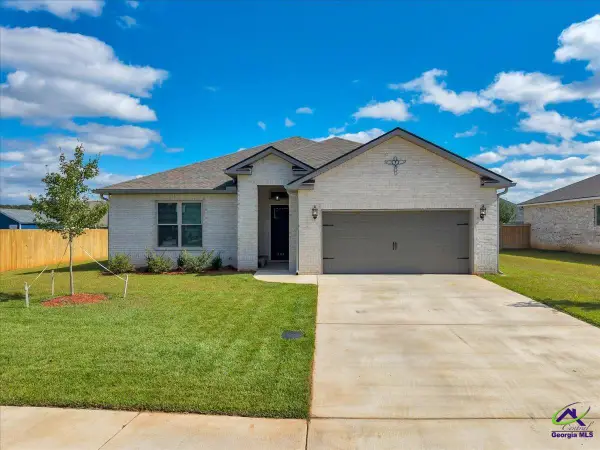 $315,000Active3 beds 2 baths1,765 sq. ft.
508 Otters Ridge, Kathleen, GA 31047
MLS# 266304Listed by: LANDMARK REALTY - New
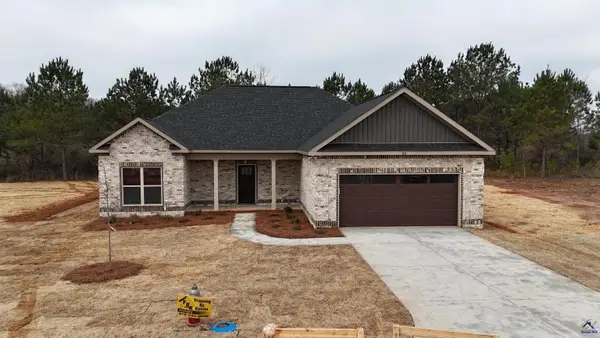 $322,900Active4 beds 2 baths1,760 sq. ft.
109 Fox Glove Court, Warner Robins, GA 31088
MLS# 266302Listed by: MAXIMUM ONE PLATINUM REALTORS - New
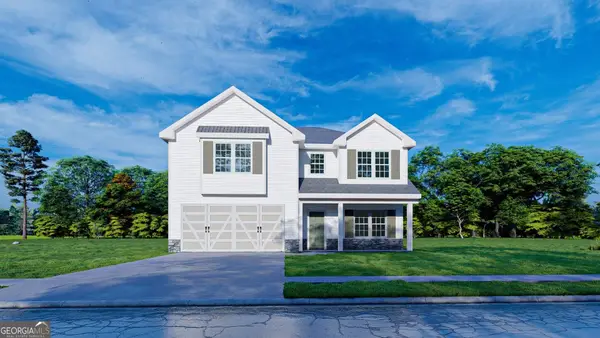 $384,900Active4 beds 3 baths2,406 sq. ft.
300 Baxter Drive #8, Kathleen, GA 31047
MLS# 10872031Listed by: Hughston Homes Marketing - New
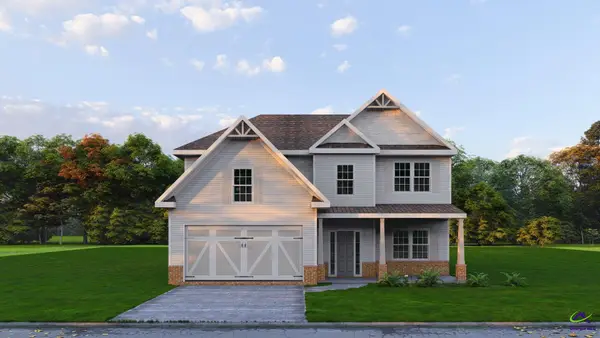 $399,900Active4 beds 3 baths2,599 sq. ft.
302 Baxter Drive, Kathleen, GA 31047
MLS# 266294Listed by: HUGHSTON HOMES MARKETING, INC


Protect your home and budget from life's surprises with an Assurant Home Warranty, backed by a partner that supports you through every step of homeownership. Explore Plans.
©2026 Century 21 Real Estate LLC. All rights reserved. CENTURY 21®, the CENTURY 21 Logo and C21® are service marks owned by Century 21 Real Estate LLC. Century 21 Real Estate LLC fully supports the principles of the Fair Housing Act and the Equal Opportunity Act. Each office is independently owned and operated. Listing information is deemed reliable but not guaranteed accurate.