
204 Springdale Drive, Warner Robins, GA 31088
Local realty services provided by:CENTURY 21 Homes & Investments
204 Springdale Drive,Warner Robins, GA 31088
$190,000
- 4 Beds
- 3 Baths
- 1,966 sq. ft.
- Single family
- Active
Listed by: angela turner, susan briggs
Office: fhg property management llc.
MLS#:265854
Source:GA_CGMLS
Price summary
- Price:$190,000
- Price per sq. ft.:$96.64
About this home
SPACE, FLEXIBILITY & CONVENIENT LOCATION! Offering 1,966 sq. ft., this 4-bedroom, 2.5-bath home features a versatile floor plan with TWO primary bedroom options—perfect for guests, extended family, or multi-generational living. An additional living room/flex space provides even more possibilities for a home office, media room, playroom, or second gathering area. The home features updated bathrooms and fixtures throughout the home, along with an additional parking pad for extra vehicles or guests. Conveniently located just a short drive from Robins Air Force Base and Emory Hospital in Warner Robins, as well as shopping, dining, and everyday conveniences. Priced to reflect the need for roof repair/replacement, this property offers an opportunity to get plenty of space and a flexible floor plan while making it your own. Schedule your showing and see the possibilities!
Contact an agent
Home facts
- Year built:1956
- Subdivision & Development:MILLER HILLS ESTATE
- Listing ID #:265854
- Added:1 day(s) ago
- Updated:September 24, 2026 at 03:13 PM
Rooms and interior
- Bedrooms:4
- Total bathrooms:3
- Full bathrooms:2
- Half bathrooms:1
- Flooring:Carpet, Hardwood, Tile
- Dining Description:Combo
- Kitchen Description:Dishwasher, Electric Range, Refrigerator, Smooth Top Range
- Living area:1,966 sq. ft.
Heating and cooling
- Cooling:Central Electric
- Heating:Central Electric
Structure and exterior
- Year built:1956
- Building area:1,966 sq. ft.
- Lot area:0.27 Acres
- Levels:1 Story
Schools
- High school:Warner Robins
- Middle school:Warner Robins
- Elementary school:Miller
Utilities
- Water:City/County
- Sewer:City/County
Finances and disclosures
- Price:$190,000
- Price per sq. ft.:$96.64
New listings near 204 Springdale Drive
- Coming SoonOpen Sat, 1 to 3pm
 $330,000Coming Soon4 beds 3 baths3,510 sq. ft.
300 Chestnut Road, Warner Robins, GA 31088
MLS# 10842086Listed by: Real Broker, LLC
- New
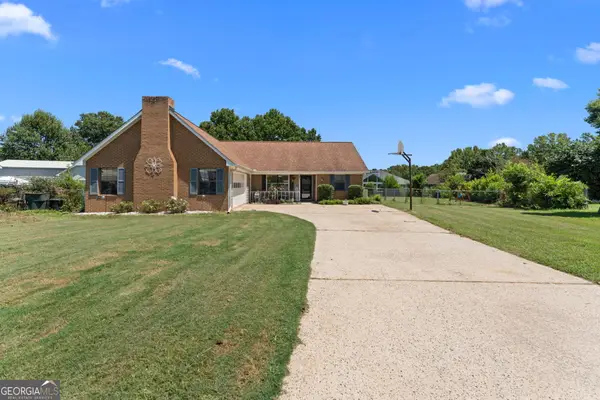 $215,000Active4 beds 2 baths1,483 sq. ft.
103 Sun Valley Court, Warner Robins, GA 31093
MLS# 10852333Listed by: Robins Realty Group - New
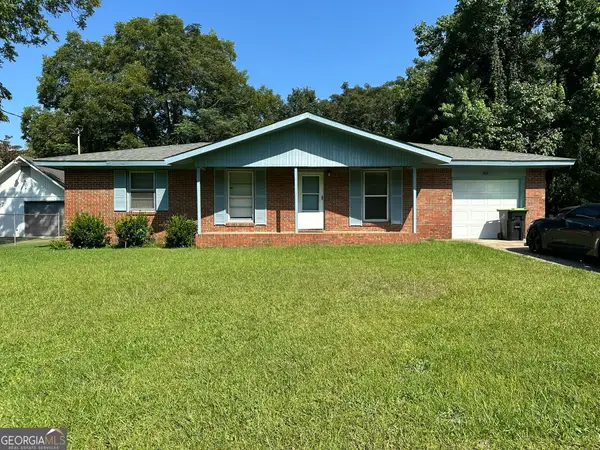 $140,000Active3 beds 2 baths1,050 sq. ft.
341 Mike Street, Warner Robins, GA 31088
MLS# 10852352Listed by: HomeSold GA, LLC - New
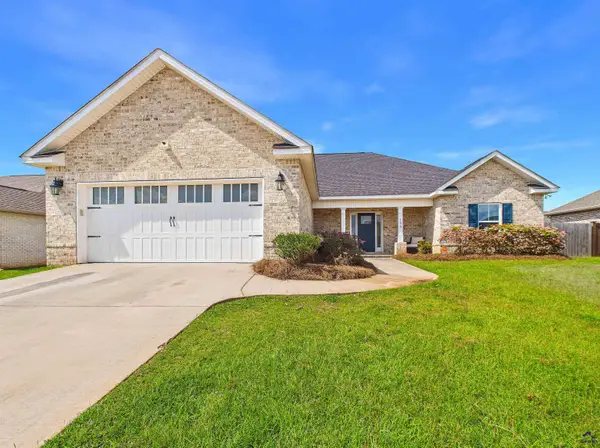 $339,900Active4 beds 2 baths1,939 sq. ft.
104 Sig Court, Kathleen, GA 31047
MLS# 265863Listed by: LANDMARK REALTY - New
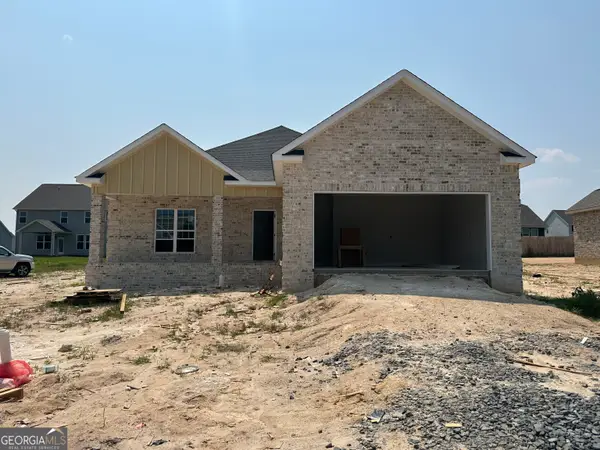 $328,900Active3 beds 2 baths1,855 sq. ft.
906 Nora Eloise Drive, Bonaire, GA 31005
MLS# 10852072Listed by: Keller Williams Middle Georgia - New
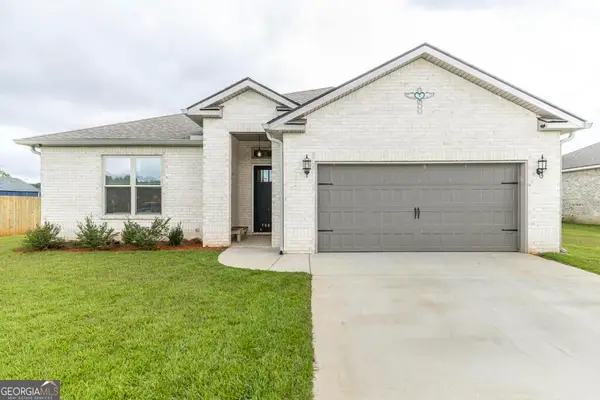 $315,000Active3 beds 2 baths1,759 sq. ft.
508 Otters Ridge Drive, Kathleen, GA 31047
MLS# 10851935Listed by: Southern Classic Realtors - New
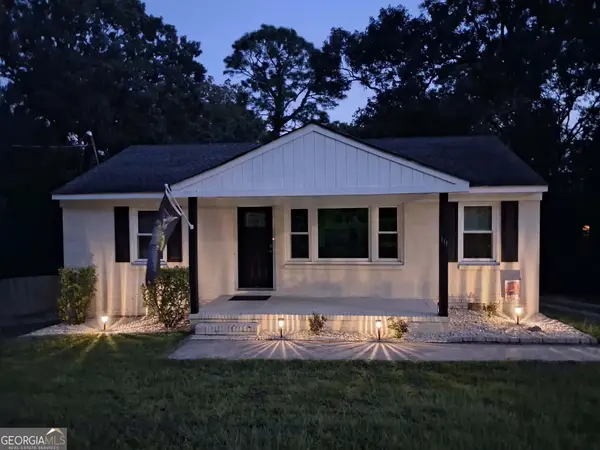 $160,000Active3 beds 1 baths988 sq. ft.
111 Benton Avenue, Warner Robins, GA 31088
MLS# 10851900Listed by: Southern Classic Realtors - New
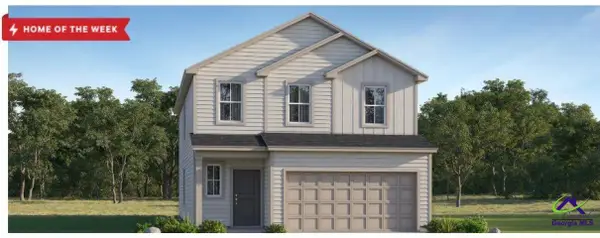 $300,400Active4 beds 3 baths2,170 sq. ft.
228 River Birch Way, Warner Robins, GA 31093
MLS# 265843Listed by: LENNAR HOMES ATLANTA 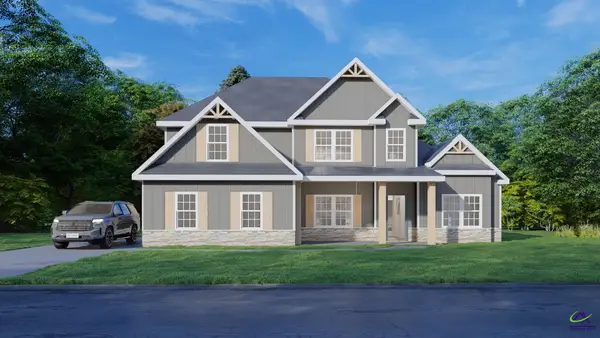 $492,175Pending4 beds 4 baths3,042 sq. ft.
502 Ranch Road, Bonaire, GA 31005
MLS# 265835Listed by: HUGHSTON HOMES MARKETING, INC


Protect your home and budget from life's surprises with an Assurant Home Warranty, backed by a partner that supports you through every step of homeownership. Explore Plans.
©2026 Century 21 Real Estate LLC. All rights reserved. CENTURY 21®, the CENTURY 21 Logo and C21® are service marks owned by Century 21 Real Estate LLC. Century 21 Real Estate LLC fully supports the principles of the Fair Housing Act and the Equal Opportunity Act. Each office is independently owned and operated. Listing information is deemed reliable but not guaranteed accurate.