
208 Bedivere Drive, Warner Robins, GA 31093
Local realty services provided by:CENTURY 21 Realty 1 Professionals
208 Bedivere Drive,Warner Robins, GA 31093
$167,000
- 3 Beds
- 2 Baths
- 1,283 sq. ft.
- Single family
- Active
Listed by: jenifer holloway
Office: market south properties inc.
MLS#:10867256
Source:METROMLS
Price summary
- Price:$167,000
- Price per sq. ft.:$130.16
About this home
Welcome home to this charming 3-bedroom, 2-bath ranch in Warner Robins! With over 1,200 square feet, this 4-sided brick home offers comfortable one-level living with an open layout and plenty of natural light. The living room flows into the dining area, creating an inviting space for everyday living, family gatherings, and Sunday dinners. One of the highlights of the home is the updated kitchen. Remodeled in 2018, it features dark cabinetry, granite countertops, stainless steel appliances, and plenty of cabinet space for storage. Whether you're preparing a quick breakfast or cooking for family and friends, this kitchen gives you room to settle in and make it your own. The bathrooms were also updated in 2018, and the primary bedroom includes its own private bathroom. Toward the back of the home, you'll find a sunroom overlooking the backyard. Picture yourself enjoying your morning coffee, creating a cozy reading room, setting up a play area, or designing a relaxing space that fits your lifestyle. Step outside to a large, mostly level, fenced backyard with plenty of room for birthday parties, weekend barbecues, gardening, or letting your fur babies enjoy the outdoors. There's also a concrete pad and an existing raised garden area ready for your personal touch. Additional features include vinyl flooring, a carport, driveway parking, and the durability and classic appeal of 4-sided brick. Built in 1971, this home offers a combination of character, updates, and outdoor space with plenty of opportunity to make it your own. If you've been looking for a home where you can create memories, host Sunday dinners, enjoy the backyard, and truly settle in, this one may be worth seeing....
Contact an agent
Home facts
- Year built:1971
- Subdivision & Development:CAMELOT
- Listing ID #:10867256
- Updated:November 19, 2026 at 12:07 PM
Rooms and interior
- Bedrooms:3
- Total bathrooms:2
- Full bathrooms:2
- Flooring:Vinyl
- Bathrooms Description:Separate Shower, Tile Bath
- Kitchen Description:Dishwasher, Microwave, Oven/Range (Combo), Refrigerator, Stainless Steel Appliance(s)
- Bedroom Description:Master On Main Level
- Living area:1,283 sq. ft.
Heating and cooling
- Cooling:Ceiling Fan(s), Central Air, Electric
- Heating:Central, Electric
- Central air:Yes
Structure and exterior
- Roof:Composition
- Year built:1971
- Building area:1,283 sq. ft.
- Lot area:0.27 Acres
- Lot Features:Level
- Architectural Style:Brick 4 Side, Ranch, Traditional
- Construction Materials:Brick, Vinyl Siding
- Levels:1 Story
Schools
- High school:Northside
- Middle school:Northside
- Elementary school:Parkwood
Utilities
- Water:Public
- Sewer:Public Sewer
Finances and disclosures
- Price:$167,000
- Price per sq. ft.:$130.16
- Tax amount:$1,896 (2025)
Features and amenities
- Appliances:Dishwasher, Dryer, Electric Water Heater, Microwave, Oven/Range (Combo), Refrigerator, Stainless Steel Appliance(s), Washer
- Laundry features:Dryer, Laundry Closet, Washer
- Amenities:Electric Water Heater
Parking
- Parking description:Carport, Parking Pad
 2026 Georgia MLS. All rights reserved. Information Deem Reliable But Not Guaranteed November 19, 2026 METROMLS Member Broker: Angela Whitmire
New listings near 208 Bedivere Drive
- New
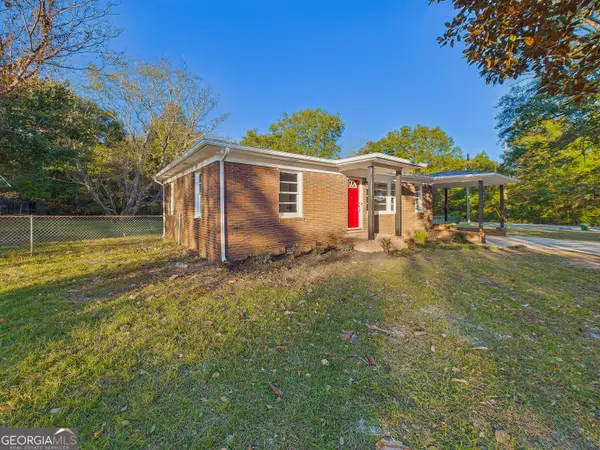 $229,900Active3 beds 2 baths1,797 sq. ft.
203 Dunbar Road, Warner Robins, GA 31093
MLS# 10892644Listed by: Keller Williams Realty Middle GA - New
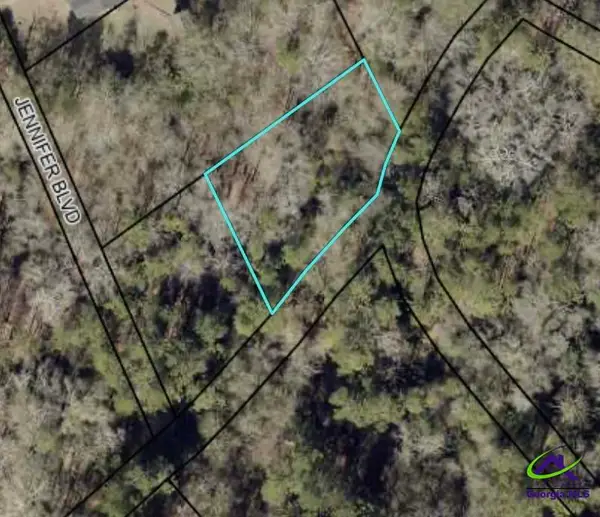 $15,000Active0.27 Acres
115 Robertson Road, Warner Robins, GA 31093
MLS# 266963Listed by: LANDMARK REALTY - New
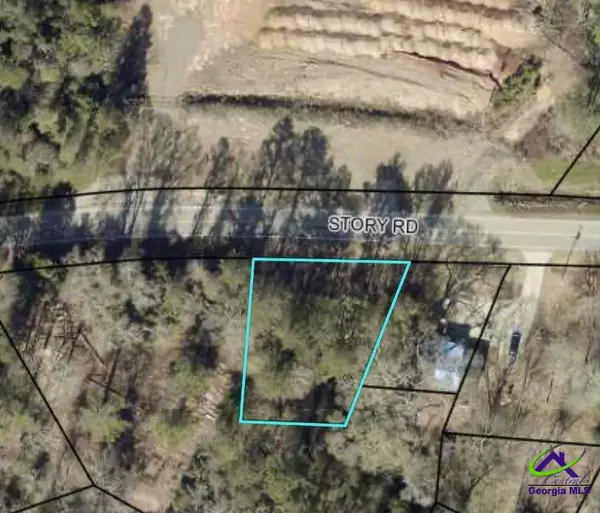 $19,900Active0.33 Acres
306 Story Road, Warner Robins, GA 31093
MLS# 266964Listed by: LANDMARK REALTY - New
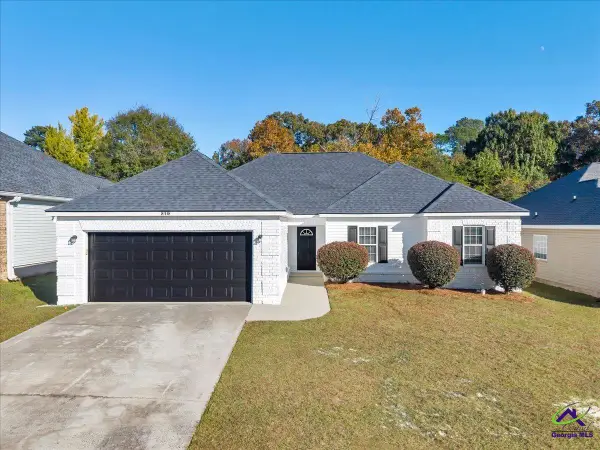 $255,000Active4 beds 2 baths1,618 sq. ft.
219 Wray Street, Warner Robins, GA 31093
MLS# 266959Listed by: MAXIMUM ONE PLATINUM REALTORS - New
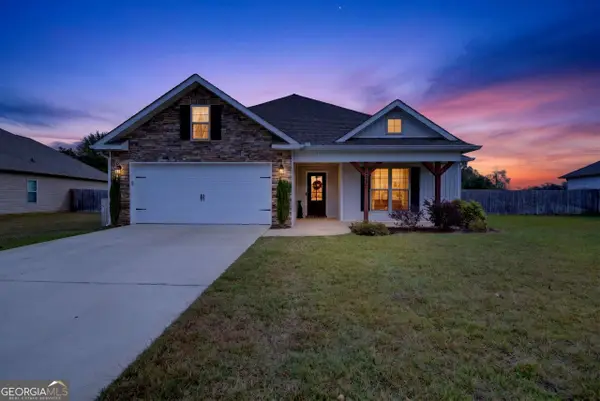 $305,000Active3 beds 2 baths1,650 sq. ft.
218 Huxley Terrace, Bonaire, GA 31005
MLS# 10892304Listed by: Sheridan Solomon & Associates - New
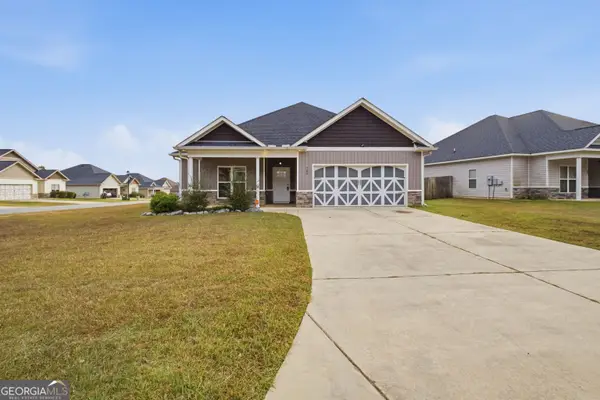 $289,000Active3 beds 2 baths1,636 sq. ft.
700 Adirondac Way, Bonaire, GA 31005
MLS# 10892342Listed by: KW Signature Partners - New
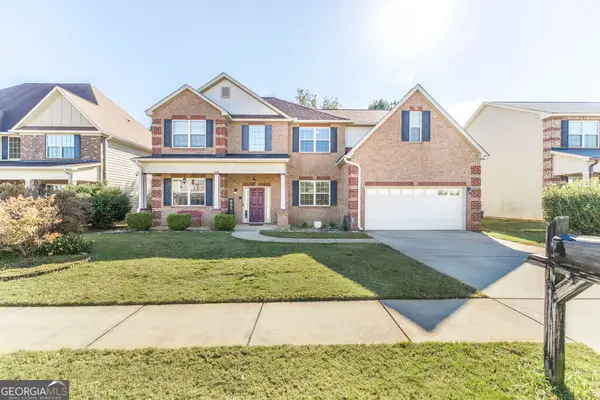 $359,900Active4 beds 3 baths
319 Deven Court, Warner Robins, GA 31088
MLS# 10892242Listed by: Real Broker, LLC - New
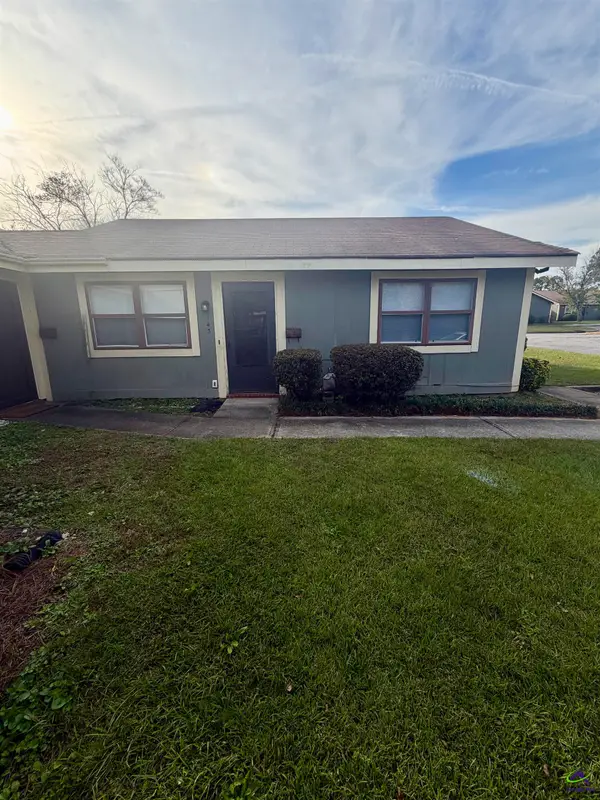 $92,000Active2 beds 1 baths900 sq. ft.
143 Stonehedge Drive, Warner Robins, GA 31088
MLS# 266955Listed by: LANDMARK REALTY - New
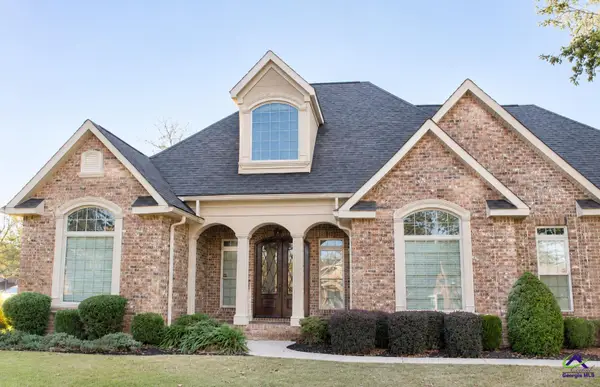 $538,900Active4 beds 3 baths2,706 sq. ft.
504 Old Bridge Road, Warner Robins, GA 31088
MLS# 266949Listed by: COLDWELL BANKER FREE REALTY - New
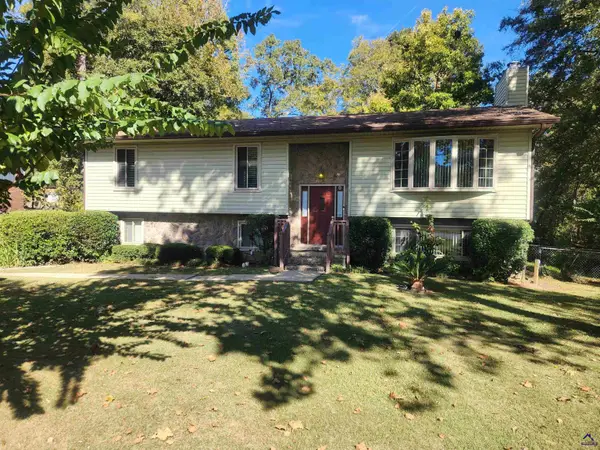 $245,900Active3 beds 3 baths1,992 sq. ft.
129 Forest Lake Drive, Warner Robins, GA 31098
MLS# 266945Listed by: COLDWELL BANKER FREE REALTY


Protect your home and budget from life's surprises with an Assurant Home Warranty, backed by a partner that supports you through every step of homeownership. Explore Plans.
©2026 Century 21 Real Estate LLC. All rights reserved. CENTURY 21®, the CENTURY 21 Logo and C21® are service marks owned by Century 21 Real Estate LLC. Century 21 Real Estate LLC fully supports the principles of the Fair Housing Act and the Equal Opportunity Act. Each office is independently owned and operated. Listing information is deemed reliable but not guaranteed accurate.