
214 Pellimore Drive, Warner Robins, GA 31093
Local realty services provided by:CENTURY 21 NUWAY REALTY
214 Pellimore Drive,Warner Robins, GA 31093
$175,000
- 3 Beds
- 2 Baths
- 1,632 sq. ft.
- Single family
- Active
Listed by: william walton-dean
Office: real broker, llc
MLS#:10823078
Source:METROMLS
Price summary
- Price:$175,000
- Price per sq. ft.:$107.23
About this home
Tucked at the end of a quiet cul-de-sac, 214 Pellimore Drive makes a great first impression with inviting curb appeal, a well-kept lot, and classic brick exterior. Inside, this one-level home offers 1,632 square feet with a comfortable floor plan and plenty of flexibility for the way you live. The main living spaces give you options, with two separate areas that can function as a living room and family room or easily transition into a dedicated dining space. At the heart of the home, the large eat-in kitchen offers plenty of room for everyday meals and gatherings, complete with a separate breakfast area. Generously sized bedrooms provide comfortable personal space without sacrificing the home's open, easy flow. Step outside and you'll find one of the home's most enjoyable features: a screened-in hot tub area, creating a private place to relax and unwind throughout the year. The backyard offers additional outdoor space, while a separate storage shed keeps tools, lawn equipment, and seasonal items conveniently tucked away. With a desirable cul-de-sac location, versatile living space, a roomy eat-in kitchen, spacious bedrooms, and an outdoor setup made for relaxing, 214 Pellimore Drive is a great opportunity to put your own touch on a home with plenty already going for it. Schedule your private showing today....
Contact an agent
Home facts
- Year built:1971
- Subdivision & Development:None
- Listing ID #:10823078
- Updated:August 12, 2026 at 11:16 AM
Rooms and interior
- Bedrooms:3
- Total bathrooms:2
- Full bathrooms:2
- Flooring:Carpet, Tile
- Kitchen Description:Dishwasher, Refrigerator
- Living area:1,632 sq. ft.
Heating and cooling
- Cooling:Central Air
- Heating:Central
- Central air:Yes
Structure and exterior
- Roof:Composition
- Year built:1971
- Building area:1,632 sq. ft.
- Lot area:0.2 Acres
- Lot Features:Cul-De-Sac
- Architectural Style:Brick 4 Side
- Construction Materials:Brick
- Levels:1 Story
Schools
- High school:Northside
- Middle school:Northside
- Elementary school:Parkwood
Utilities
- Water:Public
- Sewer:Public Sewer, Sewer Connected
Finances and disclosures
- Price:$175,000
- Price per sq. ft.:$107.23
- Tax amount:$1,540 (2025)
Features and amenities
- Appliances:Dishwasher, Refrigerator
- Laundry features:In Kitchen
Parking
- Parking description:Carport
 2026 Georgia MLS. All rights reserved. Information Deem Reliable But Not Guaranteed August 12, 2026
New listings near 214 Pellimore Drive
- New
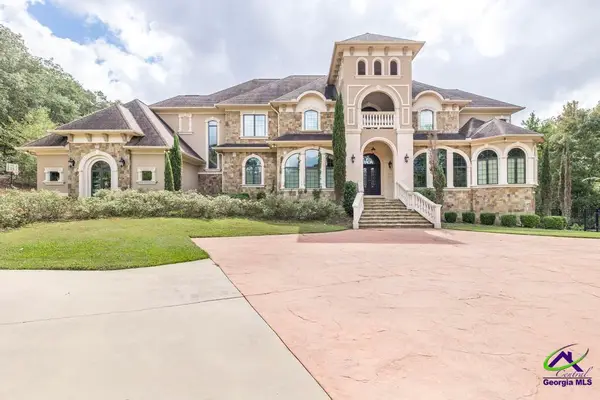 $2,500,000Active6 beds 8 baths9,272 sq. ft.
104 Trotters Court, Warner Robins, GA 31088
MLS# 264915Listed by: EXP REALTY ASSOCIATES - New
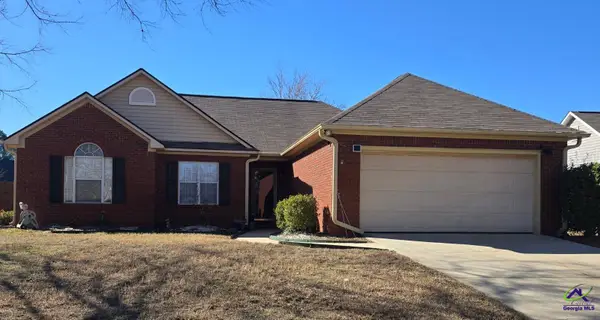 $275,000Active3 beds 2 baths1,538 sq. ft.
150 Knights Bridge, Warner Robins, GA 31093
MLS# 264913Listed by: GOLDEN KEY REALTY - New
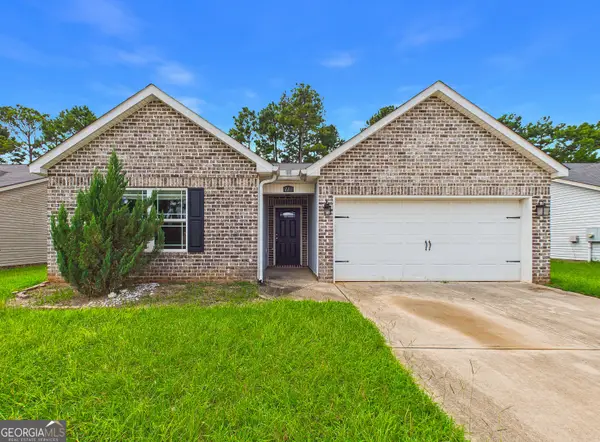 $239,900Active4 beds 2 baths1,639 sq. ft.
119 Back Cedar Lane, Warner Robins, GA 31093
MLS# 10823311Listed by: Maximum One Platinum Realtors - New
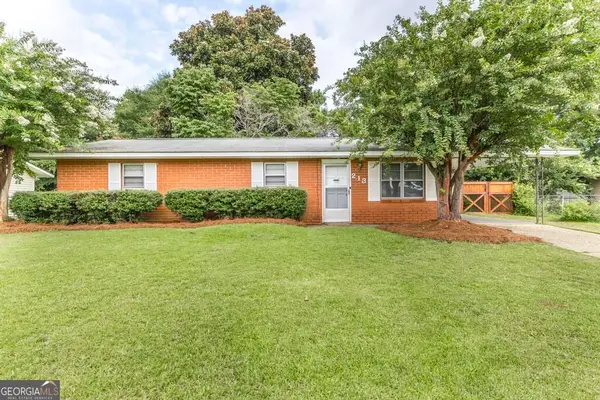 $179,900Active3 beds 2 baths1,100 sq. ft.
213 Debra Drive, Warner Robins, GA 31088
MLS# 10823164Listed by: Southern Classic Realtors - New
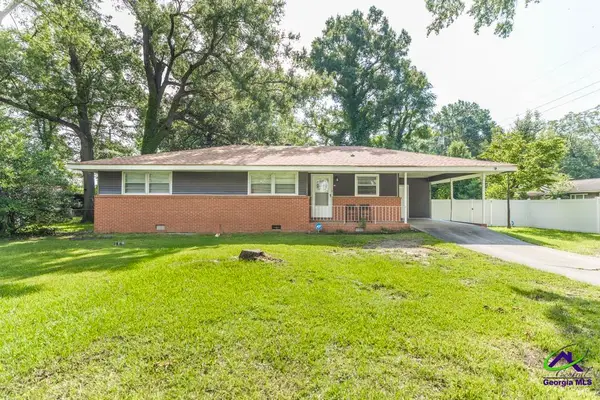 $165,000Active3 beds 2 baths1,392 sq. ft.
800 Briarcliff Rd., Warner Robins, GA 31088
MLS# 264897Listed by: KELLER WILLIAMS REALTY MIDDLE GEORGIA - New
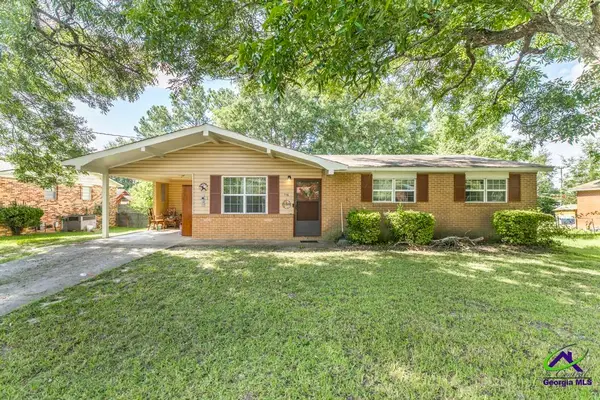 $140,000Active3 beds 2 baths1,162 sq. ft.
116 Sonja Dr, Warner Robins, GA 31088
MLS# 264898Listed by: KELLER WILLIAMS REALTY MIDDLE GEORGIA - New
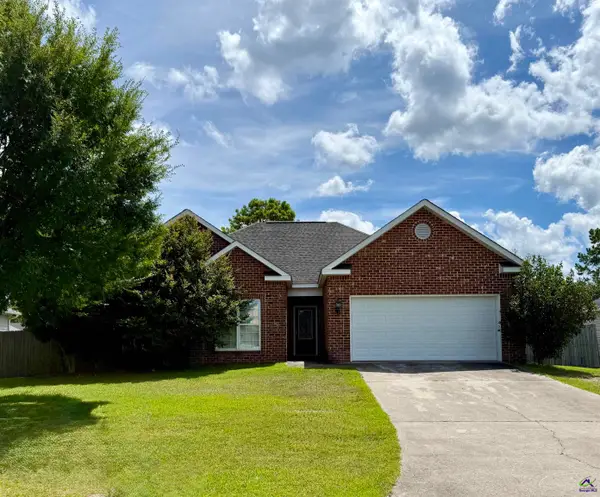 $270,000Active3 beds 2 baths1,776 sq. ft.
113 Berkley Circle, Warner Robins, GA 31093
MLS# 264894Listed by: COLDWELL BANKER FREE REALTY - New
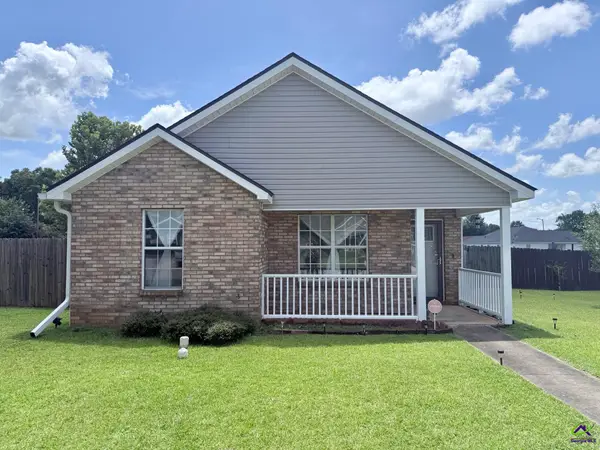 $218,500Active3 beds 2 baths1,206 sq. ft.
201 Brandonshire Lane, Bonaire, GA 31005
MLS# 264892Listed by: COLDWELL BANKER FREE REALTY - New
 $239,900Active2 beds 3 baths1,200 sq. ft.
111 Hazel Drive, Dalton, GA 30721
MLS# 1540438Listed by: KELLER WILLIAMS REALTY


Protect your home and budget from life's surprises with an Assurant Home Warranty, backed by a partner that supports you through every step of homeownership. Explore Plans.
©2026 Century 21 Real Estate LLC. All rights reserved. CENTURY 21®, the CENTURY 21 Logo and C21® are service marks owned by Century 21 Real Estate LLC. Century 21 Real Estate LLC fully supports the principles of the Fair Housing Act and the Equal Opportunity Act. Each office is independently owned and operated. Listing information is deemed reliable but not guaranteed accurate.