
223 Loudon Hill Drive, Warner Robins, GA 31088
Local realty services provided by:CENTURY 21 Results
223 Loudon Hill Drive,Warner Robins, GA 31088
$324,000
- 4 Beds
- 3 Baths
- 2,051 sq. ft.
- Single family
- Active
Listed by: brandi faircloth
Office: robins realty group
MLS#:10842130
Source:METROMLS
Price summary
- Price:$324,000
- Price per sq. ft.:$157.97
About this home
Welcome to 223 Loudon Hill Drive, an all-brick home situated on a spacious 0.65-acre lot in Warner Robins. Built in 2005, this Four-bedroom, Three-bath home features a partially open floor plan connecting the kitchen, eat-in dining area, and living room, along with a separate formal dining room. Outside, enjoy an enormous privacy-fenced backyard, a covered back porch, a convenient courtyard entrance from the driveway, and an attached two-car garage.
Contact an agent
Home facts
- Year built:2005
- Subdivision & Development:Carlton ridge
- Listing ID #:10842130
- Updated:September 10, 2026 at 11:21 AM
Rooms and interior
- Bedrooms:4
- Total bathrooms:3
- Full bathrooms:3
- Flooring:Carpet, Laminate, Tile
- Dining Description:Separate Room
- Bathrooms Description:Double Vanity, Separate Shower, Soaking Tub
- Kitchen Description:Dishwasher, Microwave, Oven/Range (Combo), Refrigerator
- Bedroom Description:Master On Main Level, Split Bedroom Plan, Walk-In Closet(s)
- Living area:2,051 sq. ft.
Heating and cooling
- Cooling:Central Air
- Heating:Central, Electric
- Central air:Yes
Structure and exterior
- Roof:Composition
- Year built:2005
- Building area:2,051 sq. ft.
- Lot Features:Level
- Architectural Style:Brick 4 Side
- Construction Materials:Brick
- Foundation Description:Slab
- Levels:1 Story
Schools
- High school:Houston
- Middle school:Feagin Mill
- Elementary school:Lake Joy
Utilities
- Water:Public, Water Available
- Sewer:Public Sewer, Sewer Connected
Finances and disclosures
- Price:$324,000
- Price per sq. ft.:$157.97
- Tax amount:$3,056 (2025)
Features and amenities
- Appliances:Dishwasher, Microwave, Oven/Range (Combo), Refrigerator
- Laundry features:Laundry
- Amenities:Attic Expandable, High Ceilings
Parking
- Parking description:Attached, Garage
- Garage:Yes
 2026 Georgia MLS. All rights reserved. Information Deem Reliable But Not Guaranteed September 10, 2026
New listings near 223 Loudon Hill Drive
- Coming Soon
 $330,000Coming Soon4 beds 3 baths3,510 sq. ft.
300 Chestnut Road, Warner Robins, GA 31088
MLS# 10842086Listed by: Real Broker, LLC - New
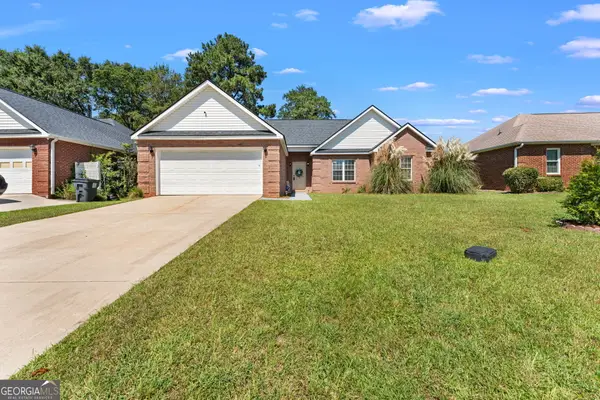 $239,900Active3 beds 2 baths1,326 sq. ft.
323 Links View Drive, Bonaire, GA 31005
MLS# 10843060Listed by: Robins Realty Group - New
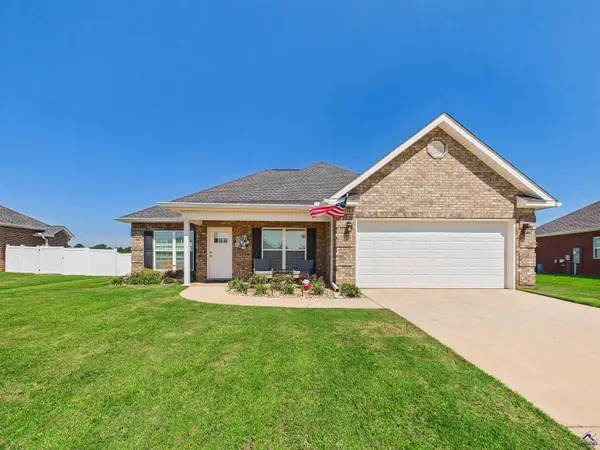 $285,000Active3 beds 2 baths1,506 sq. ft.
425 Lamplight Drive, Byron, GA 31008
MLS# 265511Listed by: ARISE REALTY GROUP LLC 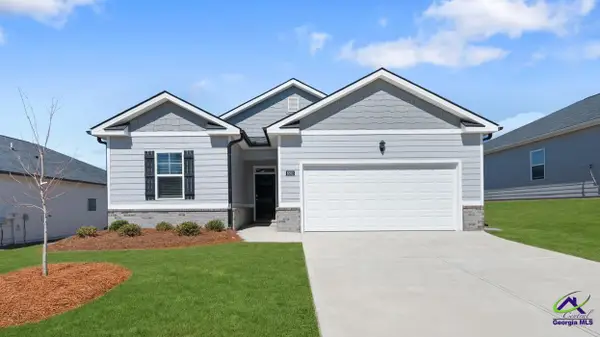 $255,255Pending3 beds 2 baths1,419 sq. ft.
1116 Adirondac Way, Bonaire, GA 31005
MLS# 265509Listed by: DR HORTON REALTY OF GEORGIA- New
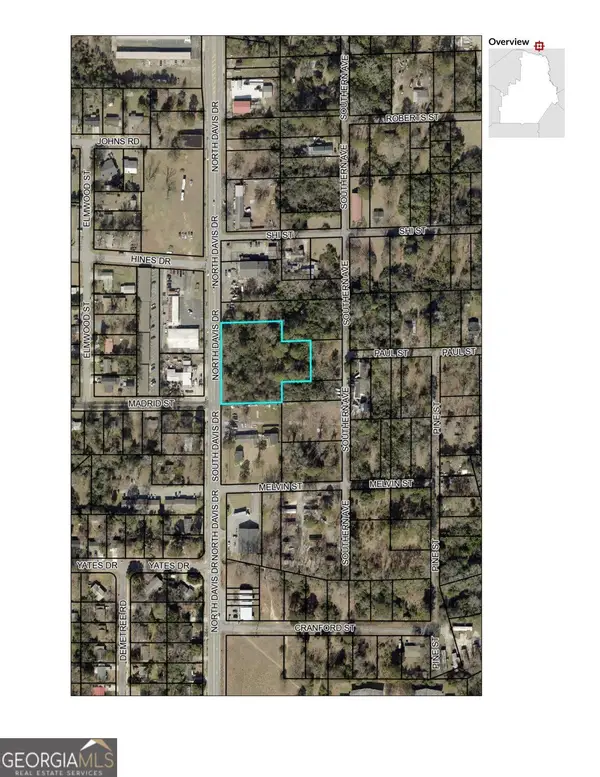 $150,000Active0 Acres
898 N Davis Drive, Warner Robins, GA 31093
MLS# 10842600Listed by: UC Premier Properties - New
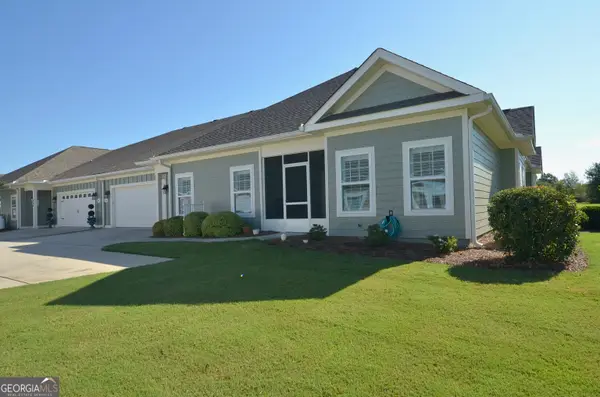 $310,000Active3 beds 3 baths2,242 sq. ft.
446 Nandina Court, Warner Robins, GA 31088
MLS# 10842626Listed by: Good Thing Realty - New
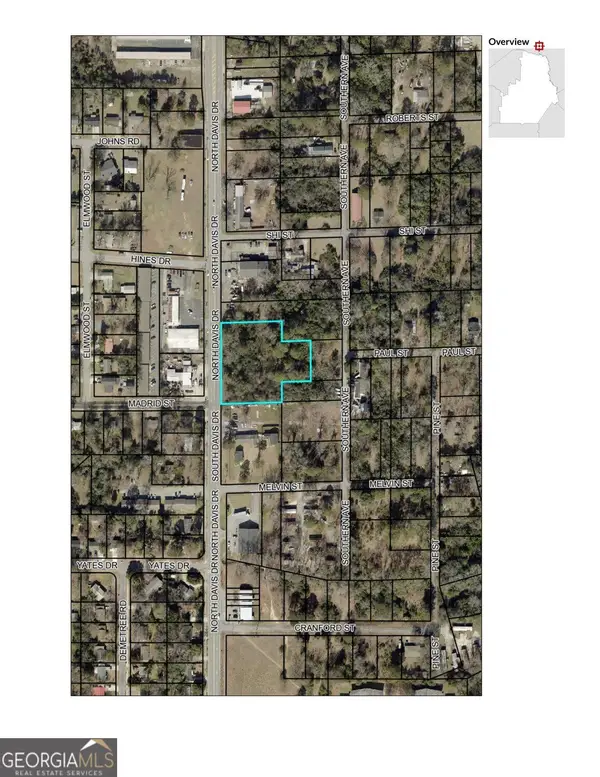 $150,000Active1.35 Acres
810 N Davis Drive, Warner Robins, GA 31093
MLS# 10842581Listed by: UC Premier Properties - New
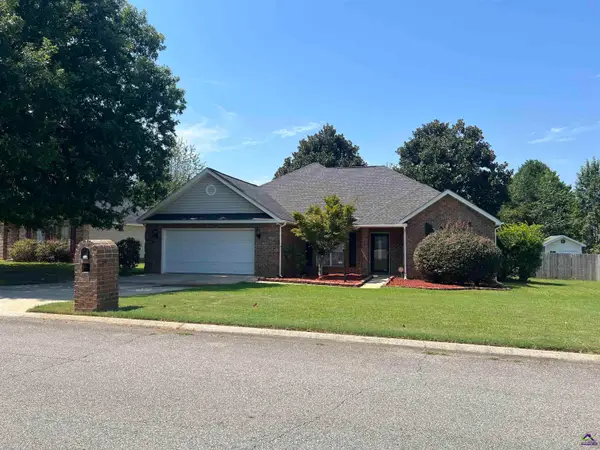 $295,000Active4 beds 2 baths1,866 sq. ft.
228 Golden Eagle Drive, Kathleen, GA 31047
MLS# 265477Listed by: GOLDEN KEY REALTY - New
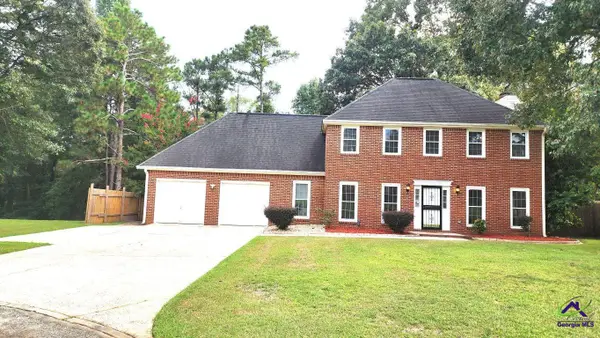 $279,900Active4 beds 3 baths2,177 sq. ft.
107 Hunters Ridge Road, Warner Robins, GA 31093
MLS# 265466Listed by: KELLER WILLIAMS REALTY MIDDLE GEORGIA


Protect your home and budget from life's surprises with an Assurant Home Warranty, backed by a partner that supports you through every step of homeownership. Explore Plans.
©2026 Century 21 Real Estate LLC. All rights reserved. CENTURY 21®, the CENTURY 21 Logo and C21® are service marks owned by Century 21 Real Estate LLC. Century 21 Real Estate LLC fully supports the principles of the Fair Housing Act and the Equal Opportunity Act. Each office is independently owned and operated. Listing information is deemed reliable but not guaranteed accurate.