
223 Twelve Oaks Drive, Warner Robins, GA 31088
Local realty services provided by:CENTURY 21 Homes & Investments
223 Twelve Oaks Drive,Warner Robins, GA 31088
$439,900
- 4 Beds
- 3 Baths
- 2,764 sq. ft.
- Single family
- Active
Listed by: margie stachurski
Office: landmark realty
MLS#:266094
Source:GA_CGMLS
Price summary
- Price:$439,900
- Price per sq. ft.:$159.15
About this home
POOL & WORKSHOP! Beautiful all brick 4 bedroom, 3 bath, 2764 sf home with Florida room, office and formal dining room. Outside you will enjoy the sparkling in ground pool, pavilion, patio, workshop, privacy fenced backyard and immaculate landscaping! A side entry two car garage with epoxy finish and extended parking pad provide plenty of parking. NO CITY TAXES! Recent updates include new roof shingles in December 2022, new HVAC in 2023, stainless steel kitchen appliances in 2025, and an upgraded primary bath shower in 2026. The primary suite also features upgraded closet shelving, jetted tub and separate vanities. Spacious living room with gas fireplace. Plantation shutters add a polished touch throughout. You must see this incredibly well maintained home in person!
Contact an agent
Home facts
- Year built:1995
- Subdivision & Development:TARA ESTATES
- Listing ID #:266094
- Added:1 day(s) ago
- Updated:October 04, 2026 at 12:51 AM
Rooms and interior
- Bedrooms:4
- Total bathrooms:3
- Full bathrooms:3
- Flooring:Carpet, Hardwood, Tile
- Dining Description:Separate
- Kitchen Description:Dishwasher, Electric Range, Microwave, Refrigerator
- Living area:2,764 sq. ft.
Heating and cooling
- Cooling:Central Electric
- Heating:Central Electric
Structure and exterior
- Year built:1995
- Building area:2,764 sq. ft.
- Lot area:0.38 Acres
- Construction Materials:Brick (4 Sides)
- Exterior Features:Covered Patio, Patio, Privacy Fence
- Levels:1.5 Story
Schools
- High school:Houston Co.
- Middle school:Feagin Mill
- Elementary school:Perdue
Utilities
- Water:City/County
- Sewer:Septic Tank
Finances and disclosures
- Price:$439,900
- Price per sq. ft.:$159.15
Features and amenities
- Amenities:Ceiling Fans, Double Pane Windows, Garage Door Opener, Jetted Tub, Sprinkler System, Underground Utilities, Window Blinds, Workshop
- Pool features:In Ground Pool
Parking
- Parking description:Attached, Detached, Garage
- Garage spaces:3
- Carport spaces:3
New listings near 223 Twelve Oaks Drive
- Coming Soon
 $330,000Coming Soon4 beds 3 baths3,510 sq. ft.
300 Chestnut Road, Warner Robins, GA 31088
MLS# 10842086Listed by: Real Broker, LLC
- New
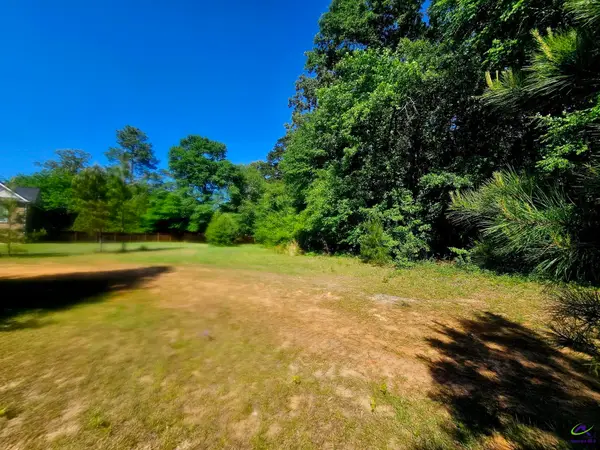 $105,000Active1.16 Acres
112 Erin Lee Court, Warner Robins, GA 31088
MLS# 266096Listed by: KEG REALTORS - New
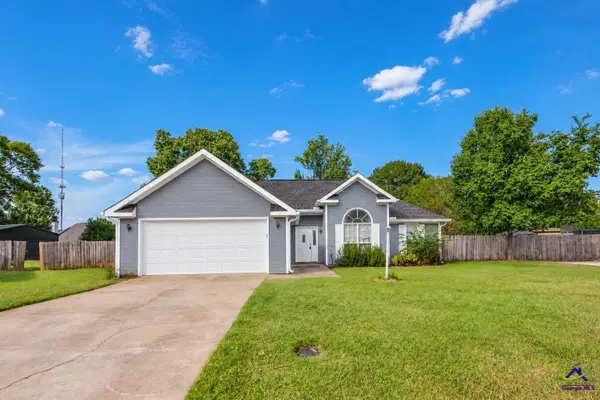 $225,000Active3 beds 2 baths1,436 sq. ft.
115 Melissa Lane, Warner Robins, GA 31088
MLS# 266091Listed by: ONEDOOR, INC. - New
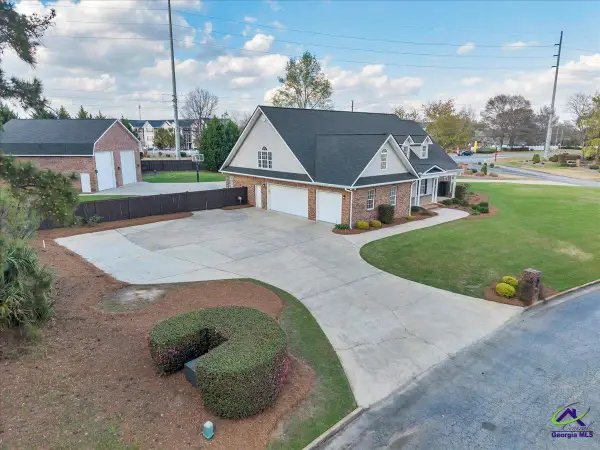 $575,000Active5 beds 4 baths4,357 sq. ft.
32 Willow Lake Drive, Warner Robins, GA 31093
MLS# 266090Listed by: LANDMARK REALTY - New
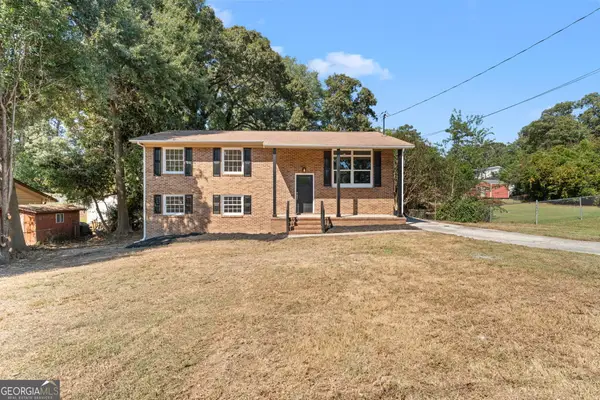 $245,000Active5 beds 2 baths2,100 sq. ft.
106 Woodridge Drive, Warner Robins, GA 31088
MLS# 10866471Listed by: Landmark Realty - New
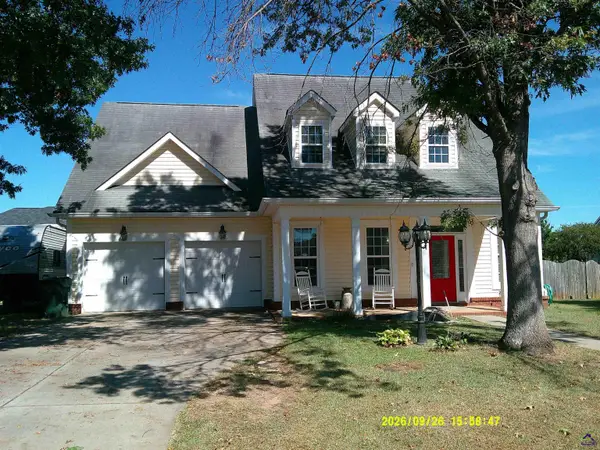 $335,000Active3 beds 3 baths1,986 sq. ft.
202 Meyers Lake Drive, Warner Robins, GA 31088
MLS# 266089Listed by: NEXTHOME 180 REALTY - New
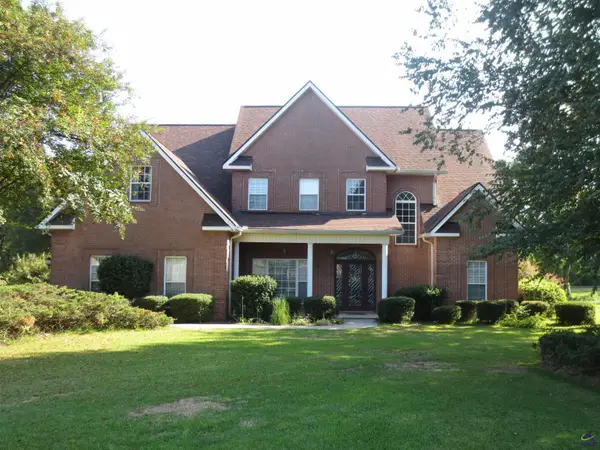 $550,000Active5 beds 3 baths2,988 sq. ft.
184 Giles Road, Warner Robins, GA 31093
MLS# 266086Listed by: NEXTHOME 180 REALTY - New
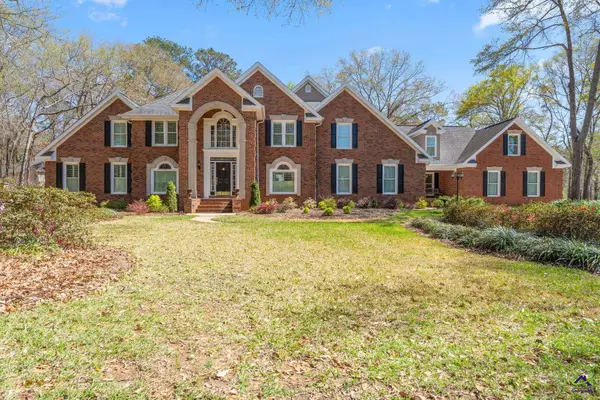 $749,000Active5 beds 4 baths6,611 sq. ft.
109 Crest Pointe, Warner Robins, GA 31088
MLS# 266088Listed by: REAL BROKER LLC - New
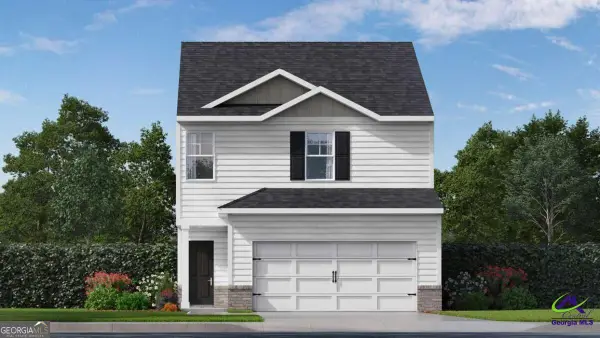 $244,700Active3 beds 3 baths1,498 sq. ft.
113 Bailee Court, Warner Robins, GA 31088
MLS# 266080Listed by: DR HORTON REALTY OF GEORGIA


Protect your home and budget from life's surprises with an Assurant Home Warranty, backed by a partner that supports you through every step of homeownership. Explore Plans.
©2026 Century 21 Real Estate LLC. All rights reserved. CENTURY 21®, the CENTURY 21 Logo and C21® are service marks owned by Century 21 Real Estate LLC. Century 21 Real Estate LLC fully supports the principles of the Fair Housing Act and the Equal Opportunity Act. Each office is independently owned and operated. Listing information is deemed reliable but not guaranteed accurate.