330 Tyson Glen Drive, Warner Robins, GA 31088
Local realty services provided by:CENTURY 21 Homes & Investments
330 Tyson Glen Drive,Warner Robins, GA 31088
$229,900
- 3 Beds
- 2 Baths
- 1,335 sq. ft.
- Single family
- Active
Listed by: shari mcneil
Office: assist-2-sell, smart choice real estate
MLS#:264428
Source:GA_CGMLS
Price summary
- Price:$229,900
- Price per sq. ft.:$172.21
About this home
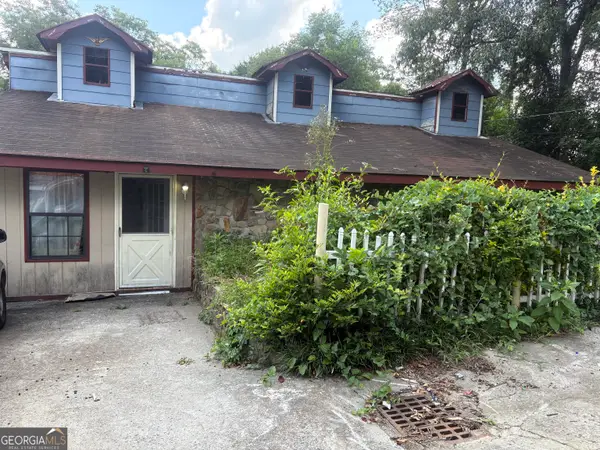
It is summertime and High time to get into this cozy 3 bed 2 bath brick home in great school zones! This charmer with great landscaping is on a corner lot and features a very nice privacy fence. Enter into the home and you are greeted with a lovely family room on right and 2 bedrooms to the left. The kitchen feels open with brand new stainless fridge and other stainless appliances. From there you go into the nicely appointed primary bedroom with large bathroom that features a separate tub and shower. The backyard is nicely manicured and accessible through the convenient screened in porch or gate. There is a sturdy workshop/shed in the backyard that will convey with sale. Do yourself a favor and come see this as great properties do not last in this neighborhood!
Contact an agent
Home facts
- Year built:2000
- Listing ID #:264428
- Added:1 day(s) ago
- Updated:July 22, 2026 at 08:49 PM
Rooms and interior
- Bedrooms:3
- Total bathrooms:2
- Full bathrooms:2
- Flooring:Carpet, Tile, Vinyl
- Dining Description:Separate
- Kitchen Description:Dishwasher, Microwave, Refrigerator, Smooth Top Range
- Living area:1,335 sq. ft.
Heating and cooling
- Cooling:Central Electric
- Heating:Central Electric
Structure and exterior
- Year built:2000
- Building area:1,335 sq. ft.
- Lot area:0.22 Acres
- Exterior Features:Porch, Privacy Fence, Screened Porch
- Levels:1 Story
Schools
- High school:Houston Co.
- Middle school:Feagin Mill
- Elementary school:Perdue
Utilities
- Water:City/County
- Sewer:City/County
Finances and disclosures
- Price:$229,900
- Price per sq. ft.:$172.21
Features and amenities
- Amenities:Ceiling Fans, Garage Door Opener, Garden Tub, Out Building, Screened Porch, Sprinkler System, Window Blinds
Parking
- Parking description:Attached, Garage
- Garage spaces:2
- Carport spaces:2
New listings near 330 Tyson Glen Drive
- New
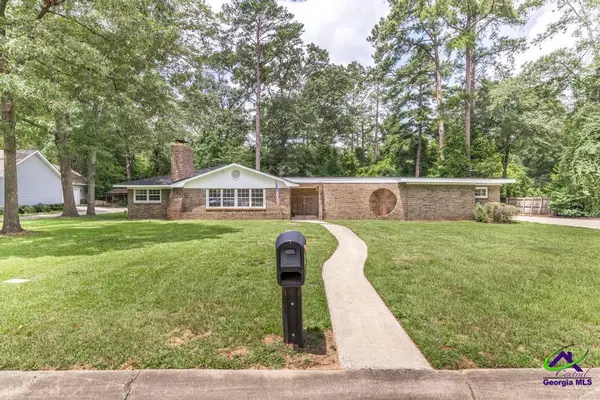 $305,000Active4 beds 3 baths2,822 sq. ft.
113 Shadow Lane, Warner Robins, GA 31088
MLS# 264438Listed by: SOUTHERN CLASSIC REALTORS - New
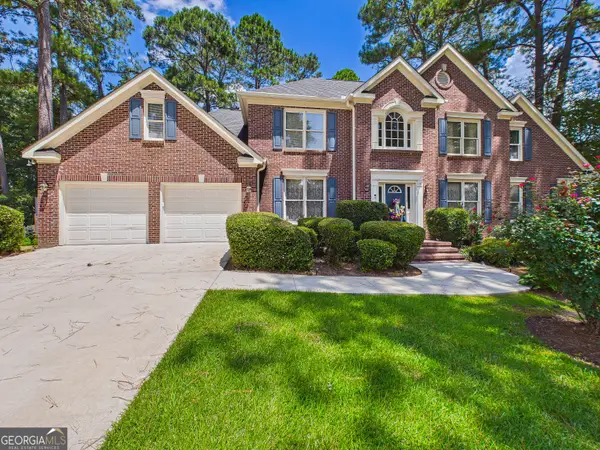 $435,000Active4 beds 4 baths3,187 sq. ft.
125 Bunkers Trail, Warner Robins, GA 31088
MLS# 10810652Listed by: Keller Williams Middle Georgia
- New
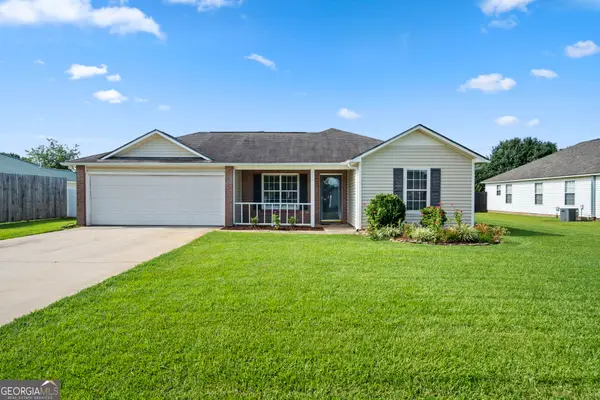 $249,000Active3 beds 2 baths1,340 sq. ft.
115 Wynfield Lane, Bonaire, GA 31005
MLS# 10810238Listed by: Robins Realty Group - New
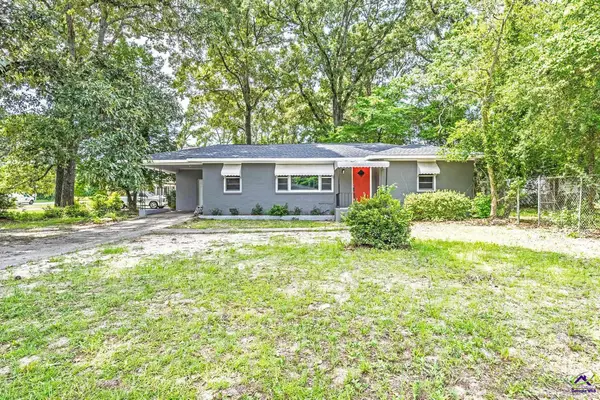 $135,000Active3 beds 1 baths1,101 sq. ft.
101 Sparta Street, Warner Robins, GA 31088
MLS# 264423Listed by: GILES REALTY LLC - New
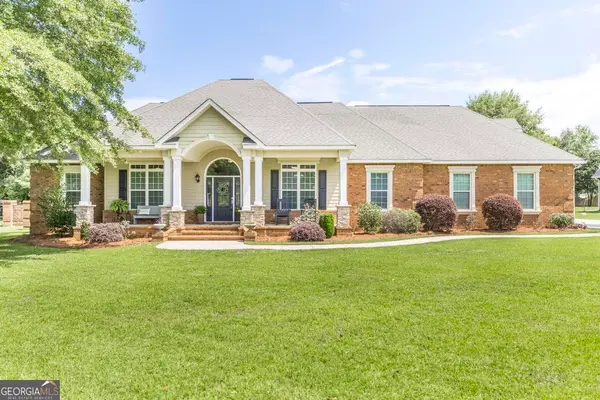 $575,000Active5 beds 5 baths3,511 sq. ft.
202 Lowpoint Trail, Warner Robins, GA 31093
MLS# 10810233Listed by: Keller Williams Middle Georgia - New
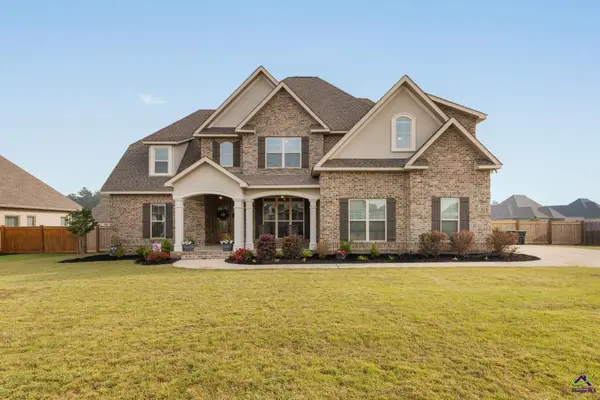 $575,000Active5 beds 4 baths3,150 sq. ft.
315 Woodlands Boulevard, Kathleen, GA 31047
MLS# 264420Listed by: REAL BROKER LLC - New
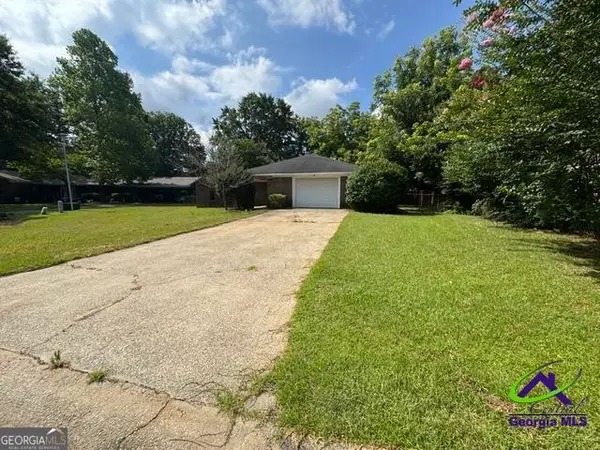
 $149,900Active3 beds 2 baths1,489 sq. ft.
102 Modred Court, Warner Robins, GA 31093
MLS# 10810067Listed by: Century 21 Homes & Investments - New
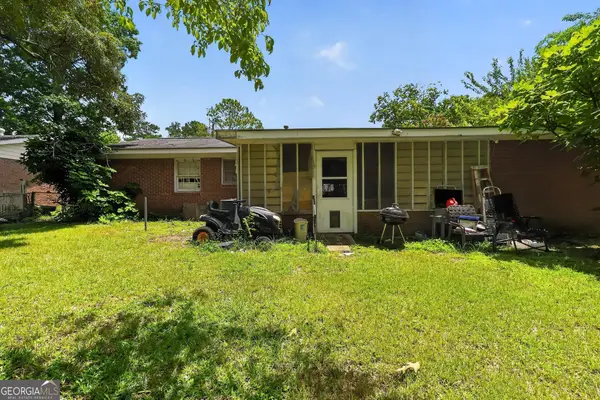 $139,999Active3 beds 3 baths1,375 sq. ft.
441 Sarah Drive, Warner Robins, GA 31093
MLS# 10810103Listed by: Beycome Brokerage Realty LLC - New
 $119,000Active3 beds 3 baths1,613 sq. ft.
171 Carter Circle, Warner Robins, GA 31093
MLS# 10809812Listed by: Joseph Walter Realty, LLC


Protect your home and budget from life's surprises with an Assurant Home Warranty, backed by a partner that supports you through every step of homeownership. Explore Plans.
©2026 Century 21 Real Estate LLC. All rights reserved. CENTURY 21®, the CENTURY 21 Logo and C21® are service marks owned by Century 21 Real Estate LLC. Century 21 Real Estate LLC fully supports the principles of the Fair Housing Act and the Equal Opportunity Act. Each office is independently owned and operated. Listing information is deemed reliable but not guaranteed accurate.