
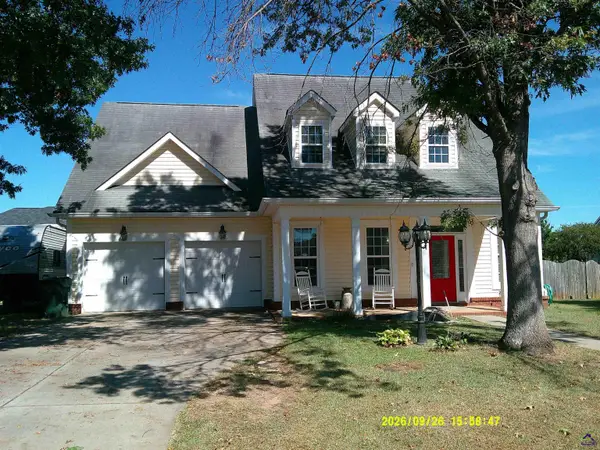
402 Old Bridge Road, Warner Robins, GA 31088
Local realty services provided by:CENTURY 21 Homes & Investments
Listed by: chandler shipley
Office: assist-2-sell, smart choice real estate
MLS#:265069
Source:GA_CGMLS
Price summary
- Price:$514,900
- Price per sq. ft.:$171.92
About this home
Perfect home for entertaining in the sought-after neighborhood The Tiffany! You will love the full brick construction for timeless appeal and durability, 4 bedrooms plus a bonus room and 3.5 baths. Hardwood and tile floors in living and wet areas. The kitchen includes custom cabinets, granite countertops,walk-in pantry, island, breakfast bar, eat-in kitchen and stainless steel appliances. Off from the kitchen is a keeping room w/fireplace great for relaxing, there is also a formal dining area plus a breakfast bar for casual meals The owner's suite boasts double tray ceiling, custom tiledshower, jetted tub with double vanities.The large backyard features a covered patio,privacy fence and a fire pit perfectfor entertaining year-round. Home is conveniently close to major highways andpopular restaurants, you'll love thecharming curb appeal with sidewalks and tree-lined streets, perfect for walking and enjoying the community.
Contact an agent
Home facts
- Year built:2011
- Subdivision & Development:The Tiffany
- Listing ID #:265069
- Added:46 day(s) ago
- Updated:October 05, 2026 at 04:34 PM
Rooms and interior
- Bedrooms:5
- Total bathrooms:4
- Full bathrooms:3
- Half bathrooms:1
- Flooring:Carpet, Hardwood, Tile
- Dining Description:Separate
- Kitchen Description:Dishwasher, Disposal, Electric Range, Microwave
- Living area:2,995 sq. ft.
Heating and cooling
- Cooling:Central Electric, Heat Pump
- Heating:Central Electric, Heat Pump
Structure and exterior
- Year built:2011
- Building area:2,995 sq. ft.
- Lot area:0.44 Acres
- Construction Materials:Brick (4 Sides)
- Exterior Features:Porch, Privacy Fence
- Levels:2 Story or More
Schools
- High school:Houston Co.
- Middle school:Feagin Mill
- Elementary school:Lake Joy
Utilities
- Water:City/County
- Sewer:City/County
Finances and disclosures
- Price:$514,900
- Price per sq. ft.:$171.92
Features and amenities
- Amenities:Attic Storage, Cable TV, Double Pane Windows, Garage Door Opener, Sprinkler System
Parking
- Parking description:Attached, Garage
- Garage spaces:2
- Carport spaces:2
New listings near 402 Old Bridge Road
- Coming Soon
 $330,000Coming Soon4 beds 3 baths3,510 sq. ft.
300 Chestnut Road, Warner Robins, GA 31088
MLS# 10842086Listed by: Real Broker, LLC
- New
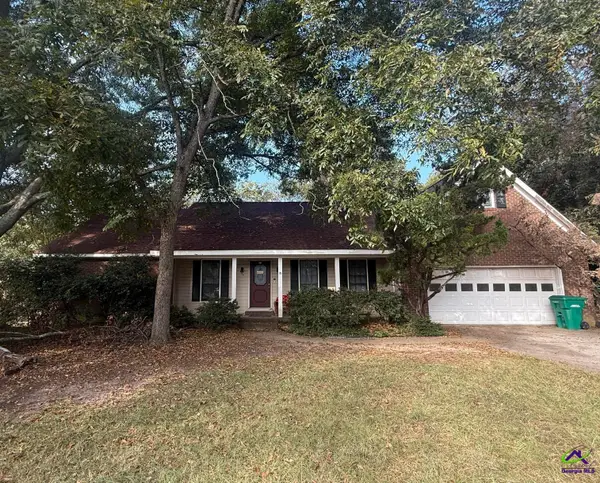 $199,000Active3 beds 2 baths1,867 sq. ft.
100 Kingstree Lane, Warner Robins, GA 31093
MLS# 266107Listed by: GOLDEN KEY REALTY - New
 $39,900Active1.12 Acres
713 Pheasant Ridge Drive, Warner Robins, GA 31088
MLS# 266103Listed by: MOORMAN REALTY GROUP - New
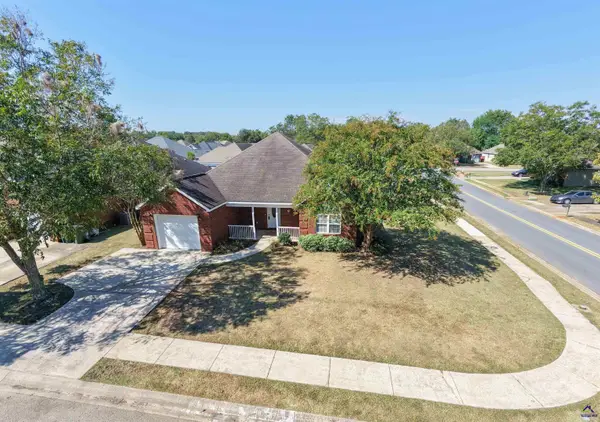 $225,000Active3 beds 2 baths1,485 sq. ft.
101 Alexandria Ct, Byron, GA 31008
MLS# 266099Listed by: COLLINS REAL ESTATE - New
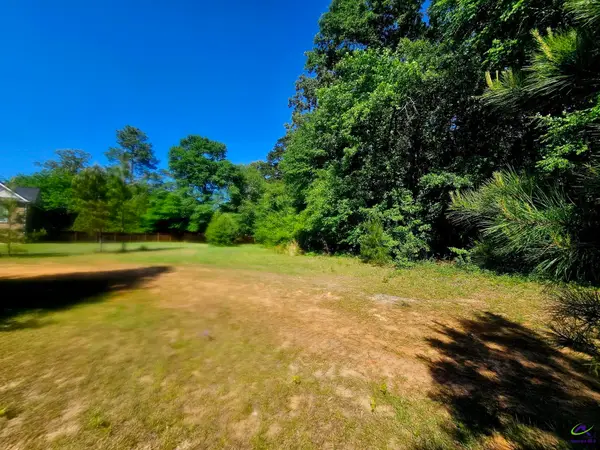 $105,000Active1.16 Acres
112 Erin Lee Court, Warner Robins, GA 31088
MLS# 266096Listed by: KEG REALTORS - New
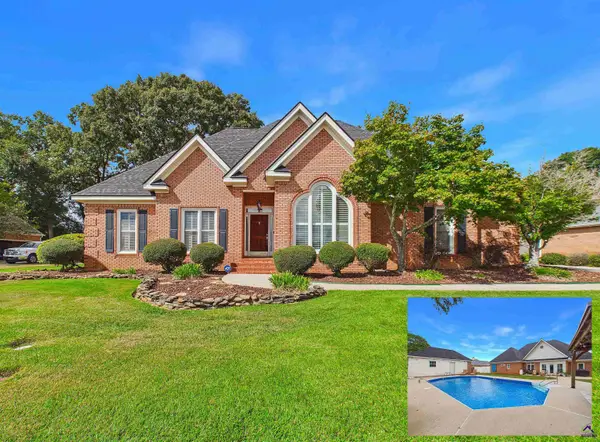 $439,900Active4 beds 3 baths2,764 sq. ft.
223 Twelve Oaks Drive, Warner Robins, GA 31088
MLS# 266094Listed by: LANDMARK REALTY - New
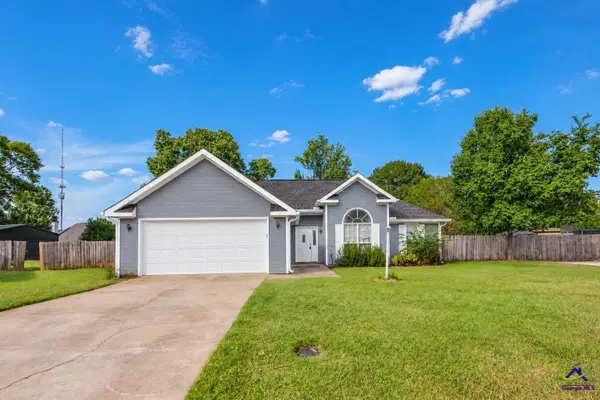 $225,000Active3 beds 2 baths1,436 sq. ft.
115 Melissa Lane, Warner Robins, GA 31088
MLS# 266091Listed by: ONEDOOR, INC. - New
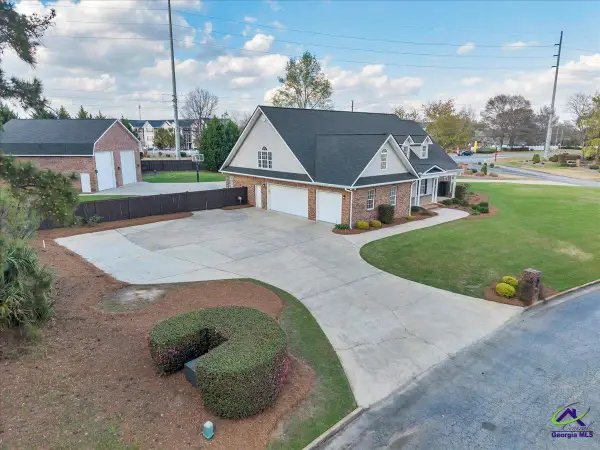 $575,000Active5 beds 4 baths4,357 sq. ft.
32 Willow Lake Drive, Warner Robins, GA 31093
MLS# 266090Listed by: LANDMARK REALTY - New
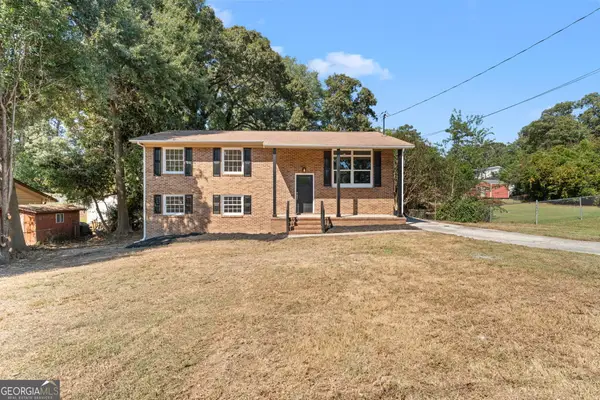 $245,000Active5 beds 2 baths2,100 sq. ft.
106 Woodridge Drive, Warner Robins, GA 31088
MLS# 10866471Listed by: Landmark Realty - New
 $335,000Active3 beds 3 baths1,986 sq. ft.
202 Meyers Lake Drive, Warner Robins, GA 31088
MLS# 266089Listed by: NEXTHOME 180 REALTY


Protect your home and budget from life's surprises with an Assurant Home Warranty, backed by a partner that supports you through every step of homeownership. Explore Plans.
©2026 Century 21 Real Estate LLC. All rights reserved. CENTURY 21®, the CENTURY 21 Logo and C21® are service marks owned by Century 21 Real Estate LLC. Century 21 Real Estate LLC fully supports the principles of the Fair Housing Act and the Equal Opportunity Act. Each office is independently owned and operated. Listing information is deemed reliable but not guaranteed accurate.