
610 Twelve Oaks Dr, Warner Robins, GA 31088
Local realty services provided by:CENTURY 21 Homes & Investments
610 Twelve Oaks Dr,Warner Robins, GA 31088
$369,900
- 4 Beds
- 3 Baths
- 2,285 sq. ft.
- Single family
- Active
Listed by: charonne gardner
Office: fickling & company
MLS#:264210
Source:GA_CGMLS
Price summary
- Price:$369,900
- Price per sq. ft.:$161.88
About this home
Beautiful All-Brick Home Offering Approximately 2,285 Square Feet in a Well-Established Neighborhood with no HOA! This 4-Bedroom, 3-Bath Home Features Luxury Vinyl Plank and Tile Flooring Throughout, a Spacious Kitchen with Ample Cabinet and Counter Space, Quartz Countertop, A Formal Dining Room, and a Large Living Room with a Cozy Fireplace. The Primary Suite Includes a Jetted Soaking Tub, Dual Vanities, and a Spacious Layout. Two Secondary Bedrooms Share a Convenient Jack-and-Jill Bathroom, and an Additional Room is Perfect for a Home Office, or A Bedroom. Gemstone Lightening. Enjoy Outdoor Living with a Covered Patio, Gutters, Inground Pool, and Privacy-Fenced Backyard—Ideal for Entertaining or Relaxing. This Move-in-Ready Home offers the Perfect Combination of Space, Comfort, and Convenience. Schedule your Private Showing Today!
Contact an agent
Home facts
- Year built:2004
- Listing ID #:264210
- Added:2 day(s) ago
- Updated:July 15, 2026 at 11:48 PM
Rooms and interior
- Bedrooms:4
- Total bathrooms:3
- Full bathrooms:3
- Flooring:Luxury Vinyl Plank, Tile
- Dining Description:Separate
- Kitchen Description:Dishwasher, Electric Range, Microwave, Smooth Top Range
- Living area:2,285 sq. ft.
Heating and cooling
- Cooling:Central Electric
- Heating:Central Electric
Structure and exterior
- Year built:2004
- Building area:2,285 sq. ft.
- Lot area:0.37 Acres
- Construction Materials:Brick (4 Sides)
- Exterior Features:Covered Patio, Privacy Fence
- Levels:1 Story
Schools
- High school:Houston Co.
- Middle school:Feagin Mill
- Elementary school:Perdue
Utilities
- Water:City/County
- Sewer:City/County
Finances and disclosures
- Price:$369,900
- Price per sq. ft.:$161.88
Features and amenities
- Amenities:Attic Storage, Ceiling Fans, Garden Tub, Jetted Tub, Sprinkler System, Underground Utilities, Window Blinds
- Pool features:In Ground Pool
Parking
- Parking description:Attached, Garage
- Garage spaces:2
- Carport spaces:2
New listings near 610 Twelve Oaks Dr
- New
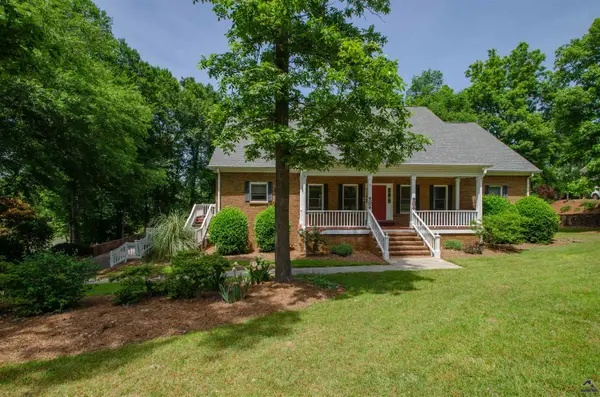 $520,000Active5 beds 5 baths4,900 sq. ft.
110 Holly Drive, Warner Robins, GA 31088
MLS# 264273Listed by: CENTURY 21 HOMES & INVESTMENTS - New
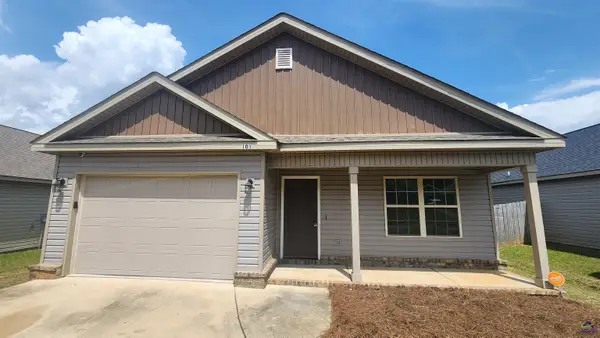 $224,900Active3 beds 2 baths1,529 sq. ft.
103 Jaybee Drive, Warner Robins, GA 31088
MLS# 264266Listed by: BARBEE DREAM HOMES REAL ESTATE GROUP LLC - New
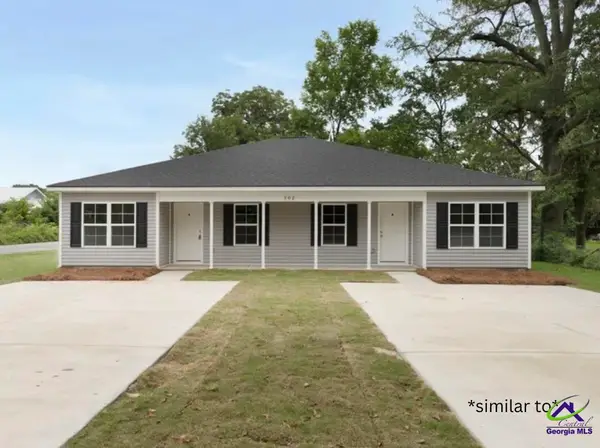 $315,000Active-- beds -- baths
120 Northlake Drive, Warner Robins, GA 31093
MLS# 264267Listed by: KELLER WILLIAMS REALTY MIDDLE GEORGIA - New
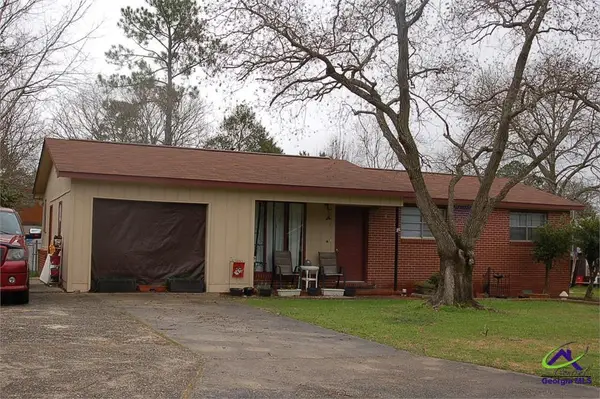 $133,000Active3 beds 2 baths1,120 sq. ft.
104 Palomino Lane, Warner Robins, GA 31088
MLS# 264261Listed by: RITE CHOICE REALTY - New
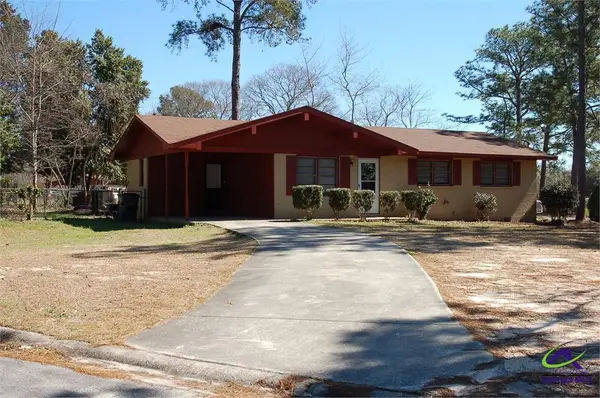 $143,000Active3 beds 2 baths1,150 sq. ft.
100 Sharron Place, Warner Robins, GA 31088
MLS# 264263Listed by: RITE CHOICE REALTY - New
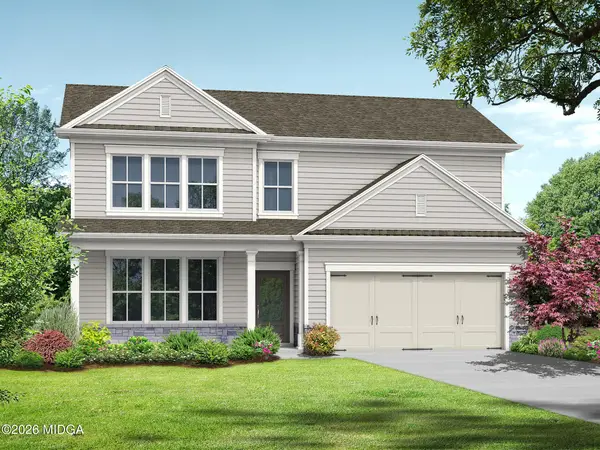 $281,000Active4 beds 3 baths1,865 sq. ft.
127 Royal Tern Lane, Warner Robins, GA 31088
MLS# 185195Listed by: RE/MAX TRU - New
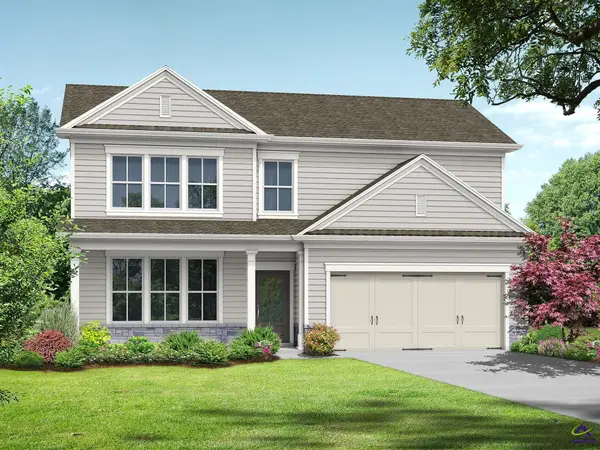 $281,000Active4 beds 3 baths1,865 sq. ft.
127 Royal Tern Lane, Warner Robins, GA 31093
MLS# 264253Listed by: RE/MAX TRU - New
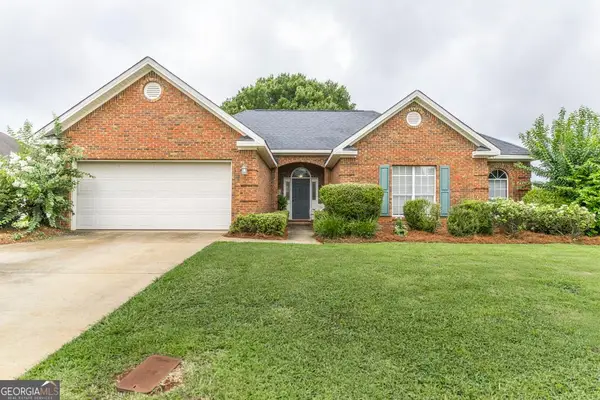 $274,900Active4 beds 2 baths1,806 sq. ft.
119 Venus Way, Bonaire, GA 31005
MLS# 10805507Listed by: Real Broker, LLC
- New
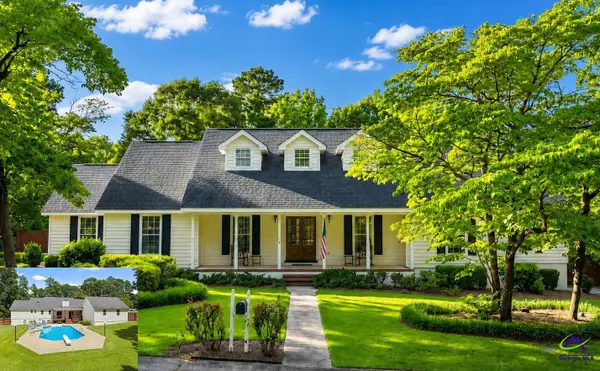 $434,900Active4 beds 4 baths3,461 sq. ft.
241 Shenandoah Trail, Warner Robins, GA 31088
MLS# 264243Listed by: LANDMARK REALTY - New
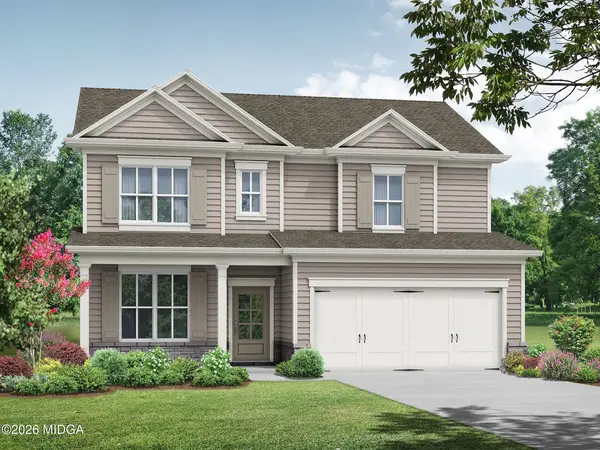 $289,900Active4 beds 3 baths2,159 sq. ft.
107 Royal Tern, Warner Robins, GA 31093
MLS# 185176Listed by: RE/MAX TRU


Protect your home and budget from life's surprises with an Assurant Home Warranty, backed by a partner that supports you through every step of homeownership. Explore Plans.
©2026 Century 21 Real Estate LLC. All rights reserved. CENTURY 21®, the CENTURY 21 Logo and C21® are service marks owned by Century 21 Real Estate LLC. Century 21 Real Estate LLC fully supports the principles of the Fair Housing Act and the Equal Opportunity Act. Each office is independently owned and operated. Listing information is deemed reliable but not guaranteed accurate.