
802 Westwood Drive, Warner Robins, GA 31088
Local realty services provided by:CENTURY 21 Homes & Investments
802 Westwood Drive,Warner Robins, GA 31088
$244,500
- 4 Beds
- 2 Baths
- 1,939 sq. ft.
- Single family
- Active
Listed by: angel jarriel
Office: af realty group
MLS#:265873
Source:GA_CGMLS
Price summary
- Price:$244,500
- Price per sq. ft.:$126.1
About this home
Welcome to 802 Westwood Drive, a well-maintained 4-bedroom, 2-bath home situated on a .36-acre lot in Warner Robins. With multiple living spaces, thoughtful updates, and inviting indoor and outdoor areas, this home offers both comfort and versatility. Inside, fresh interior paint is complemented by Pergo wood flooring and Mohawk SmartStrand carpet in the bedrooms. Two separate living areas provide plenty of flexibility, while the gas fireplace adds warmth and character to the main living space. The kitchen features granite countertops and stainless steel appliances, and the updated primary bathroom brings a fresh, modern touch. The guest bathroom includes a double-sink vanity for added functionality. One of the standout features of the home is the screened-in porch with a hot tub, creating an additional space to relax and enjoy the outdoors. The backyard offers even more room for outdoor seating, gardening, entertaining, or simply enjoying the property. With four bedrooms, two full baths, two living areas, updated finishes, and great outdoor space, 802 Westwood Drive is a home with plenty to offer....
Contact an agent
Home facts
- Year built:1973
- Subdivision & Development:WESTWOOD
- Listing ID #:265873
- Added:1 day(s) ago
- Updated:September 24, 2026 at 11:48 PM
Rooms and interior
- Bedrooms:4
- Total bathrooms:2
- Full bathrooms:2
- Flooring:Carpet, Engineered Hardwood
- Dining Description:Separate
- Kitchen Description:Dishwasher, Electric Range, Microwave, Refrigerator
- Living area:1,939 sq. ft.
Heating and cooling
- Cooling:Central Electric
- Heating:Central Electric
Structure and exterior
- Year built:1973
- Building area:1,939 sq. ft.
- Lot area:0.36 Acres
- Construction Materials:Brick (4 Sides)
- Exterior Features:Covered Patio, Deck, Fence, Patio, Porch, Screened Porch
- Levels:1 Story
Schools
- High school:Warner Robins
- Middle school:Warner Robins
- Elementary school:Shirley Hills
Utilities
- Water:City/County
- Sewer:City/County
Finances and disclosures
- Price:$244,500
- Price per sq. ft.:$126.1
Features and amenities
- Amenities:Attic Storage, Ceiling Fans, Garage Door Opener, Jetted Tub, Screened Porch
Parking
- Parking description:Attached, Garage
- Garage spaces:1
- Carport spaces:1
New listings near 802 Westwood Drive
- Coming SoonOpen Sat, 1 to 3pm
 $330,000Coming Soon4 beds 3 baths3,510 sq. ft.
300 Chestnut Road, Warner Robins, GA 31088
MLS# 10842086Listed by: Real Broker, LLC
- New
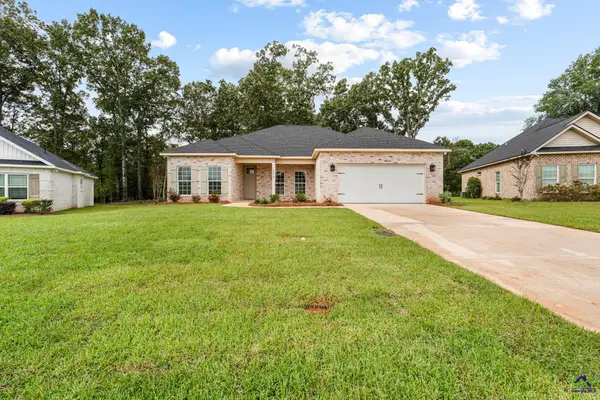 $333,900Active4 beds 2 baths1,835 sq. ft.
215 Otters Ridge Drive, Kathleen, GA 31047
MLS# 265877Listed by: SOUTHERN CLASSIC REALTORS - New
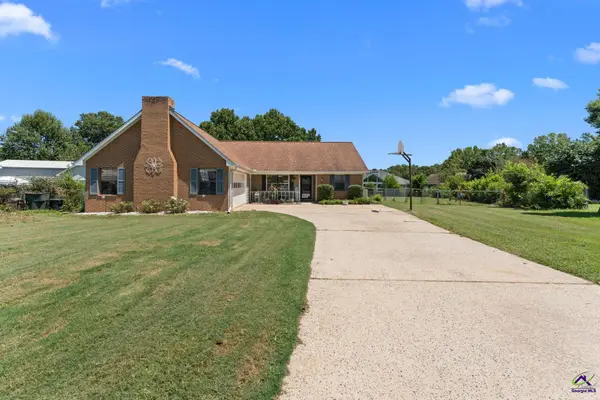 $215,000Active4 beds 2 baths1,483 sq. ft.
103 Sun Valley Court, Warner Robins, GA 31093
MLS# 265864Listed by: ROBINS REALTY GROUP LLC - New
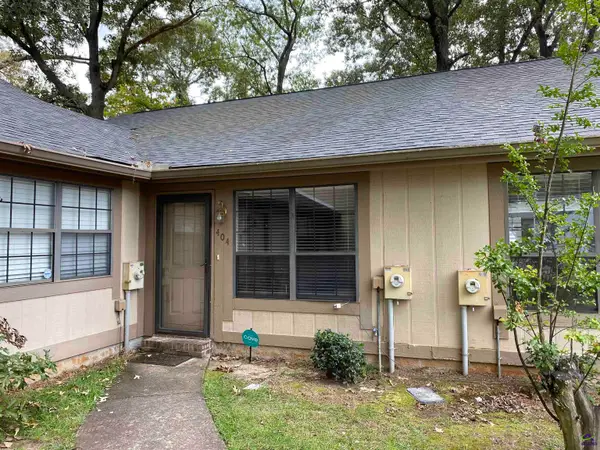 $112,000Active2 beds 2 baths1,050 sq. ft.
404 Tallulah Trail, Warner Robins, GA 31088
MLS# 265866Listed by: SOUTHERN CLASSIC REALTORS - New
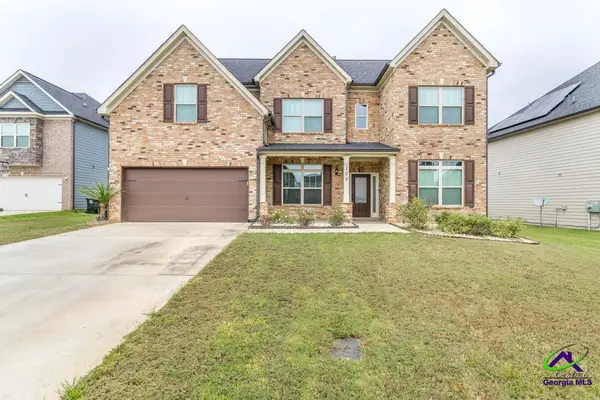 $400,000Active5 beds 3 baths2,683 sq. ft.
109 Lacey Oak Lane, Bonaire, GA 31005
MLS# 265870Listed by: SOUTHERN CLASSIC REALTORS - New
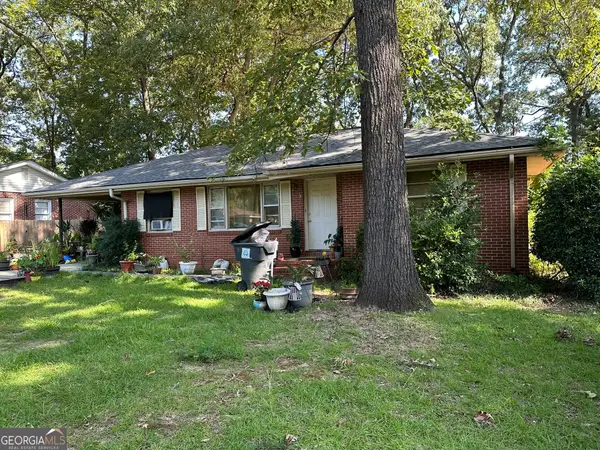 $85,000Active3 beds 1 baths1,543 sq. ft.
110 Williams Terrace, Warner Robins, GA 31093
MLS# 10852379Listed by: HomeSold GA, LLC - New
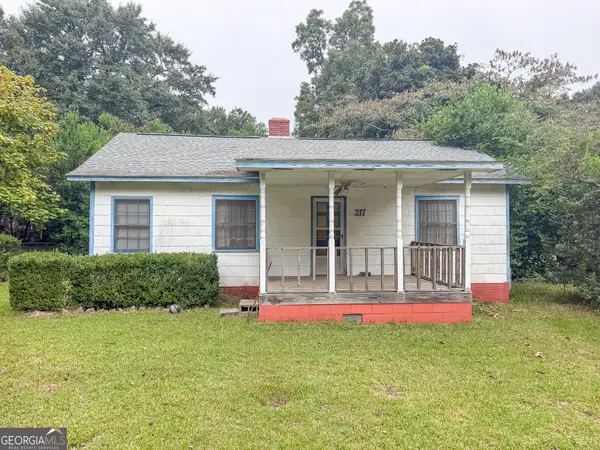 $110,000Active3 beds 2 baths1,140 sq. ft.
217 Arnold Boulevard, Warner Robins, GA 31093
MLS# 10852385Listed by: MF Real Estate Firm - New
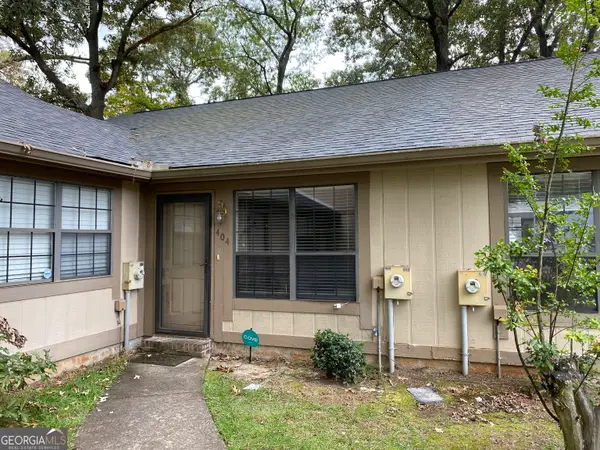 $112,000Active2 beds 2 baths1,050 sq. ft.
404 Tallulah Trail #5, Warner Robins, GA 31088
MLS# 10852397Listed by: Southern Classic Realtors - New
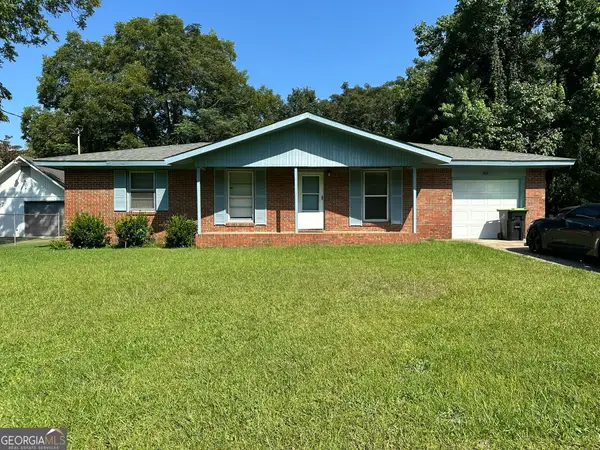 $140,000Active3 beds 2 baths1,050 sq. ft.
341 Mike Street, Warner Robins, GA 31088
MLS# 10852352Listed by: HomeSold GA, LLC


Protect your home and budget from life's surprises with an Assurant Home Warranty, backed by a partner that supports you through every step of homeownership. Explore Plans.
©2026 Century 21 Real Estate LLC. All rights reserved. CENTURY 21®, the CENTURY 21 Logo and C21® are service marks owned by Century 21 Real Estate LLC. Century 21 Real Estate LLC fully supports the principles of the Fair Housing Act and the Equal Opportunity Act. Each office is independently owned and operated. Listing information is deemed reliable but not guaranteed accurate.