
1481 Hodges Mill Road, Watkinsville, GA 30677
Local realty services provided by:CENTURY 21 Jeff Keller Realty
1481 Hodges Mill Road,Watkinsville, GA 30677
$865,000
- 4 Beds
- 4 Baths
- - sq. ft.
- Single family
- Sold
Listed by: carol beck
Office: coldwell banker upchurch realty
MLS#:CL352227
Source:NC_CCAR
Sorry, we are unable to map this address
Price summary
- Price:$865,000
About this home
Historic 1930s Farmstead with Guest House in the North Oconee District A rare Oconee County treasure blending true historic character with modern, high-performance upgrades - all just minutes from Watkinsville's beloved schools, parks, restaurants, and shopping. A one-of-kind 2-acre small farm oasis Set behind a private gate and shaded by magnificent mature oaks, this beautifully restored 1930s farmhouse sits on a fully fenced 2-acre mini-farm complete with fruit trees, specimen ornamentals, pecan trees, garden plots, and wide-open green space. The setting feels like a private retreat, yet you're still in the coveted North Oconee High School district. The deep, breezy front porch entertainment area becomes an outdoor living room-perfect for gatherings, morning coffee, or quiet evenings under the trees. This home has been meticulously renovated by the resident architect, honoring its 1930s soul while adding the comfort, efficiency, and craftsmanship expected today. A complete kitchen renovation brings warmth, authenticity, and modern function together, along with 10' clear pine ceilings, spruce wall boards, quartz countertops, extra-large picture window over the sink, and custom banquette seating. The dining room includes repurposed colonial wide-plank pine flooring and an electric cast-iron wood stove with a 1906 Appalachian antique mantle & surround. A brand-new, fully independent guest home expands the property's flexibility with an ADA-compliant layout ideal for multigenerational living, in-law suite or caretaker residence. It is perfect as an Airbnb or income-producing rental with private parking. This is a rare amenity in Oconee County and dramatically increases the property's value and versatility with separate parking areas. The land has been thoughtfully cultivated and fenced for beauty, productivity, and ease of care with 4-rail fencing and gated entry. There is a garden plot ready for planting, raspberries, fruit trees & specimen ornamentals. Mature pecan trees and oaks offer plenty of shade. This is a property designed for outdoor living, gardening, and peaceful enjoyment. Homes like this simply don't come along often. A place where history, craftsmanship, and modern comfort meet. A place that feels like home the moment you arrive....
Contact an agent
Home facts
- Year built:1930
- Listing ID #:CL352227
- Added:168 day(s) ago
- Updated:September 12, 2026 at 07:00 AM
Rooms and interior
- Bedrooms:4
- Total bathrooms:4
- Full bathrooms:4
- Rooms Total:1
- Kitchen Description:Convection Oven, Dishwasher, Kitchen Island, Microwave, Pantry, Range
Heating and cooling
- Cooling:Heat Pump
- Heating:Forced Air, Heating
Structure and exterior
- Year built:1930
- Exterior Features:Deck, Porch
Finances and disclosures
- Price:$865,000
Features and amenities
- Appliances:Convection Oven, Dishwasher, Range
- Laundry features:Laundry Room
- Amenities:Ceiling Fan(s)
Parking
- Parking description:Detached
- Garage:Yes
- Garage spaces:2

New listings near 1481 Hodges Mill Road
- New
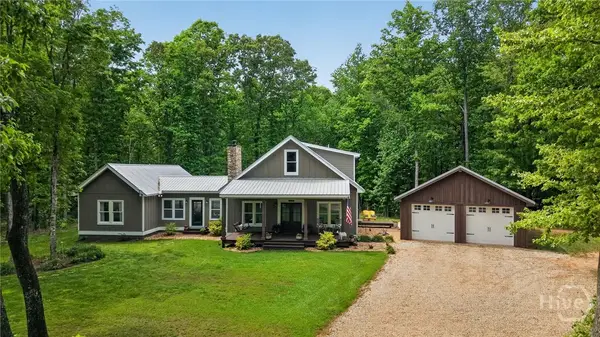 $1,100,000Active4 beds 4 baths2,644 sq. ft.
4802 Colham Ferry Road, Watkinsville, GA 30677
MLS# CL364317Listed by: VIRTUAL PROPERTIES REALTY - New
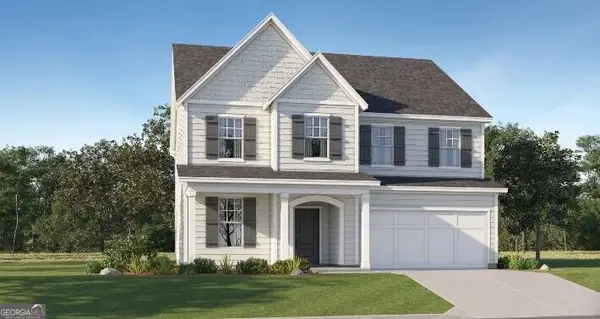 $620,875Active4 beds 3 baths3,222 sq. ft.
3591 Willow Creek Drive, Watkinsville, GA 30677
MLS# 10844639Listed by: Lennar Realty Inc. - New
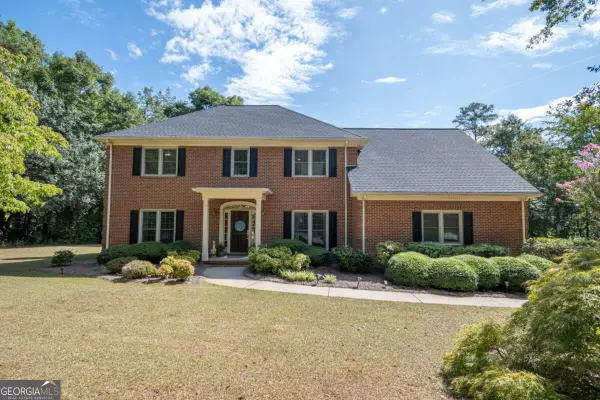 $699,900Active4 beds 3 baths3,076 sq. ft.
1250 Daandra Drive, Watkinsville, GA 30677
MLS# 10844568Listed by: Coldwell Banker Upchurch Realty - New
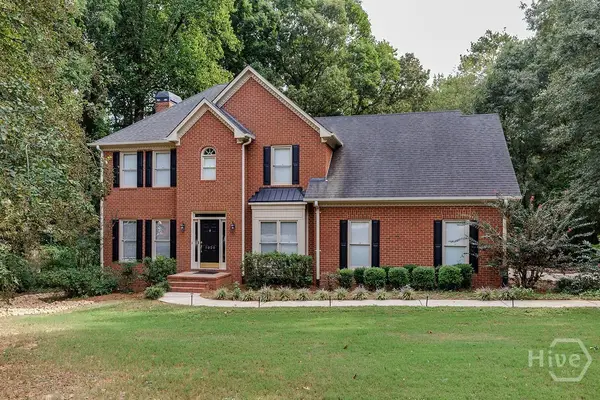 $599,000Active5 beds 3 baths2,534 sq. ft.
1020 Daniell Court, Watkinsville, GA 30677
MLS# CL364380Listed by: 5MARKET REALTY - New
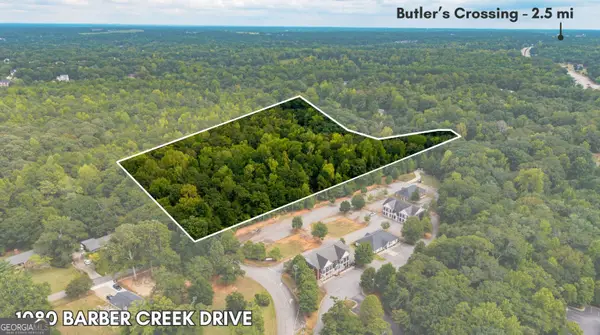 $499,000Active4.55 Acres
1080 Barber Creek Drive, Watkinsville, GA 30677
MLS# 10843394Listed by: Nabo Realty Inc. - New
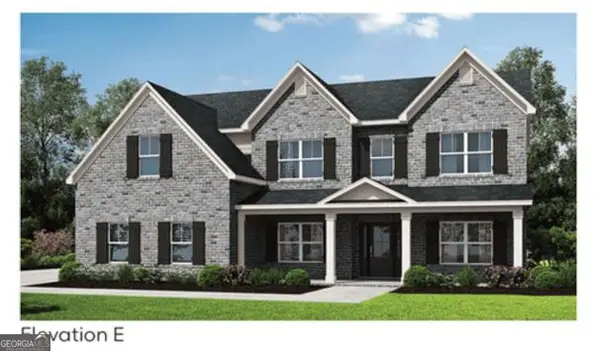 $799,137Active5 beds 4 baths3,115 sq. ft.
2695 Stoney Brook Lane, Watkinsville, GA 30677
MLS# 10837653Listed by: Ansley RE|Christie's Int'l RE - New
 $679,000Active4 beds 4 baths2,200 sq. ft.
1040 Woodbine Drive, Watkinsville, GA 30677
MLS# 10841978Listed by: Greater Athens Properties - New
 $843,000Active5 beds 4 baths3,195 sq. ft.
2575 Stoney Brook Lane, Watkinsville, GA 30677
MLS# 10841796Listed by: Ansley RE|Christie's Int'l RE - New
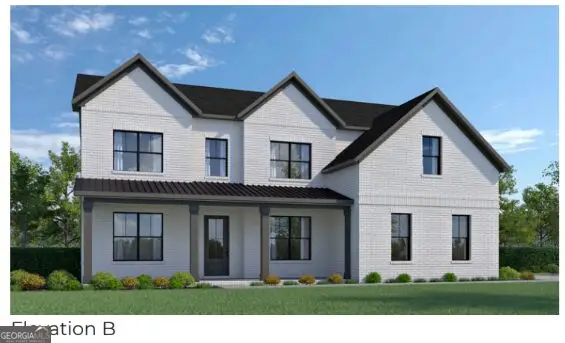 $797,800Active5 beds 4 baths3,195 sq. ft.
3390 Stoney Brook, Watkinsville, GA 30677
MLS# 10841824Listed by: Ansley RE|Christie's Int'l RE - New
 $622,900Active4 beds 4 baths2,811 sq. ft.
1200 Melody Lane, Watkinsville, GA 30677
MLS# 10841055Listed by: DFH Realty Georgia


Protect your home and budget from life's surprises with an Assurant Home Warranty, backed by a partner that supports you through every step of homeownership. Explore Plans.
©2026 Century 21 Real Estate LLC. All rights reserved. CENTURY 21®, the CENTURY 21 Logo and C21® are service marks owned by Century 21 Real Estate LLC. Century 21 Real Estate LLC fully supports the principles of the Fair Housing Act and the Equal Opportunity Act. Each office is independently owned and operated. Listing information is deemed reliable but not guaranteed accurate.