0 Highway 0315, Waverly Hall, GA 31831
Local realty services provided by:CENTURY 21 Premier Real Estate
Listed by: tyler ward
Office: coldwell banker / kennon, parker, duncan & davis
MLS#:232992
Source:GA_CBR
Price summary
- Price:$464,999
- Price per sq. ft.:$215.08
About this home
PICTURE PERFECT RANCH AVAILABLE IN BRICK OR SIDING! The Windsor boasts 3 bedrooms and 2 bathrooms, meticulously designed for both entertaining and private living. The vaulted great room flows seamlessly into the breakfast room and kitchen, complemented by the sought-after split bedroom floor plan. Chefs will delight in the kitchen's abundant cabinet and counter space, a central island with seating, and a nearby walk-in pantry. From the breakfast room, step out onto the inviting back porch. The master suite stands out with its soaring vaulted ceiling and large walk-in closet. It's further enhanced by a luxurious master bath, featuring dual split vanities, a skirted tub, a tiled walk-in shower, and a separate toilet closet. The laundry room, located off the garage entry foyer, provides ample hanging space. Rounding out the Windsor's interior are two additional bedrooms—each with walk-in closets—a hall bath, and excellent storage closets. Inquire today for more details!
Contact an agent
Home facts
- Subdivision & Development:NO SUBDIVISION
- Listing ID #:232992
- Added:101 day(s) ago
- Updated:October 24, 2026 at 03:04 PM
Rooms and interior
- Bedrooms:3
- Total bathrooms:2
- Full bathrooms:2
- Dining Description:Dining Area
- Kitchen Description:Dishwasher, Garbage Disposal, Island, Microwave, Pantry
- Basement Description:Slab/No
- Living area:2,162 sq. ft.
Heating and cooling
- Cooling:Ceiling Fan, Central Electric
- Heating:Forced Air
Structure and exterior
- Building area:2,162 sq. ft.
- Lot area:2 Acres
- Construction Materials:Cement Siding
- Levels:1 Story
Utilities
- Water:Public
- Sewer:Septic Tank
Finances and disclosures
- Price:$464,999
- Price per sq. ft.:$215.08
Features and amenities
- Amenities:Closet-Walk In, Double Vanity
Parking
- Parking description:2-Garage, Attached
- Garage spaces:2
New listings near 0 Highway 0315
- New
 $290,000Active3 beds 2 baths2,026 sq. ft.
1431 S Mountain Drive, WAVERLY HALL, GA 31831
MLS# 234769Listed by: KELLER WILLIAMS REALTY RIVER CITIES - New
 $264,777Active3 beds 2 baths1,313 sq. ft.
180 Waverly Circle, WAVERLY HALL, GA 31831
MLS# 234751Listed by: COLDWELL BANKER / KENNON, PARKER, DUNCAN & DAVIS - New
 $475,000Active4 beds 3 baths2,829 sq. ft.
188 Mustang Trail, WAVERLY HALL, GA 31831
MLS# 234715Listed by: KELLER WILLIAMS REALTY RIVER CITIES  $425,000Active4 beds 3 baths3,192 sq. ft.
7967 Ga Highway 0208, WAVERLY HALL, GA 31831
MLS# 234632Listed by: COLDWELL BANKER / KENNON, PARKER, DUNCAN & DAVIS $550,000Active4 beds 3 baths3,192 sq. ft.
7967 Ga Highway 0208, WAVERLY HALL, GA 31831
MLS# 234630Listed by: COLDWELL BANKER / KENNON, PARKER, DUNCAN & DAVIS $200,000Active10.82 Acres
0 Ga Highway 0208, WAVERLY HALL, GA 31831
MLS# 234631Listed by: COLDWELL BANKER / KENNON, PARKER, DUNCAN & DAVIS $475,000Active5 beds 3 baths3,669 sq. ft.
60 Garden Grove Drive, WAVERLY HALL, GA 31831
MLS# 234626Listed by: EXP REALTY LLC- Open Wed, 11:30am to 1:30pm

 $1,550,000Active4 beds 5 baths4,977 sq. ft.
21921 Highway 0315, WAVERLY HALL, GA 31831
MLS# 234531Listed by: CENTURY 21 BUNN REAL ESTATE 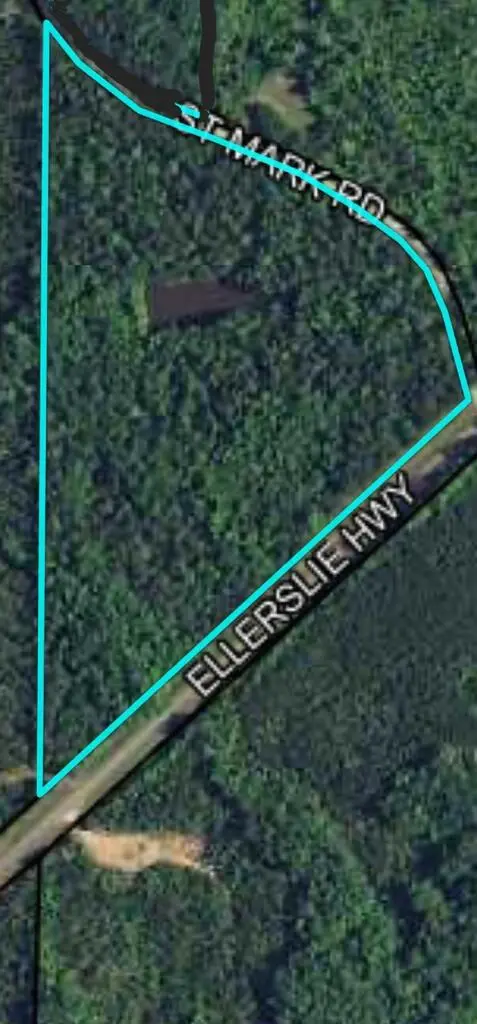 $159,900Pending20.34 Acres
20.34 ACRES Highway 0315, WAVERLY HALL, GA 31827
MLS# 234534Listed by: REALTY 100, INC.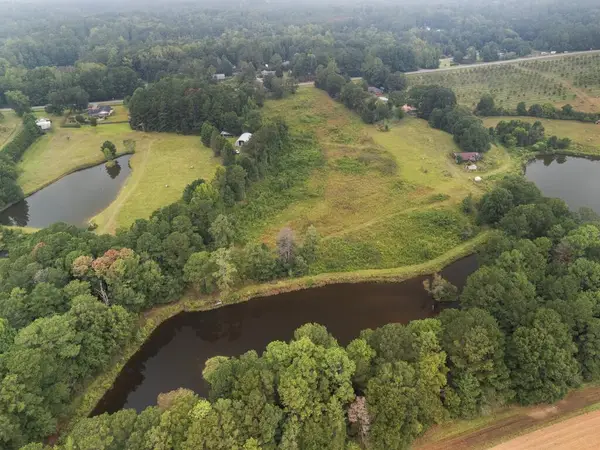 $249,000Active13.6 Acres
0 Highway 0208, WAVERLY HALL, GA 31831
MLS# 234505Listed by: FLOURNOY & CALHOUN REALTORS


Protect your home and budget from life's surprises with an Assurant Home Warranty, backed by a partner that supports you through every step of homeownership. Explore Plans.
©2026 Century 21 Real Estate LLC. All rights reserved. CENTURY 21®, the CENTURY 21 Logo and C21® are service marks owned by Century 21 Real Estate LLC. Century 21 Real Estate LLC fully supports the principles of the Fair Housing Act and the Equal Opportunity Act. Each office is independently owned and operated. Listing information is deemed reliable but not guaranteed accurate.