
17 Cottonwood Drive, Waverly Hall, GA 31831
Local realty services provided by:CENTURY 21 Premier Real Estate
Listed by: tiffiney graham
Office: keller williams realty river cities
MLS#:234358
Source:GA_CBR
Price summary
- Price:$170,000
- Price per sq. ft.:$108.42
About this home
This home has a new roof, new decks, fresh paint inside and out, new flooring, new vanities and faucets, painted kitchen cabinets and new countertops and sink, all new light fixtures, new appliances in kitchen, new toilets and a very private lot in Harris County. 3 bedrooms and 2 bathrooms with a living room and den. You won't be disappointed!
Contact an agent
Home facts
- Year built:2001
- Subdivision & Development:MELODY LAKES
- Listing ID #:234358
- Added:1 day(s) ago
- Updated:September 24, 2026 at 02:00 PM
Rooms and interior
- Bedrooms:3
- Total bathrooms:2
- Full bathrooms:2
- Flooring:Wall to Wall Carpet
- Dining Description:Dining/Living
- Kitchen Description:Dishwasher, Pantry, View Family Room
- Living area:1,568 sq. ft.
Heating and cooling
- Cooling:Ceiling Fan, Heat Pump
- Heating:Electric, Heat Pump
Structure and exterior
- Year built:2001
- Building area:1,568 sq. ft.
- Lot area:0.22 Acres
- Lot Features:Level, Private Backyard, Wooded
- Architectural Style:Ranch
- Construction Materials:Vinyl Siding
- Exterior Features:Deck, Landscaping
- Levels:1 Story
Utilities
- Water:Public
- Sewer:Septic Tank
Finances and disclosures
- Price:$170,000
- Price per sq. ft.:$108.42
Features and amenities
- Amenities:Closet-Walk In, Double Vanity
Parking
- Parking description:Driveway
New listings near 17 Cottonwood Drive
- New
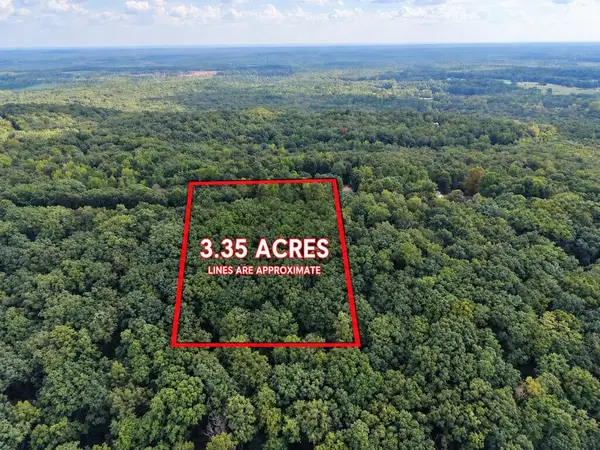 $24,900Active3.35 Acres
909 Weeding Cherry Drive, WAVERLY HALL, GA 31831
MLS# 234341Listed by: COLDWELL BANKER / KENNON, PARKER, DUNCAN & DAVIS - New
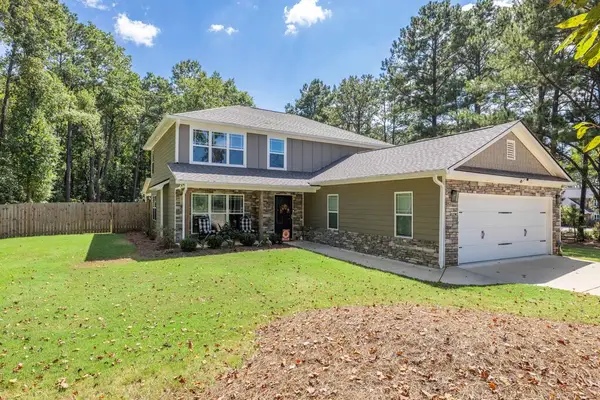 $360,000Active4 beds 3 baths2,167 sq. ft.
120 Justice Road, WAVERLY HALL, GA 31831
MLS# 234226Listed by: KELLER WILLIAMS ATLANTA PARTNERS - PEACH - New
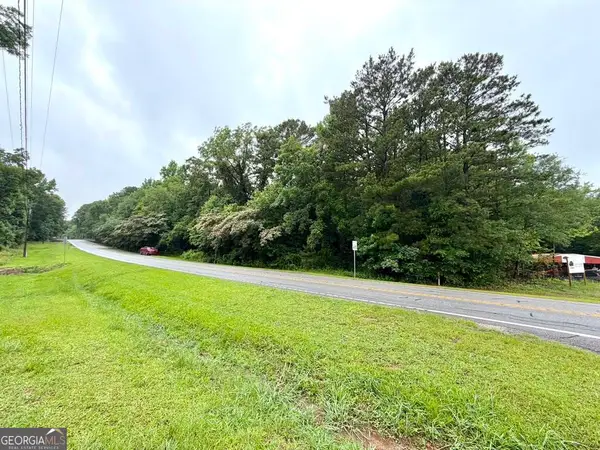 $65,000Active2 Acres
0 Ga Highway 85, Waverly Hall, GA 31831
MLS# 10847423Listed by: Keller Williams Realty Atl. Partners
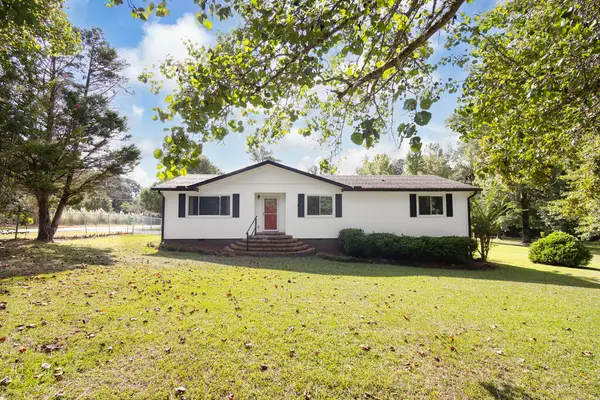 $280,000Pending3 beds 2 baths1,438 sq. ft.
6630 Ga Highway 0085, WAVERLY HALL, GA 31831
MLS# 234139Listed by: COLDWELL BANKER / KENNON, PARKER, DUNCAN & DAVIS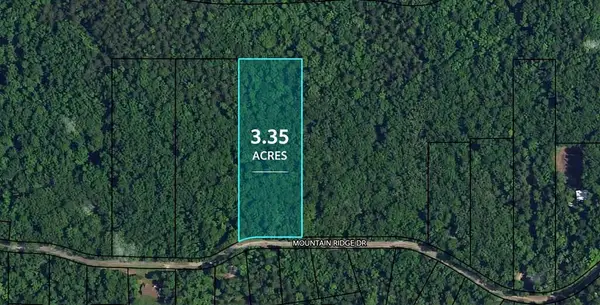 $24,900Active3.35 Acres
909 Mountain Ridge Drive, WAVERLY HALL, GA 31831
MLS# 234109Listed by: COLDWELL BANKER / KENNON, PARKER, DUNCAN & DAVIS $629,000Pending4 beds 4 baths2,894 sq. ft.
100 Allen Lake Road, WAVERLY HALL, GA 31831
MLS# 234098Listed by: COLDWELL BANKER / KENNON, PARKER, DUNCAN & DAVIS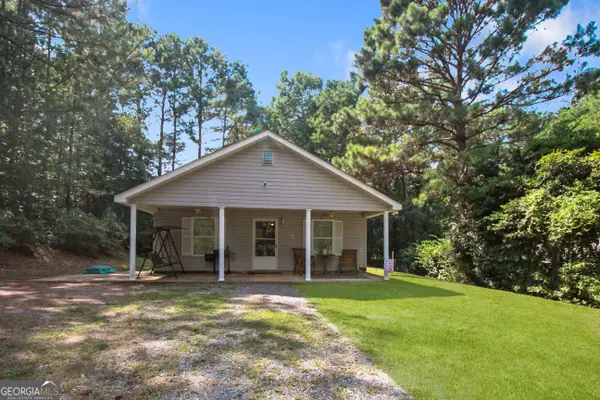 $167,500Active3 beds 2 baths1,120 sq. ft.
213 Hilltop Drive, Waverly Hall, GA 31831
MLS# 10841830Listed by: F.L.I. Properties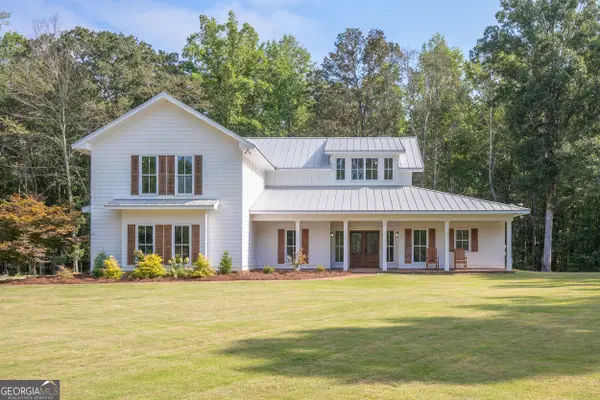 $785,000Active4 beds 3 baths3,340 sq. ft.
1826 Pierce Road, Waverly Hall, GA 31831
MLS# 10837584Listed by: Keller Williams River Cities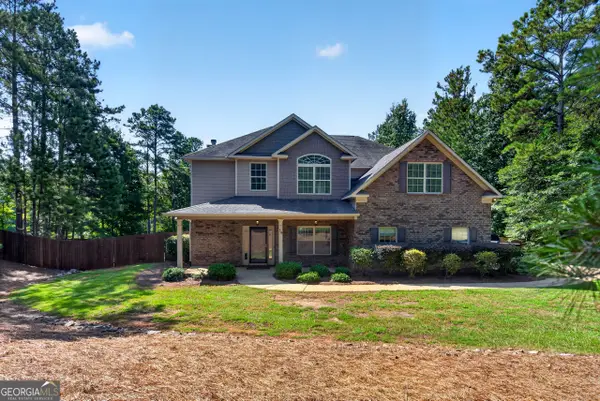 $514,900Active6 beds 4 baths3,480 sq. ft.
59 Claudette Court, Waverly Hall, GA 31831
MLS# 10835546Listed by: RE/MAX Results


Protect your home and budget from life's surprises with an Assurant Home Warranty, backed by a partner that supports you through every step of homeownership. Explore Plans.
©2026 Century 21 Real Estate LLC. All rights reserved. CENTURY 21®, the CENTURY 21 Logo and C21® are service marks owned by Century 21 Real Estate LLC. Century 21 Real Estate LLC fully supports the principles of the Fair Housing Act and the Equal Opportunity Act. Each office is independently owned and operated. Listing information is deemed reliable but not guaranteed accurate.