1826 Pierce Road, Waverly Hall, GA 31831
Local realty services provided by:CENTURY 21 Novus
Listed by: kimberly mixon
Office: keller williams river cities
MLS#:10837584
Source:METROMLS
Price summary
- Price:$785,000
- Price per sq. ft.:$235.03
About this home
At 1826 Pierce Road, the experience begins before you reach the front door. Set back from the road on 13 rolling, wooded and landscaped acres in Harris County, this custom Craftsman home, built in 2018, pairs thoughtful architectural detail with a property made to be explored. The covered front porch opens to a dramatic two-story great room where abundant windows fill the space with natural light and frame views of the surrounding landscape. A wood-burning brick fireplace anchors the room, while the open floor plan creates an easy connection between the main living, kitchen and dining areas. Throughout the home, custom ceiling treatments, built-ins and carefully considered details give each space its own character. The kitchen sits at the heart of the floor plan, with a sink positioned beneath a window overlooking the side yard. The adjoining dining room looks toward the backyard and opens directly onto the covered back porch, extending everyday living outside and creating a natural place to enjoy the acreage. The main-floor primary suite takes advantage of views across the property and includes an ensuite bath with a large double vanity, tub, oversized marble walk-in shower and walk-in closet. An additional full bath is also located on the main level. Upstairs, a spacious loft bonus area overlooks the great room below and provides a second living space, joined by three additional bedrooms and a full bath. Outside, the 13 acres become an important part of the story. Rolling wooded areas offer room to wander, explore and enjoy the property beyond the immediate surroundings of the home. A 32' x 48' barn with power includes a large center bay plus two additional bays on each side, providing substantial space for equipment, storage, projects and more. Covered porches at the front and back of the home provide places to slow down and take in the setting. For buyers searching for homes for sale in Harris County, GA or real estate in the greater Columbus, GA and West Georgia area, 1826 Pierce Road brings together custom craftsmanship, flexible living spaces, substantial acreage and a powered barn in one distinctive property....
Contact an agent
Home facts
- Year built:2018
- Subdivision & Development:None
- Listing ID #:10837584
- Updated:October 24, 2026 at 11:28 AM
Rooms and interior
- Bedrooms:4
- Total bathrooms:3
- Full bathrooms:3
- Flooring:Carpet, Tile
- Bathrooms Description:Double Vanity, Separate Shower
- Kitchen Description:Breakfast Area, Breakfast Bar, Cooktop, Dishwasher, Kitchen Island, Microwave, Walk-in Pantry
- Bedroom Description:Master On Main Level, Walk-In Closet(s)
- Living area:3,340 sq. ft.
Heating and cooling
- Cooling:Ceiling Fan(s), Central Air, Electric
- Heating:Electric
- Central air:Yes
Structure and exterior
- Roof:Metal
- Year built:2018
- Building area:3,340 sq. ft.
- Lot area:13 Acres
- Lot Features:Level
- Exterior Features:Sprinkler System
- Foundation Description:Slab
- Levels:2 Story
Schools
- High school:Harris
- Middle school:Harris
- Elementary school:Pine Ridge
Utilities
- Water:Well
- Sewer:Septic Tank
Finances and disclosures
- Price:$785,000
- Price per sq. ft.:$235.03
Features and amenities
- Appliances:Cooktop, Dishwasher, Gas Water Heater, Microwave, Tankless Water Heater
- Laundry features:In Hall, Laundry
- Amenities:Beamed Ceilings, Bookcases, Gas Water Heater, High Ceilings, Security System, Smoke Detector(s), Tankless Water Heater, Tray Ceiling(s), Vaulted Ceiling(s)
Parking
- Parking description:Attached, Garage, Parking Pad
- Garage:Yes
 2026 Georgia MLS. All rights reserved. Information Deem Reliable But Not Guaranteed October 24, 2026 METROMLS Member Broker: Curtis North
New listings near 1826 Pierce Road
- New
 $290,000Active3 beds 2 baths2,026 sq. ft.
1431 S Mountain Drive, WAVERLY HALL, GA 31831
MLS# 234769Listed by: KELLER WILLIAMS REALTY RIVER CITIES - New
 $264,777Active3 beds 2 baths1,313 sq. ft.
180 Waverly Circle, WAVERLY HALL, GA 31831
MLS# 234751Listed by: COLDWELL BANKER / KENNON, PARKER, DUNCAN & DAVIS - New
 $475,000Active4 beds 3 baths2,829 sq. ft.
188 Mustang Trail, WAVERLY HALL, GA 31831
MLS# 234715Listed by: KELLER WILLIAMS REALTY RIVER CITIES  $425,000Active4 beds 3 baths3,192 sq. ft.
7967 Ga Highway 0208, WAVERLY HALL, GA 31831
MLS# 234632Listed by: COLDWELL BANKER / KENNON, PARKER, DUNCAN & DAVIS $550,000Active4 beds 3 baths3,192 sq. ft.
7967 Ga Highway 0208, WAVERLY HALL, GA 31831
MLS# 234630Listed by: COLDWELL BANKER / KENNON, PARKER, DUNCAN & DAVIS $200,000Active10.82 Acres
0 Ga Highway 0208, WAVERLY HALL, GA 31831
MLS# 234631Listed by: COLDWELL BANKER / KENNON, PARKER, DUNCAN & DAVIS $475,000Active5 beds 3 baths3,669 sq. ft.
60 Garden Grove Drive, WAVERLY HALL, GA 31831
MLS# 234626Listed by: EXP REALTY LLC- Open Wed, 11:30am to 1:30pm

 $1,550,000Active4 beds 5 baths4,977 sq. ft.
21921 Highway 0315, WAVERLY HALL, GA 31831
MLS# 234531Listed by: CENTURY 21 BUNN REAL ESTATE 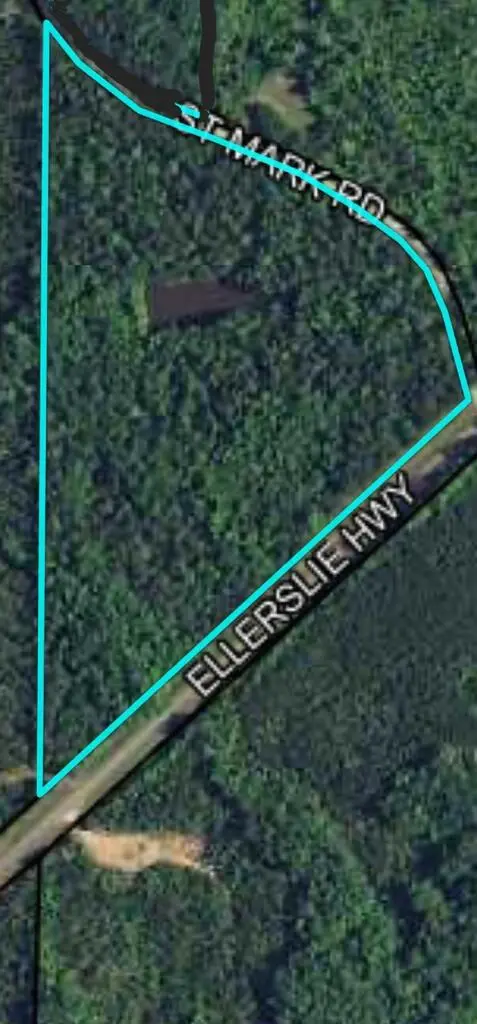 $159,900Pending20.34 Acres
20.34 ACRES Highway 0315, WAVERLY HALL, GA 31827
MLS# 234534Listed by: REALTY 100, INC.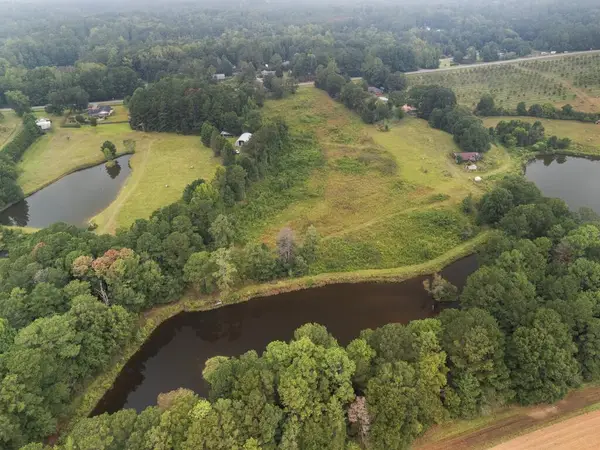 $249,000Active13.6 Acres
0 Highway 0208, WAVERLY HALL, GA 31831
MLS# 234505Listed by: FLOURNOY & CALHOUN REALTORS


Protect your home and budget from life's surprises with an Assurant Home Warranty, backed by a partner that supports you through every step of homeownership. Explore Plans.
©2026 Century 21 Real Estate LLC. All rights reserved. CENTURY 21®, the CENTURY 21 Logo and C21® are service marks owned by Century 21 Real Estate LLC. Century 21 Real Estate LLC fully supports the principles of the Fair Housing Act and the Equal Opportunity Act. Each office is independently owned and operated. Listing information is deemed reliable but not guaranteed accurate.