179 County Road 71, Waverly Hall, GA 31831
Local realty services provided by:CENTURY 21 Premier Real Estate
179 County Road 71,Waverly Hall, GA 31831
$759,900
- 5 Beds
- 4 Baths
- 3,669 sq. ft.
- Single family
- Active
Listed by: holly robinson
Office: bowden realty
MLS#:E103772
Source:AL_PCBR
Price summary
- Price:$759,900
- Price per sq. ft.:$207.11
About this home
Step inside a property that truly sets itself apart where custom design, modern luxury, and wide-open space come together in perfect harmony. This all-brick estate offers 3,669 square feet of heated and cooled living space, with an impressive 5,873 square feet under roof. Designed with today’s latest colors and trends, the home features five spacious bedrooms, including a stunning owner’s suite on the main level, along with three full bathrooms and one half bath. At the heart of the home, the custom kitchen is both beautiful and functional, complete with a pot filler, expansive pantry, and thoughtful finishes throughout. Unique touches like the built-in doggy nook tucked seamlessly into the living room wall add character and charm you won’t find anywhere else. Multiple living areas, including an upstairs retreat, provide flexibility for relaxing, entertaining, or hosting guests, all while offering ample storage throughout. Step outside to an oversized back porch designed for unforgettable gatherings. Fully equipped with a built-in grill, wood fireplace, and pizza oven, this space is ready for year-round entertaining. Set on 5 private acres, the property offers endless possibilities from adding a pool to creating your dream outdoor oasis. An outdoor shower is already in place, making it easy to enjoy the natural surroundings. The peaceful beauty and serenity of the landscape create a truly retreat like atmosphere, inspiring relaxation and limitless potential. For those needing additional workspace or storage, the custom 30x60 warehouse is a standout feature. It includes three large trucking bays, a potential kitchen area, full bathroom, and washer/dryer connections ideal for business use, hobbies, or expansion. A barn is also located on the property, perfect for housing animals or further enhancing your country lifestyle. With its rare combination of luxury, functionality, and acreage, this property offers a lifestyle full of opportunity, comfort, and inspiration....
Contact an agent
Home facts
- Year built:2022
- Subdivision & Development:N/A
- Listing ID #:E103772
- Added:126 day(s) ago
- Updated:August 30, 2026 at 02:17 PM
Rooms and interior
- Bedrooms:5
- Total bathrooms:4
- Full bathrooms:3
- Half bathrooms:1
- Flooring:Hardwood, Tile
- Kitchen Description:Dishwasher, Electric Cooktop, Electric Oven, Electric Range, Microwave
- Basement:Yes
- Living area:3,669 sq. ft.
Heating and cooling
- Cooling:Ceiling Fans, Central Air, Electric, Heat Pump
- Heating:Central, Electric, Heat Pump, Propane
- Central air:Yes
Structure and exterior
- Roof:Shingle
- Year built:2022
- Building area:3,669 sq. ft.
- Lot area:5 Acres
- Lot Features:Back Yard, Front Yard, Landscaped, Level, Stream Creek, Wooded
- Architectural Style:Craftsman
- Construction Materials:Brick
- Exterior Features:Front Porch, Rear Porch, Storage
- Levels:2 Story
Utilities
- Water:Public, Water Available
- Sewer:Septic Tank, Sewer Available
Finances and disclosures
- Price:$759,900
- Price per sq. ft.:$207.11
- Tax amount:$6,641 (2025)
Features and amenities
- Appliances:Dishwasher, Electric Range, Electric Water Heater, Gas Water Heater, Microwave
- Amenities:Electric Water Heater, Gas Water Heater, Smoke Detectors, Walk In Closets
Parking
- Parking description:Attached, Driveway, Garage, Garage Door Opener
- Garage:Yes
- Garage spaces:2
New listings near 179 County Road 71
- New
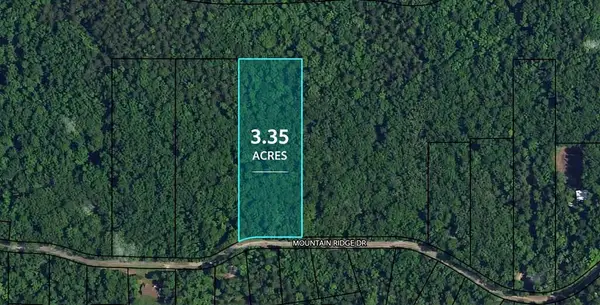 $29,900Active3.35 Acres
909 Mountain Ridge Drive, WAVERLY HALL, GA 31831
MLS# 234109Listed by: COLDWELL BANKER / KENNON, PARKER, DUNCAN & DAVIS - New
 $629,000Active4 beds 4 baths2,894 sq. ft.
100 Allen Lake Road, WAVERLY HALL, GA 31831
MLS# 234098Listed by: COLDWELL BANKER / KENNON, PARKER, DUNCAN & DAVIS - New
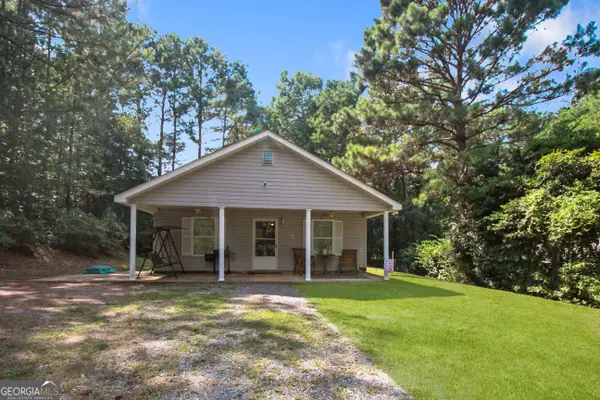 $167,500Active3 beds 2 baths1,120 sq. ft.
213 Hilltop Drive, Waverly Hall, GA 31831
MLS# 10841830Listed by: F.L.I. Properties
- New
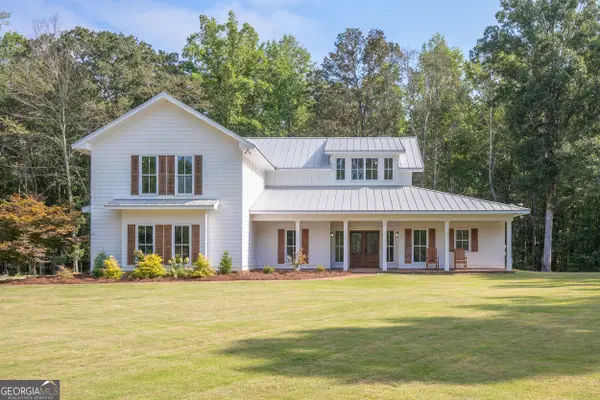 $785,000Active4 beds 3 baths3,340 sq. ft.
1826 Pierce Road, Waverly Hall, GA 31831
MLS# 10837584Listed by: Keller Williams River Cities - New
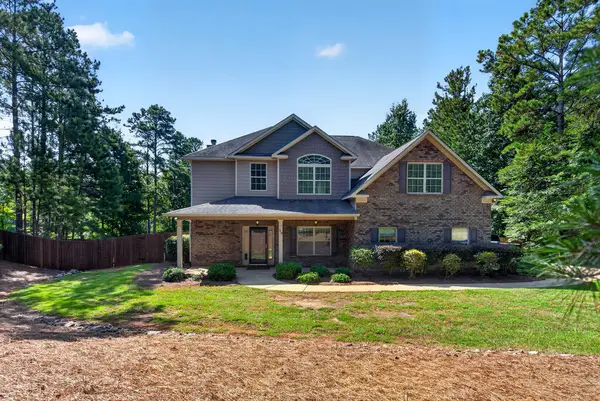 $514,900Active6 beds 4 baths3,480 sq. ft.
59 Claudette Court, WAVERLY HALL, GA 31831
MLS# 233911Listed by: RE/MAX RESULTS 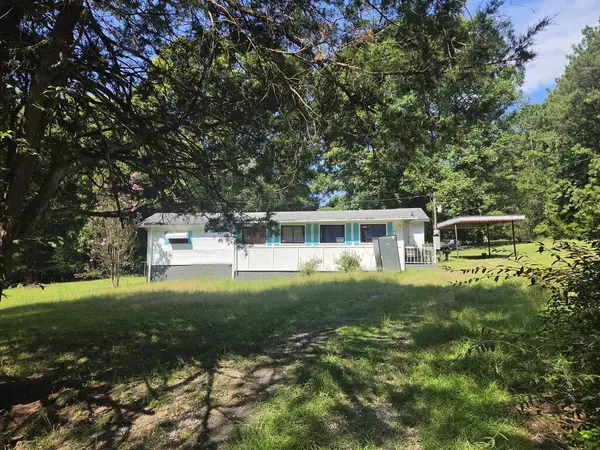 $75,000Active1 beds 1 baths660 sq. ft.
911 Red Oak Drive, WAVERLY HALL, GA 31831
MLS# 233824Listed by: COLDWELL BANKER / KENNON, PARKER, DUNCAN & DAVIS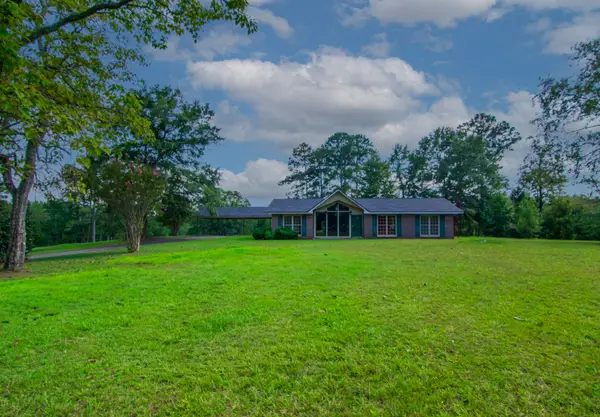
 $718,500Active3 beds 2 baths2,153 sq. ft.
616 Twin Lakes Road, WAVERLY HALL, GA 31831
MLS# 233777Listed by: CENTURY 21 BUNN REAL ESTATE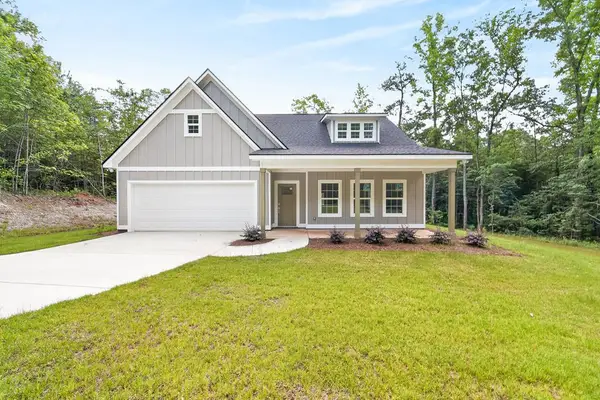 $375,000Pending3 beds 3 baths1,922 sq. ft.
181 Twin Lakes Road, WAVERLY HALL, GA 31831
MLS# 233603Listed by: KELLER WILLIAMS REALTY RIVER CITIES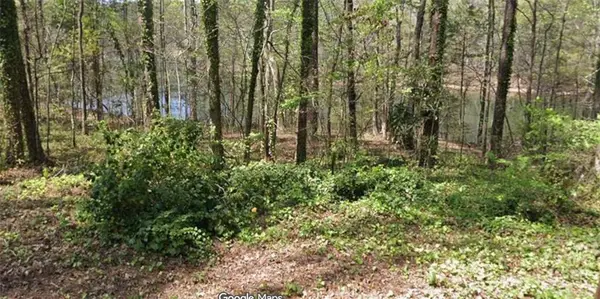 $7,500Active0.22 Acres
LOT 56 Hawthorne Drive, Waverly Hall, GA 31831
MLS# E104630Listed by: CENTURY 21 BUNN REAL ESTATE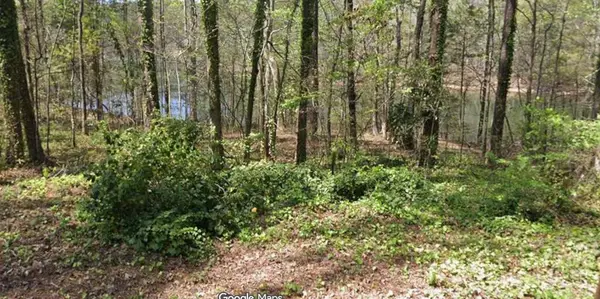 $7,500Active0.22 Acres
LOT 56H Hawthorne Drive, WAVERLY HALL, GA 31831
MLS# 233540Listed by: CENTURY 21 BUNN REAL ESTATE


Protect your home and budget from life's surprises with an Assurant Home Warranty, backed by a partner that supports you through every step of homeownership. Explore Plans.
©2026 Century 21 Real Estate LLC. All rights reserved. CENTURY 21®, the CENTURY 21 Logo and C21® are service marks owned by Century 21 Real Estate LLC. Century 21 Real Estate LLC fully supports the principles of the Fair Housing Act and the Equal Opportunity Act. Each office is independently owned and operated. Listing information is deemed reliable but not guaranteed accurate.