291 Ross Road, Waverly Hall, GA 31831
Local realty services provided by:CENTURY 21 Premier Real Estate
Listed by: kailie comerford
Office: 1 percent lists southern states realty
MLS#:233046
Source:GA_CBR
Price summary
- Price:$444,900
- Price per sq. ft.:$153.57
About this home
Set on over two private, wooded acres, this beautifully updated home is filled with custom details and thoughtful finishes from top to bottom. Extensive renovations include all-new flooring throughout, with high-end luxury vinyl plank flooring across the main living areas and upstairs hall, new carpet, and new tile, along with brand-new cabinetry throughout the kitchen, bathrooms, and laundry room. The kitchen is a true standout, featuring custom-grade cabinetry, quartz countertops, a large center island, stainless steel appliances, under-cabinet lighting, and an impressive mix of rich wood tones and crisp white cabinetry. The open layout flows into a spacious living area with a fireplace, while the formal dining room makes a statement with detailed wainscoting, a coffered ceiling, and a beautiful chandelier. Throughout the home, upgraded lighting, custom millwork, arched openings, hardwood stair treads, and carefully selected finishes create a polished yet comfortable feel. A custom mudroom adds both style and everyday functionality. Outside, the home offers the privacy and space that are increasingly hard to find. The fenced backyard is surrounded by mature woods, and the covered Game Day patio features an outdoor fireplace, ceiling fan, and plenty of room to relax or entertain. With more than two acres, a side-entry garage, and a peaceful wooded setting, this home delivers the perfect combination of space, privacy, and beautifully updated interiors....
Contact an agent
Home facts
- Year built:2017
- Subdivision & Development:TIMBERLAND
- Listing ID #:233046
- Added:49 day(s) ago
- Updated:September 04, 2026 at 08:08 AM
Rooms and interior
- Bedrooms:4
- Total bathrooms:3
- Full bathrooms:2
- Half bathrooms:1
- Dining Description:Separate
- Kitchen Description:Dishwasher, Electric Range, Island, Microwave, Pantry, View Family Room
- Basement Description:Slab/No
- Living area:2,897 sq. ft.
Heating and cooling
- Cooling:Central Electric
- Heating:Electric, Forced Air, Zoned
Structure and exterior
- Year built:2017
- Building area:2,897 sq. ft.
- Lot area:2.04 Acres
- Lot Features:Level, Wooded
- Architectural Style:Traditional
- Construction Materials:Cement Siding, Shingle Siding, Stone
- Exterior Features:Fenced Yard, Patio
Utilities
- Water:Public
- Sewer:Septic Tank
Finances and disclosures
- Price:$444,900
- Price per sq. ft.:$153.57
Features and amenities
- Amenities:Closet-Walk In, Double Vanity, Entry Foyer, Permanent Stairs, Security, Smoke Alarm
Parking
- Parking description:2-Garage, Attached
- Garage spaces:2
New listings near 291 Ross Road
- New
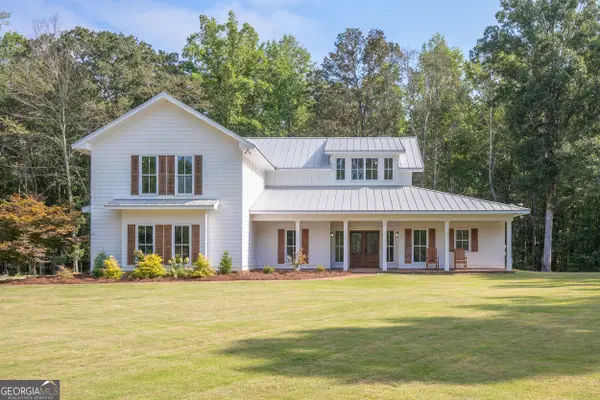 $785,000Active4 beds 3 baths3,340 sq. ft.
1826 Pierce Road, Waverly Hall, GA 31831
MLS# 10837584Listed by: Keller Williams River Cities
- New
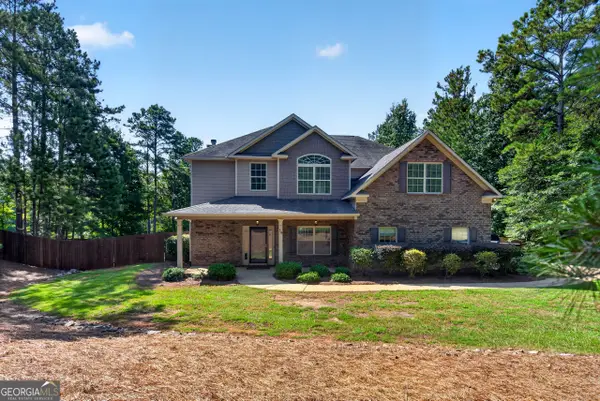 $514,900Active6 beds 4 baths3,480 sq. ft.
59 Claudette Court, Waverly Hall, GA 31831
MLS# 10835546Listed by: RE/MAX Results - New
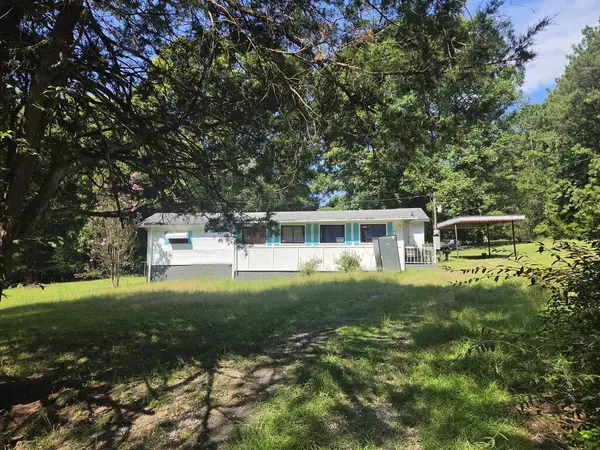 $75,000Active1 beds 1 baths660 sq. ft.
911 Red Oak Drive, WAVERLY HALL, GA 31831
MLS# 233824Listed by: COLDWELL BANKER / KENNON, PARKER, DUNCAN & DAVIS - New
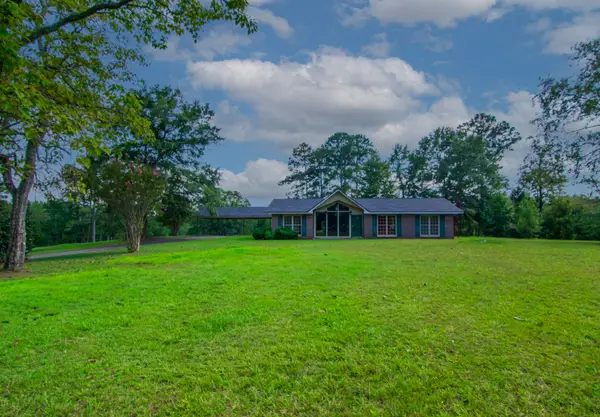
 $718,500Active3 beds 2 baths2,153 sq. ft.
616 Twin Lakes Road, WAVERLY HALL, GA 31831
MLS# 233777Listed by: CENTURY 21 BUNN REAL ESTATE 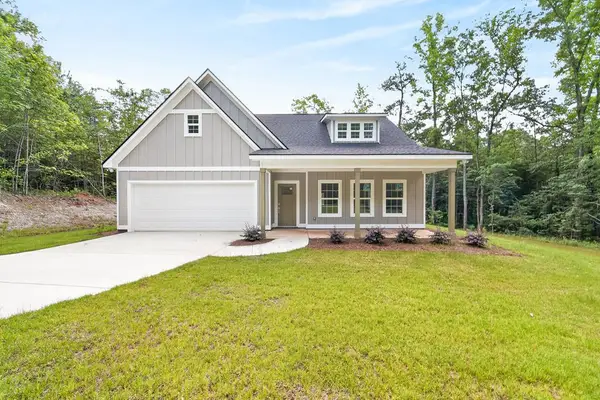 $375,000Pending3 beds 3 baths1,922 sq. ft.
181 Twin Lakes Road, WAVERLY HALL, GA 31831
MLS# 233603Listed by: KELLER WILLIAMS REALTY RIVER CITIES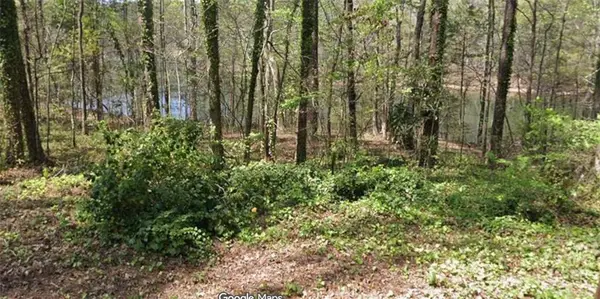 $7,500Active0.22 Acres
LOT 56 Hawthorne Drive, Waverly Hall, GA 31831
MLS# E104630Listed by: CENTURY 21 BUNN REAL ESTATE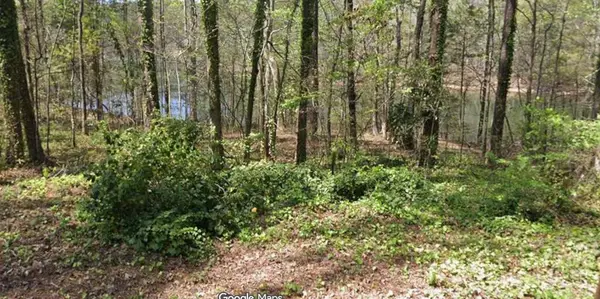 $7,500Active0.22 Acres
LOT 56H Hawthorne Drive, WAVERLY HALL, GA 31831
MLS# 233540Listed by: CENTURY 21 BUNN REAL ESTATE- New
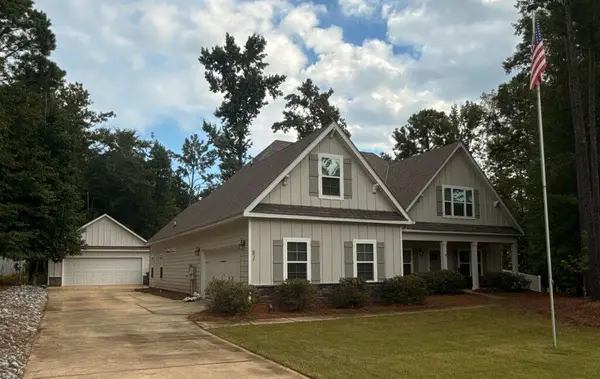 $495,500Active4 beds 3 baths2,724 sq. ft.
81 Harvest Court, WAVERLY HALL, GA 31831
MLS# 233909Listed by: REAL BROKER, LLC 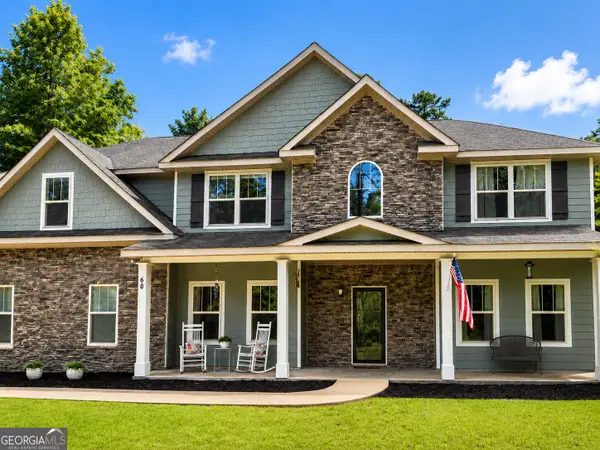 $474,900Active5 beds 3 baths3,669 sq. ft.
60 Garden Grove Drive, Waverly Hall, GA 31831
MLS# 10820661Listed by: Coldwell Banker Kennon & Parker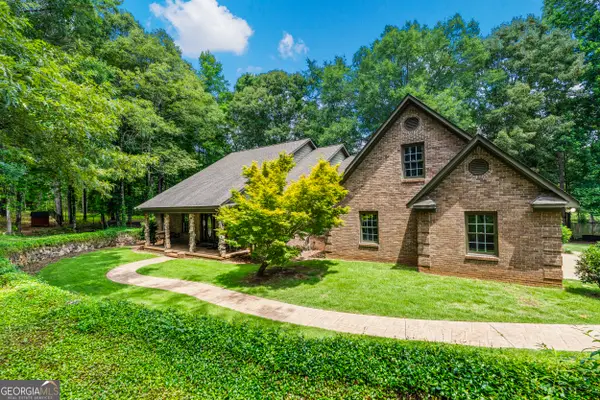 $985,000Active4 beds 3 baths
877 Mckee Road, Waverly Hall, GA 31831
MLS# 10820444Listed by: Keller Williams River Cities


Protect your home and budget from life's surprises with an Assurant Home Warranty, backed by a partner that supports you through every step of homeownership. Explore Plans.
©2026 Century 21 Real Estate LLC. All rights reserved. CENTURY 21®, the CENTURY 21 Logo and C21® are service marks owned by Century 21 Real Estate LLC. Century 21 Real Estate LLC fully supports the principles of the Fair Housing Act and the Equal Opportunity Act. Each office is independently owned and operated. Listing information is deemed reliable but not guaranteed accurate.