877 Mckee Road, Waverly Hall, GA 31831
Local realty services provided by:CENTURY 21 Premier Real Estate
Listed by: missi jones
Office: keller williams realty river cities
MLS#:233213
Source:GA_CBR
Price summary
- Price:$985,000
- Price per sq. ft.:$306
About this home
Tucked away on 41 breathtaking acres, this custom-built brick home offers the perfect blend of privacy, comfort, and timeless Southern charm. A welcoming covered front porch with stone columns leads into a spacious foyer featuring hardwood floors, soaring ceilings, and an open layout. The great room is the heart of the home with a dramatic floor-to-ceiling stone fireplace, vaulted tongue-and-groove wood ceilings, and abundant natural light. The kitchen offers ample cabinetry and counter space, a breakfast bar, and a cozy dining area overlooking the backyard. The oversized primary suite features tray ceilings, space for a sitting area, and an ensuite bath with double vanities, a soaking tub, separate tiled shower, and a large walk-in closet. Step outside to your own private retreat featuring a beautiful in-ground pool with a stunning waterfall and a picturesque one-acre stocked pond just beyond the pool. The property also includes a 40' x 60' red iron building, perfect for a workshop, equipment, RV storage, or hobbies. A charming chicken coop and mature crabapple, pear, and fig trees add to the property's country appeal. With 41 acres of rolling land, you'll enjoy exceptional privacy, abundant wildlife, and plenty of wooded acreage for hunting, riding ATVs, hiking, or establishing food plots. Whether you're relaxing by the pool, fishing in the pond, or enjoying the peaceful surroundings from the front porch, this property offers the lifestyle you've been dreaming of—all while remaining convenient to town. Don't miss this rare opportunity to own an incredible home with acreage, recreation, and endless possibilities!...
Contact an agent
Home facts
- Year built:2003
- Subdivision & Development:NO SUBDIVISION
- Listing ID #:233213
- Added:50 day(s) ago
- Updated:September 13, 2026 at 03:01 PM
Rooms and interior
- Bedrooms:4
- Total bathrooms:3
- Full bathrooms:2
- Half bathrooms:1
- Flooring:Hardwood Floors
- Dining Description:Separate
- Kitchen Description:Breakfast Area, Breakfast Bar, Dishwasher, Electric Range, Microwave, View Family Room
- Basement Description:Slab/No
- Living area:3,219 sq. ft.
Heating and cooling
- Cooling:Ceiling Fan, Central Electric
- Heating:Electric
Structure and exterior
- Year built:2003
- Building area:3,219 sq. ft.
- Lot area:41.08 Acres
- Lot Features:Level, Private Backyard, Wooded
- Architectural Style:Country
- Construction Materials:Brick, Stone
- Exterior Features:Garden Area, Landscaping, Outbuildings, Patio
- Levels:1 Story
Utilities
- Water:Well
- Sewer:Septic Tank
Finances and disclosures
- Price:$985,000
- Price per sq. ft.:$306
Features and amenities
- Amenities:9' Ceilings, Closet-Walk In, Entry Foyer, Permanent Stairs
- Pool features:In Ground Pool
Parking
- Parking description:2-Carport, Attached, Parking Pad
- Garage spaces:2
New listings near 877 Mckee Road
- New
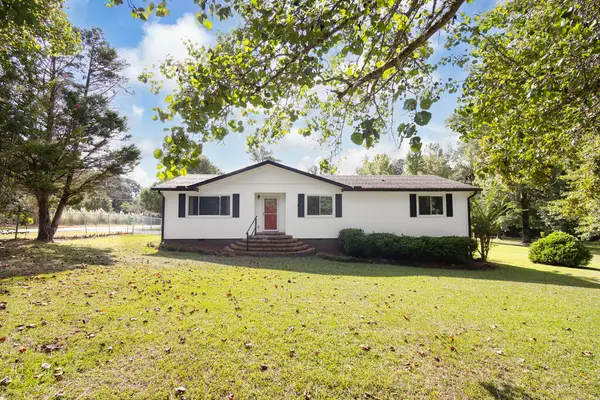 $280,000Active3 beds 2 baths1,438 sq. ft.
6630 Ga Highway 0085, WAVERLY HALL, GA 31831
MLS# 234139Listed by: COLDWELL BANKER / KENNON, PARKER, DUNCAN & DAVIS - New
 $167,500Active3 beds 2 baths1,120 sq. ft.
213 Hill Top Drive, WAVERLY HALL, GA 31831
MLS# 234126Listed by: FLI PROPERTIES - New
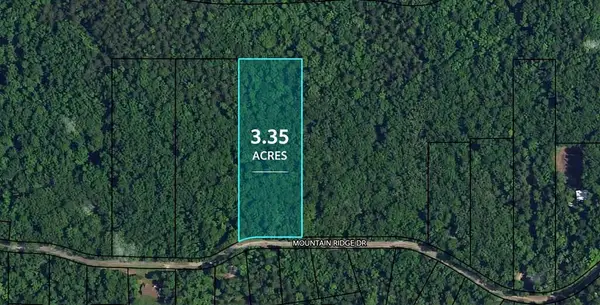 $29,900Active3.35 Acres
909 Mountain Ridge Drive, WAVERLY HALL, GA 31831
MLS# 234109Listed by: COLDWELL BANKER / KENNON, PARKER, DUNCAN & DAVIS  $629,000Pending4 beds 4 baths2,894 sq. ft.
100 Allen Lake Road, WAVERLY HALL, GA 31831
MLS# 234098Listed by: COLDWELL BANKER / KENNON, PARKER, DUNCAN & DAVIS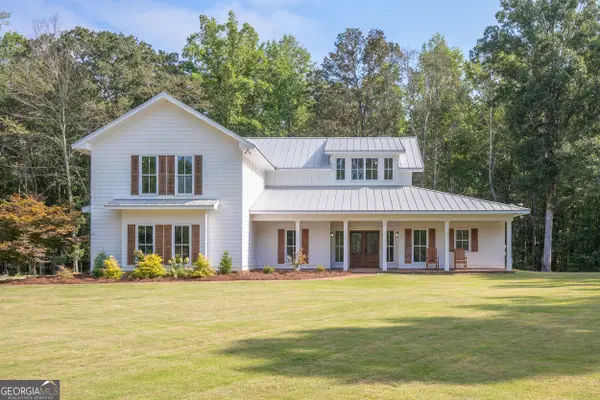 $785,000Active4 beds 3 baths3,340 sq. ft.
1826 Pierce Road, Waverly Hall, GA 31831
MLS# 10837584Listed by: Keller Williams River Cities
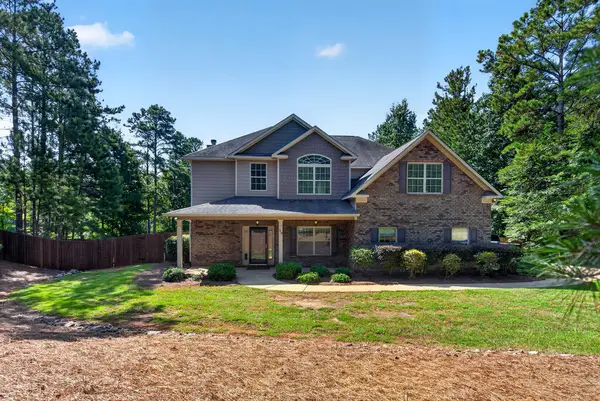 $514,900Active6 beds 4 baths3,480 sq. ft.
59 Claudette Court, WAVERLY HALL, GA 31831
MLS# 233911Listed by: RE/MAX RESULTS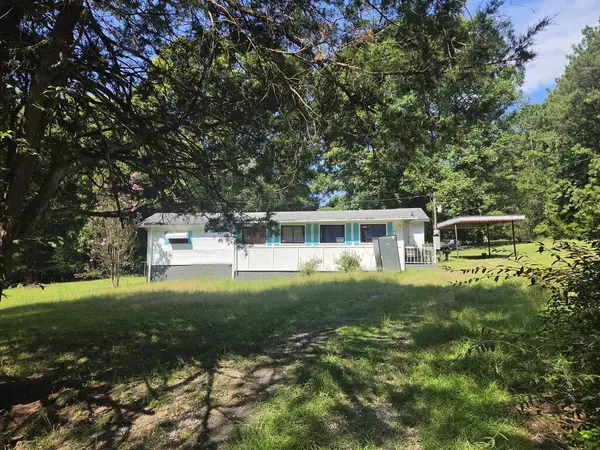 $55,000Active1 beds 1 baths660 sq. ft.
911 Red Oak Drive, WAVERLY HALL, GA 31831
MLS# 233824Listed by: COLDWELL BANKER / KENNON, PARKER, DUNCAN & DAVIS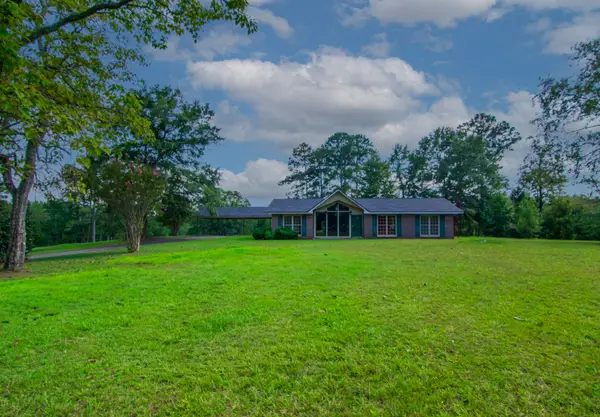
 $718,500Active3 beds 2 baths2,153 sq. ft.
616 Twin Lakes Road, WAVERLY HALL, GA 31831
MLS# 233777Listed by: CENTURY 21 BUNN REAL ESTATE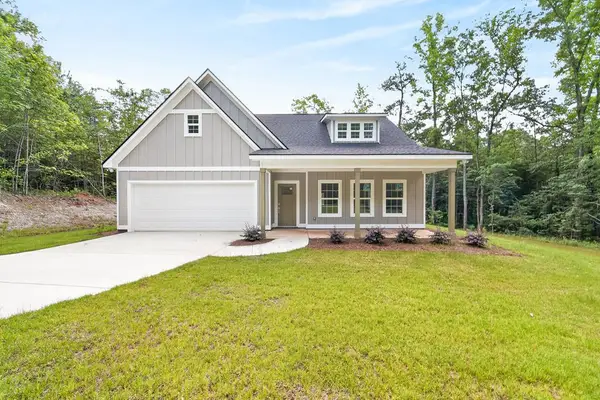 $375,000Pending3 beds 3 baths1,922 sq. ft.
181 Twin Lakes Road, WAVERLY HALL, GA 31831
MLS# 233603Listed by: KELLER WILLIAMS REALTY RIVER CITIES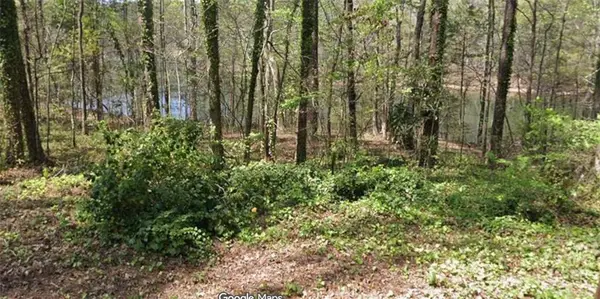 $7,500Active0.22 Acres
LOT 56 Hawthorne Drive, Waverly Hall, GA 31831
MLS# E104630Listed by: CENTURY 21 BUNN REAL ESTATE


Protect your home and budget from life's surprises with an Assurant Home Warranty, backed by a partner that supports you through every step of homeownership. Explore Plans.
©2026 Century 21 Real Estate LLC. All rights reserved. CENTURY 21®, the CENTURY 21 Logo and C21® are service marks owned by Century 21 Real Estate LLC. Century 21 Real Estate LLC fully supports the principles of the Fair Housing Act and the Equal Opportunity Act. Each office is independently owned and operated. Listing information is deemed reliable but not guaranteed accurate.