65 Heather Lane, Waverly Hall, GA 31831
Local realty services provided by:CENTURY 21 Premier Real Estate
Listed by: tyler ward
Office: coldwell banker / kennon, parker, duncan & davis
MLS#:234877
Source:GA_CBR
Price summary
- Price:$265,000
- Price per sq. ft.:$169.44
About this home
Located near the end of Heather Lane in Oak Mountain Estates, this 3-bedroom, 2-bath home offers a private setting surrounded by mature trees with plenty of privacy & features inside and out! The spacious living room opens into the kitchen through a large cased opening, creating a connected living space with great views from the front of the home to the backyard. LVP flooring runs throughout the home with ceramic tile in the bathrooms. The kitchen features matching stainless steel Frigidaire appliances, cabinetry extending to the ceiling, and plenty of storage. The master bedroom includes a walk-in closet and large windows for plenty of natural light to come through. Outside, a wood deck overlooks the backyard with wooded surroundings providing excellent privacy. The property also features a single-car garage, additional concrete and gravel parking, a concrete pad for outdoor activities, a newer architectural shingle roof, tankless water heater, and easy-to-maintain vinyl siding with stone accents. Manicured landscaping with river rock and stone flowerbeds adds curb appeal without extensive upkeep. One of the biggest bonuses of this property is everything Oak Mountain Estates has to offer! Residents can enjoy multiple fishing lakes, tennis courts, a community swimming pool, pavilion, and miles of trails and dirt roads, all with HOA dues of just $225 per year....
Contact an agent
Home facts
- Year built:2007
- Subdivision & Development:OAK MOUNTAIN ESTATES
- Listing ID #:234877
- Added:1 day(s) ago
- Updated:October 25, 2026 at 02:02 PM
Rooms and interior
- Bedrooms:3
- Total bathrooms:2
- Full bathrooms:2
- Dining Description:Dining Area
- Kitchen Description:Dishwasher, Electric Range, Garbage Disposal, Microwave
- Basement Description:Crawl Space
- Living area:1,564 sq. ft.
Heating and cooling
- Cooling:Ceiling Fan, Central Electric
- Heating:Forced Air
Structure and exterior
- Year built:2007
- Building area:1,564 sq. ft.
- Lot area:0.83 Acres
- Construction Materials:Vinyl Siding
- Foundation Description:Crawl Space
- Levels:1 Story
Utilities
- Water:Public
- Sewer:Septic Tank
Finances and disclosures
- Price:$265,000
- Price per sq. ft.:$169.44
Parking
- Parking description:1-Garage, Attached
- Garage spaces:1
New listings near 65 Heather Lane
- New
 $290,000Active3 beds 2 baths2,026 sq. ft.
1431 S Mountain Drive, WAVERLY HALL, GA 31831
MLS# 234769Listed by: KELLER WILLIAMS REALTY RIVER CITIES - New
 $264,777Active3 beds 2 baths1,313 sq. ft.
180 Waverly Circle, WAVERLY HALL, GA 31831
MLS# 234751Listed by: COLDWELL BANKER / KENNON, PARKER, DUNCAN & DAVIS - New
 $475,000Active4 beds 3 baths2,829 sq. ft.
188 Mustang Trail, WAVERLY HALL, GA 31831
MLS# 234715Listed by: KELLER WILLIAMS REALTY RIVER CITIES  $425,000Active4 beds 3 baths3,192 sq. ft.
7967 Ga Highway 0208, WAVERLY HALL, GA 31831
MLS# 234632Listed by: COLDWELL BANKER / KENNON, PARKER, DUNCAN & DAVIS $550,000Active4 beds 3 baths3,192 sq. ft.
7967 Ga Highway 0208, WAVERLY HALL, GA 31831
MLS# 234630Listed by: COLDWELL BANKER / KENNON, PARKER, DUNCAN & DAVIS $200,000Active10.82 Acres
0 Ga Highway 0208, WAVERLY HALL, GA 31831
MLS# 234631Listed by: COLDWELL BANKER / KENNON, PARKER, DUNCAN & DAVIS $475,000Active5 beds 3 baths3,669 sq. ft.
60 Garden Grove Drive, WAVERLY HALL, GA 31831
MLS# 234626Listed by: EXP REALTY LLC- Open Wed, 11:30am to 1:30pm

 $1,550,000Active4 beds 5 baths4,977 sq. ft.
21921 Highway 0315, WAVERLY HALL, GA 31831
MLS# 234531Listed by: CENTURY 21 BUNN REAL ESTATE 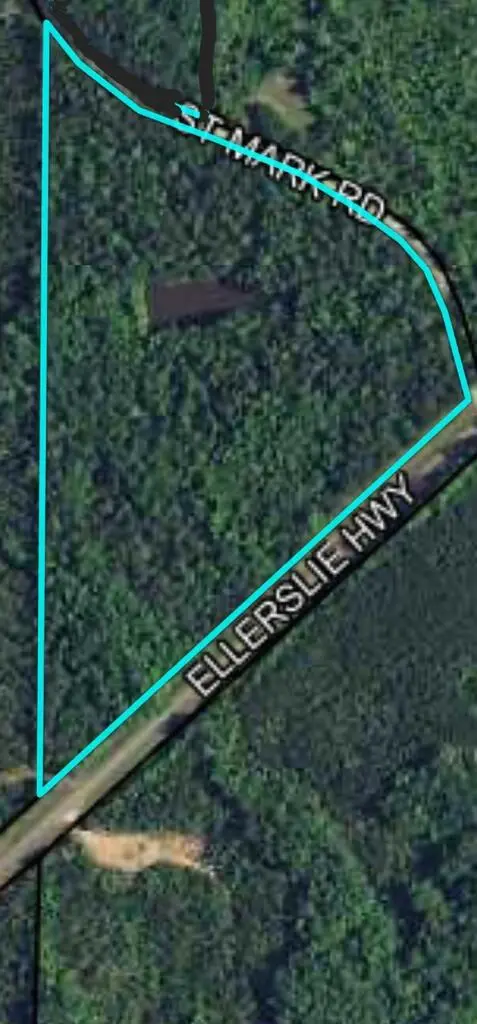 $159,900Pending20.34 Acres
20.34 ACRES Highway 0315, WAVERLY HALL, GA 31827
MLS# 234534Listed by: REALTY 100, INC.


Protect your home and budget from life's surprises with an Assurant Home Warranty, backed by a partner that supports you through every step of homeownership. Explore Plans.
©2026 Century 21 Real Estate LLC. All rights reserved. CENTURY 21®, the CENTURY 21 Logo and C21® are service marks owned by Century 21 Real Estate LLC. Century 21 Real Estate LLC fully supports the principles of the Fair Housing Act and the Equal Opportunity Act. Each office is independently owned and operated. Listing information is deemed reliable but not guaranteed accurate.