
11 Harbor Lane, White, GA 30184
Local realty services provided by:CENTURY 21 Novus
11 Harbor Lane,White, GA 30184
$415,000
- 4 Beds
- 3 Baths
- 2,376 sq. ft.
- Single family
- Active
Listed by: penny beam
Office: keystone realty group, llc.
MLS#:7832306
Source:FIRSTMLS
Price summary
- Price:$415,000
- Price per sq. ft.:$174.66
- Monthly HOA dues:$39.58
About this home
Welcome to 11 Harbor Lane. This is a beautiful traditional two story brick front home on a full basement in the sought after North Hampton community in White, GA. The home has a lovely vaulted entry foyer that leads into the bright and airy family room with hardwood flooring in the family room, kitchen and dining area. Family room has a lovely fireplace and is open to the large dining room. The kitchen is huge with ample cabinetry and space for an eat-in area. The laundry room and pantry are conveniently located adjacent to the kitchen. The primary suite is located on the main level with an attached en-suite bath with large closet, separate tub/shower, and double sinks. There is also a convenient half bath located on the main level. Up the stairs you will find three large secondary bedrooms with generous closets AND a bonus home office/flex space. All of this on a full, unfinished basement with a handy boat door. The back yard is private and has a large deck overlooking the yard....
Contact an agent
Home facts
- Year built:1998
- Subdivision & Development:North Hampton
- Listing ID #:7832306
- Updated:October 23, 2026 at 01:25 PM
Rooms and interior
- Bedrooms:4
- Total bathrooms:3
- Full bathrooms:2
- Half bathrooms:1
- Flooring:Carpet, Hardwood, Vinyl
- Dining Description:Seats 12+, Separate Dining Room
- Bathrooms Description:Double Vanity, Separate Tub/Shower
- Kitchen Description:Cabinets Stain, Dishwasher, Eat-in Kitchen, Electric Range, Laminate Counters, Pantry
- Bedroom Description:Master on Main
- Basement Description:Boat Door, Exterior Entry, Full, Interior Entry, Unfinished
- Living area:2,376 sq. ft.
Heating and cooling
- Cooling:Ceiling Fan(s), Central Air, Heat Pump
- Heating:Central, Electric, Heat Pump
- Central air:Yes
Structure and exterior
- Roof:Composition
- Year built:1998
- Building area:2,376 sq. ft.
- Lot area:0.63 Acres
- Lot Features:Back Yard, Front Yard, Landscaped
- Architectural Style:Traditional
- Construction Materials:Brick Front, Cement Siding
- Exterior Features:Covered, Deck, Front Porch, Private Yard
- Levels:2 Story
Schools
- High school:Cass
- Middle school:Cass
- Elementary school:White
Utilities
- Water:Public, Water Available
- Sewer:Septic Tank
Finances and disclosures
- Price:$415,000
- Price per sq. ft.:$174.66
- Tax amount:$3,318 (2025)
Features and amenities
- Laundry features:In Kitchen, Laundry Room, Main Level
- Amenities:Electric Water Heater, Entrance Foyer 2 Story, High Ceilings 10 ft Lower, Walk-In Closet(s)
Parking
- Total parking spaces:2
- Parking description:Attached, Garage
- Garage spaces:2
 Listings identified with the FMLS IDX logo come from FMLS and are held by brokerage firms other than the owner of this website. The listing brokerage is identified in any listing details. Information is deemed reliable but is not guaranteed. If you believe any FMLS listing contains material that infringes your copyrighted work please click here (https://www.fmls.com/dmca) to review our DMCA policy and learn how to submit a takedown request. ©2026 First Multiple Listing Service, Inc. FIRSTMLS Member Broker: Kendall Chance
New listings near 11 Harbor Lane
- New
 $550,000Active4 beds 3 baths2,020 sq. ft.
20 Macedonia Road, White, GA 30184
MLS# 7837544Listed by: KELLER WILLIAMS REALTY NORTHWEST, LLC. - New
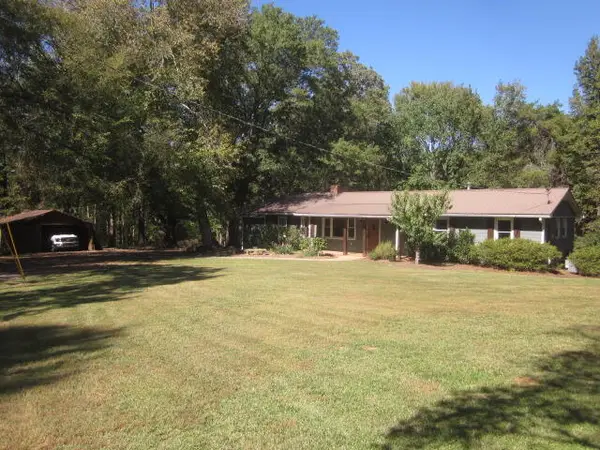 $445,000Active4 beds 3 baths2,832 sq. ft.
312 Mansfield Road, White, GA 30184
MLS# 437102Listed by: CANTRELL REALTY, LLC - Open Sun, 1am to 3pmNew
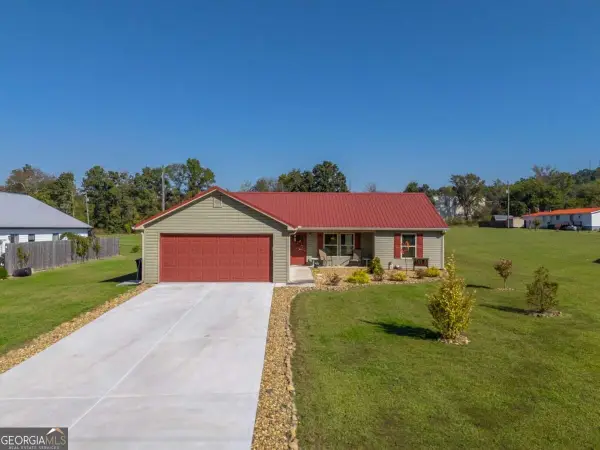 $345,000Active3 beds 2 baths1,675 sq. ft.
124 Kelly Drive Ne, White, GA 30184
MLS# 10875030Listed by: eXp Realty - New
 $575,000Active4 beds 3 baths3,531 sq. ft.
63 Wilderness Camp Road Se, White, GA 30184
MLS# 10872803Listed by: Atlanta Communities - New
 $335,000Active3 beds 3 baths1,884 sq. ft.
13 Black Water Drive, White, GA 30184
MLS# 10872293Listed by: Maximum One Community Realtors - New
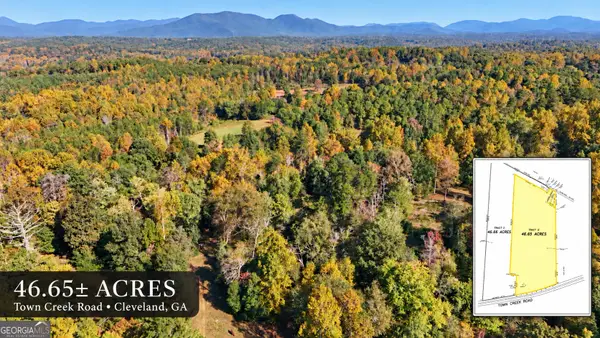 $899,000Active46.65 Acres
0 Town Creek Road, Cleveland, GA 30528
MLS# 10871946Listed by: Leading Edge Real Estate LLC 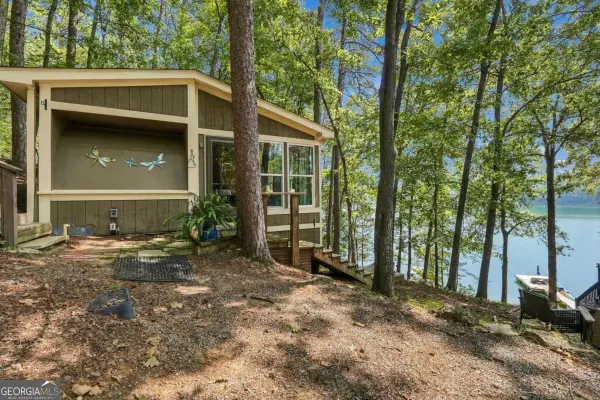 $212,500Active1 beds 1 baths504 sq. ft.
451 Wilderness Camp Road Se #4, White, GA 30184
MLS# 10849099Listed by: Lake Homes Realty LLC $280,000Active3 beds 1 baths1,386 sq. ft.
698 Spring Place Road Ne, White, GA 30184
MLS# 10870826Listed by: BHHS Georgia Properties $775,000Active5 beds 5 baths
31 Fawn Lake Trail Ne, White, GA 30184
MLS# 10869453Listed by: Atlanta Communities $250,000Active6.2 Acres
146 Woodall Road Se, White, GA 30184
MLS# 10869333Listed by: Keller Williams Realty Atlanta North


Protect your home and budget from life's surprises with an Assurant Home Warranty, backed by a partner that supports you through every step of homeownership. Explore Plans.
©2026 Century 21 Real Estate LLC. All rights reserved. CENTURY 21®, the CENTURY 21 Logo and C21® are service marks owned by Century 21 Real Estate LLC. Century 21 Real Estate LLC fully supports the principles of the Fair Housing Act and the Equal Opportunity Act. Each office is independently owned and operated. Listing information is deemed reliable but not guaranteed accurate.