
20 Lake Overlook Drive, White, GA 30184
Local realty services provided by:CENTURY 21 Adams-Harvey & Associates
20 Lake Overlook Drive,White, GA 30184
$699,900
- 4 Beds
- 3 Baths
- 2,779 sq. ft.
- Single family
- Active
Listed by: christina martin, michael martin
Office: dwelli
MLS#:10835075
Source:METROMLS
Price summary
- Price:$699,900
- Price per sq. ft.:$251.85
- Monthly HOA dues:$20.83
About this home
PRIVATE POOL. BEAUTIFUL VIEWS. RESORT-STYLE LIVING! Welcome to this beautifully appointed 4 bedroom, 3 bath home offering over 4,000 sq ft of exceptional living space, quality craftsmanship, and an incredible outdoor lifestyle. The three-sided brick exterior welcomes you into spacious living areas featuring Andersen windows, plantation shutters, abundant natural light, and beautiful finishes throughout. The kitchen flows effortlessly into the main living spaces, making everyday living and entertaining a breeze. The true showstopper is the backyard! Enjoy your private resort with a heated saltwater PebbleTec pool, tanning ledge, rock waterfall, stone fire pit, outdoor lighting, Boss sound system and beautiful views. The poolside-access room with wet bar and full bath access adds incredible versatility for entertaining, guests. Additional highlights include a new roof, Andersen windows, expansive porch, beautiful landscaping, and an unfinished basement. This is more than a home, it's a lifestyle. Come experience the privacy, views, pool, and exceptional outdoor living that make 20 Lake Overlook Drive truly special....
Contact an agent
Home facts
- Year built:2005
- Subdivision & Development:Spring Lake Shores
- Listing ID #:10835075
- Updated:October 24, 2026 at 11:28 AM
Rooms and interior
- Bedrooms:4
- Total bathrooms:3
- Full bathrooms:3
- Flooring:Carpet, Hardwood, Tile
- Kitchen Description:Breakfast Room, Dishwasher, Microwave, Oven/Range (Combo), Pantry, Refrigerator
- Bedroom Description:Walk-In Closet(s)
- Living area:2,779 sq. ft.
Heating and cooling
- Cooling:Ceiling Fan(s), Central Air
- Heating:Central, Zoned
- Central air:Yes
Structure and exterior
- Roof:Composition
- Year built:2005
- Building area:2,779 sq. ft.
- Lot area:0.69 Acres
- Lot Features:Corner Lot
- Architectural Style:Brick 3 Side, Traditional
- Construction Materials:Concrete
- Exterior Features:Deck/Patio
- Levels:2 Story
Schools
- High school:Cass
- Middle school:Cass
- Elementary school:White
Utilities
- Water:Public, Water Available
- Sewer:Septic Tank, Sewer Available
Finances and disclosures
- Price:$699,900
- Price per sq. ft.:$251.85
- Tax amount:$4,193 (2025)
Features and amenities
- Appliances:Dishwasher, Microwave, Oven/Range (Combo), Refrigerator
- Laundry features:Laundry, Upper Level
- Amenities:Carbon Monoxide Detector(s), Double Pane Windows, Smoke Detector(s), Tray Ceiling(s)
- Pool features:Heated, In Ground, Salt Water
Parking
- Total parking spaces:4
- Parking description:Garage, Garage Door Opener, Kitchen Level, Side/Rear Entrance
- Garage:Yes
 2026 Georgia MLS. All rights reserved. Information Deem Reliable But Not Guaranteed October 24, 2026 METROMLS Member Broker: Shane Phillips
New listings near 20 Lake Overlook Drive
- New
 $550,000Active4 beds 3 baths2,020 sq. ft.
20 Macedonia Road, White, GA 30184
MLS# 7837544Listed by: KELLER WILLIAMS REALTY NORTHWEST, LLC. - New
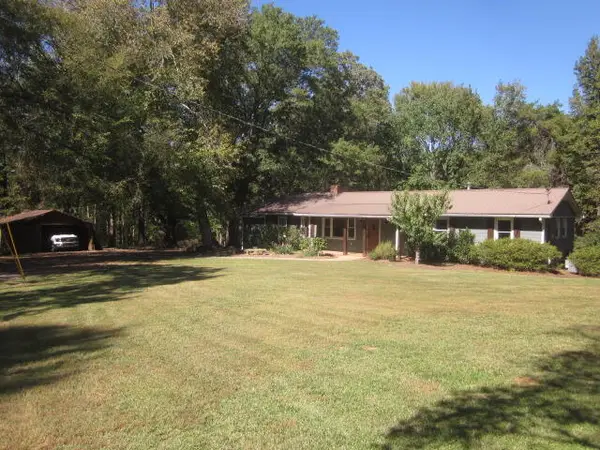 $445,000Active4 beds 3 baths2,832 sq. ft.
312 Mansfield Road, White, GA 30184
MLS# 437102Listed by: CANTRELL REALTY, LLC - Open Sun, 1am to 3pmNew
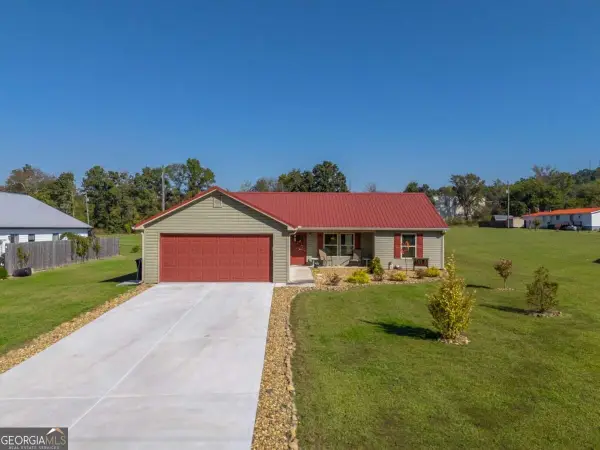 $345,000Active3 beds 2 baths1,675 sq. ft.
124 Kelly Drive Ne, White, GA 30184
MLS# 10875030Listed by: eXp Realty - New
 $575,000Active4 beds 3 baths3,531 sq. ft.
63 Wilderness Camp Road Se, White, GA 30184
MLS# 10872803Listed by: Atlanta Communities - New
 $335,000Active3 beds 3 baths1,884 sq. ft.
13 Black Water Drive, White, GA 30184
MLS# 10872293Listed by: Maximum One Community Realtors - New
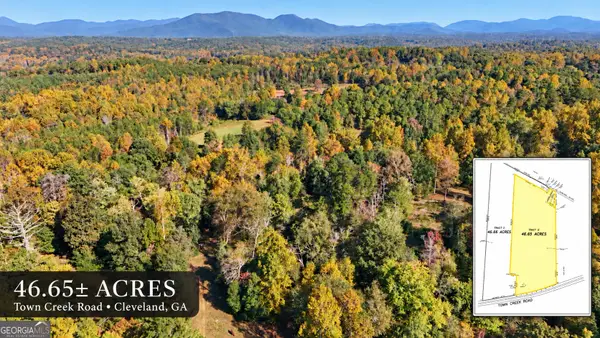 $899,000Active46.65 Acres
0 Town Creek Road, Cleveland, GA 30528
MLS# 10871946Listed by: Leading Edge Real Estate LLC 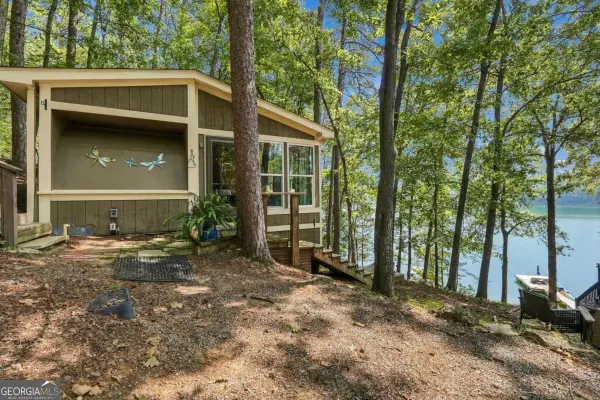 $212,500Active1 beds 1 baths504 sq. ft.
451 Wilderness Camp Road Se #4, White, GA 30184
MLS# 10849099Listed by: Lake Homes Realty LLC $280,000Active3 beds 1 baths1,386 sq. ft.
698 Spring Place Road Ne, White, GA 30184
MLS# 10870826Listed by: BHHS Georgia Properties $775,000Active5 beds 5 baths
31 Fawn Lake Trail Ne, White, GA 30184
MLS# 10869453Listed by: Atlanta Communities $250,000Active6.2 Acres
146 Woodall Road Se, White, GA 30184
MLS# 10869333Listed by: Keller Williams Realty Atlanta North


Protect your home and budget from life's surprises with an Assurant Home Warranty, backed by a partner that supports you through every step of homeownership. Explore Plans.
©2026 Century 21 Real Estate LLC. All rights reserved. CENTURY 21®, the CENTURY 21 Logo and C21® are service marks owned by Century 21 Real Estate LLC. Century 21 Real Estate LLC fully supports the principles of the Fair Housing Act and the Equal Opportunity Act. Each office is independently owned and operated. Listing information is deemed reliable but not guaranteed accurate.