
209 Amberleigh Circle, White, GA 30184
Local realty services provided by:CENTURY 21 North East
209 Amberleigh Circle,White, GA 30184
$655,000
- 5 Beds
- 4 Baths
- - sq. ft.
- Single family
- Sold
Listed by: brenda beshara, terri byce
Office: compass
MLS#:10814609
Source:METROMLS
Sorry, we are unable to map this address
Price summary
- Price:$655,000
- Monthly HOA dues:$25
About this home
Welcome home to this beautifully crafted 5-bedroom, 3.5-bath residence, perfectly situated on a picturesque 0.90-acre lot with a private lake that offers an incredible backyard lifestyle. Whether you enjoy great bass fishing, canoeing, paddle boating, or simply relaxing by the water, this property is your own private retreat. Each spring, you'll love watching the Canadian geese return to the lake, adding to the peaceful, nature-filled setting. Offering exceptional curb appeal and quality construction throughout, this home combines timeless craftsmanship with the serenity of a quiet, friendly neighborhood known for its wonderful neighbors and welcoming community. Inside, you'll find gleaming hardwood floors throughout the main level (excluding the primary suite) and a thoughtfully designed floor plan featuring a spacious primary suite on the main level. The oversized owner's retreat offers comfort and privacy with a sitting room with gorgeous wood burning fireplace, vaulted and trey ceilings and en suite bathroom with double vanities, and whirlpool tub. The screened porch provides the perfect place to enjoy your morning coffee or unwind in the evenings as you overlook the private backyard and tranquil lake. The partially finished basement offers flexible space for a media room, home gym, recreation area, or additional storage, and the brand-new roof provides added peace of mind. Conveniently located between I-75 and I-575, this home offers easy access to Cartersville and Canton making commuting and everyday errands a breeze. You're just minutes from shopping, dining, and grocery stores along Highway 20, while nearby attractions like Lake Allatoona, Red Top Mountain State Park, Pine Log Wildlife Management Area, and the Tellus Science Museum provide endless opportunities for outdoor recreation and family fun. If you've been searching for a home that offers quality construction, privacy, an unmatched waterfront lifestyle, and a location that's convenient to everything North Georgia has to offer, this is one you won't want to miss....
Contact an agent
Home facts
- Year built:2007
- Subdivision & Development:Amberleigh/Haynes Xing
- Listing ID #:10814609
- Updated:September 15, 2026 at 06:22 AM
Rooms and interior
- Bedrooms:5
- Total bathrooms:4
- Full bathrooms:3
- Half bathrooms:1
- Flooring:Carpet, Hardwood
- Dining Description:Separate Room
- Bathrooms Description:Double Vanity, Separate Shower, Soaking Tub, Whirlpool Bath
- Kitchen Description:Breakfast Bar, Breakfast Room, Dishwasher, Double Oven, Kitchen Island, Microwave, Oven (Wall), Solid Surface Counters, Stainless Steel Appliance(s)
- Bedroom Description:Master On Main Level, Walk-In Closet(s)
- Basement Description:Bath Finished, Daylight, Exterior Entry, Full, Interior Entry
Heating and cooling
- Cooling:Ceiling Fan(s), Central Air, Heat Pump
- Heating:Central, Electric, Forced Air, Heat Pump
- Central air:Yes
Structure and exterior
- Roof:Composition
- Year built:2007
- Lot Features:Private
- Architectural Style:Traditional
- Construction Materials:Stone
- Exterior Features:Deck, Screened
- Levels:1.5 Story
Schools
- High school:Cherokee
- Middle school:Teasley
- Elementary school:Knox
Utilities
- Water:Public
- Sewer:Septic Tank
Finances and disclosures
- Price:$655,000
- Tax amount:$5,911 (2025)
Features and amenities
- Appliances:Dishwasher, Double Oven, Microwave, Oven (Wall), Stainless Steel Appliance(s)
- Laundry features:In Hall, Laundry
- Amenities:Double Pane Windows, High Ceilings, Home Theater, Pulldown Attic Stairs, Smoke Detector(s), Tray Ceiling(s), Vaulted Ceiling(s)
Parking
- Total parking spaces:2
- Parking description:Attached, Garage, Garage Door Opener, Kitchen Level, Side/Rear Entrance
- Garage:Yes
 2026 Georgia MLS. All rights reserved. Information Deem Reliable But Not Guaranteed September 15, 2026 METROMLS Member Broker: Jim D’Amico
New listings near 209 Amberleigh Circle
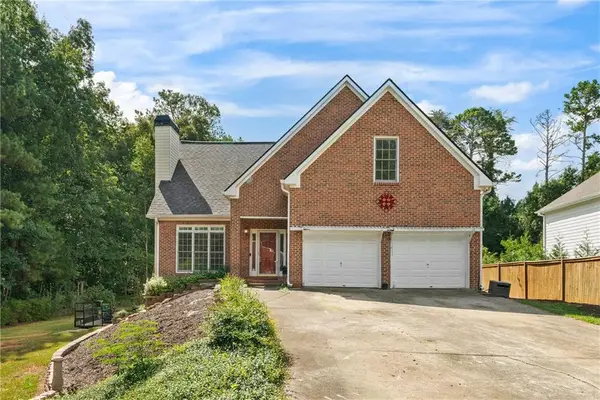 $415,000Active4 beds 3 baths2,376 sq. ft.
11 Harbor Lane, White, GA 30184
MLS# 7832306Listed by: KEYSTONE REALTY GROUP, LLC.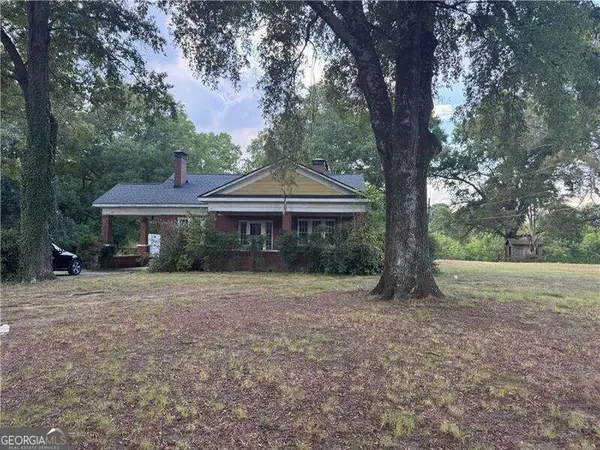 $530,000Active5 beds 1 baths
523 Old Tennessee Highway Ne, White, GA 30184
MLS# 10836705Listed by: Atlanta Communities $385,000Active3 beds 2 baths2,567 sq. ft.
129 Greatwood Drive, White, GA 30184
MLS# 7829358Listed by: RELATE REALTY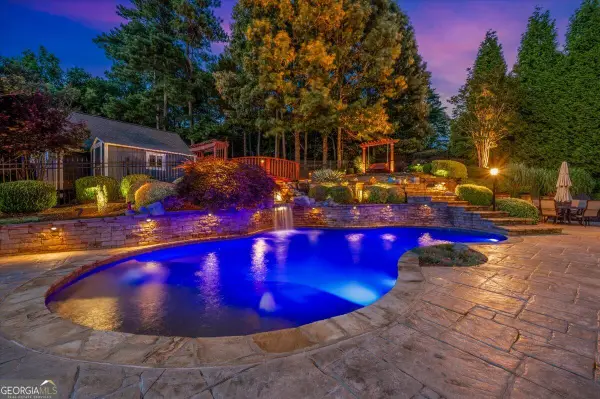 $724,900Active4 beds 3 baths2,779 sq. ft.
20 Lake Overlook Drive, White, GA 30184
MLS# 10835075Listed by: Dwelli $285,000Active3 beds 2 baths1,292 sq. ft.
30 West Rocky Street, White, GA 30184
MLS# 7828477Listed by: ATLANTA COMMUNITIES REAL ESTATE BROKERAGE $285,000Active3 beds 2 baths1,292 sq. ft.
32 West Rocky Street, White, GA 30184
MLS# 7828574Listed by: ATLANTA COMMUNITIES REAL ESTATE BROKERAGE $730,000Active4 beds 4 baths5,288 sq. ft.
21 Rocky Circle Ne, White, GA 30184
MLS# 7828712Listed by: REALTY OF AMERICA, LLC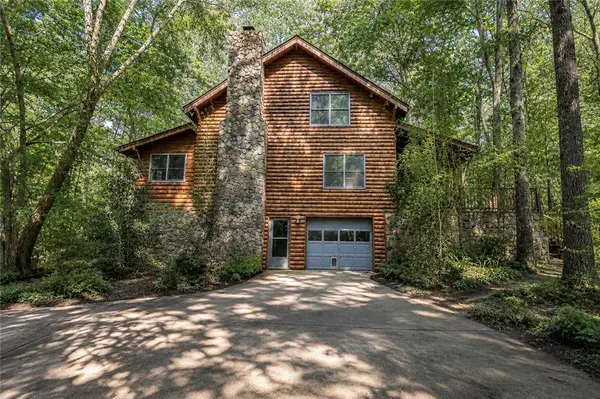 $500,000Active3 beds 2 baths1,944 sq. ft.
6354 Ga-20, White, GA 30184
MLS# 7825856Listed by: SELLING THE SOUTH, GEORGIA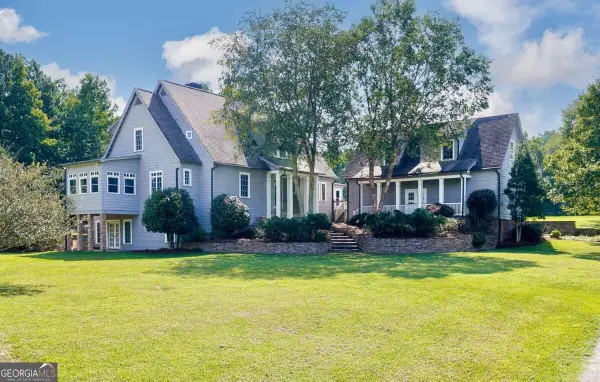 $1,459,000Active3 beds 6 baths
538 Spring Place Road Ne, White, GA 30184
MLS# 10829411Listed by: Atlanta Communities $125,000Active3 beds 2 baths
276 Wilderness Camp Road Se, White, GA 30184
MLS# 7821928Listed by: ATLANTA COMMUNITIES REAL ESTATE BROKERAGE


Protect your home and budget from life's surprises with an Assurant Home Warranty, backed by a partner that supports you through every step of homeownership. Explore Plans.
©2026 Century 21 Real Estate LLC. All rights reserved. CENTURY 21®, the CENTURY 21 Logo and C21® are service marks owned by Century 21 Real Estate LLC. Century 21 Real Estate LLC fully supports the principles of the Fair Housing Act and the Equal Opportunity Act. Each office is independently owned and operated. Listing information is deemed reliable but not guaranteed accurate.