
3186 Highway 411 Ne, White, GA 30184
Local realty services provided by:CENTURY 21 Results
3186 Highway 411 Ne,White, GA 30184
$249,900
- 2 Beds
- 1 Baths
- 1,022 sq. ft.
- Single family
- Active
Listed by: denise nunley
Office: keller williams realty northwest, llc.
MLS#:7812947
Source:FIRSTMLS
Price summary
- Price:$249,900
- Price per sq. ft.:$244.52
About this home
PRICE IMPROVEMENT!! One-of-a-kind opportunity on Highway 411! This unique property offers far more than meets the eye. In addition to the residence, you'll find a COMMERCIAL GRADE 24' × 30' shop with a large roll-up door, an additional workshop, a separate storage building, and a converted mobile home transformed into a private hot tub retreat complete with a fireplace. Whether you're looking for workspace, hobby space, storage, or a relaxing escape after a long day, this property offers a combination of improvements that's rarely available. The home retains its original character and provides an excellent opportunity for renovation or customization. Convenient Highway 411 access adds to the property's versatility. Buyers should verify any intended business use with the City of White/Bartow County. Conveniently located with excellent accessibility, this is a unique opportunity for investors, hobbyists, contractors, or buyers seeking space that is difficult to find.
Contact an agent
Home facts
- Year built:1953
- Subdivision & Development:none
- Listing ID #:7812947
- Updated:September 17, 2026 at 01:42 PM
Rooms and interior
- Bedrooms:2
- Total bathrooms:1
- Full bathrooms:1
- Flooring:Hardwood, Laminate
- Dining Description:Separate Dining Room
- Kitchen Description:Cabinets Stain, Country Kitchen, Electric Range, Laminate Counters
- Bedroom Description:Master on Main
- Living area:1,022 sq. ft.
Heating and cooling
- Cooling:Central Air
- Heating:Central, Propane
- Central air:Yes
Structure and exterior
- Roof:Shingle
- Year built:1953
- Building area:1,022 sq. ft.
- Lot area:0.76 Acres
- Lot Features:Back Yard
- Construction Materials:Vinyl Siding
- Exterior Features:Enclosed, Private Yard, Rain Gutters, Rear Porch, Storage
- Levels:1 Story
Schools
- High school:Cass
- Middle school:Cass
- Elementary school:White
Utilities
- Water:Public
- Sewer:Septic Tank
Finances and disclosures
- Price:$249,900
- Price per sq. ft.:$244.52
Parking
- Total parking spaces:1
- Parking description:Driveway, Garage
- Garage spaces:1
 Listings identified with the FMLS IDX logo come from FMLS and are held by brokerage firms other than the owner of this website. The listing brokerage is identified in any listing details. Information is deemed reliable but is not guaranteed. If you believe any FMLS listing contains material that infringes your copyrighted work please click here (https://www.fmls.com/dmca) to review our DMCA policy and learn how to submit a takedown request. ©2026 First Multiple Listing Service, Inc. FIRSTMLS Member Broker: Debbie Cooke
New listings near 3186 Highway 411 Ne
- New
 $574,900Active3 beds 3 baths3,220 sq. ft.
423 Spring Lake Hills, White, GA 30184
MLS# 7838991Listed by: ATLANTA COMMUNITIES - New
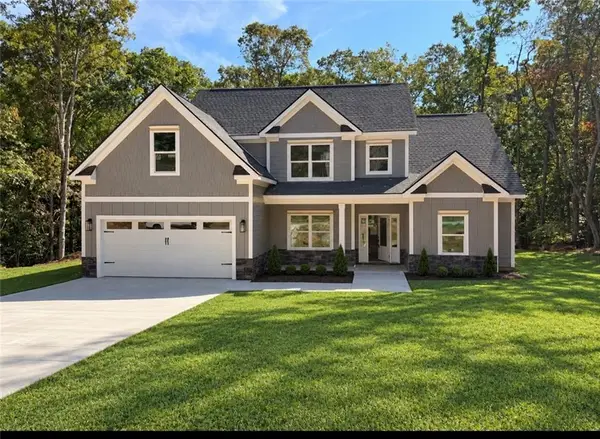 $524,840Active4 beds 3 baths2,160 sq. ft.
303 Spring Lake Cove, White, GA 30184
MLS# 7836634Listed by: ATLANTA COMMUNITIES 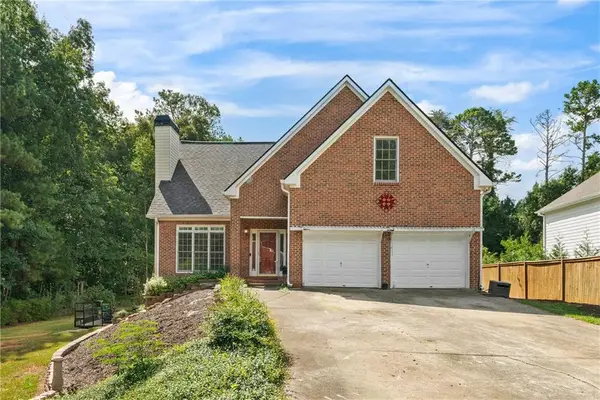 $415,000Active4 beds 3 baths2,376 sq. ft.
11 Harbor Lane, White, GA 30184
MLS# 7832306Listed by: KEYSTONE REALTY GROUP, LLC.- New
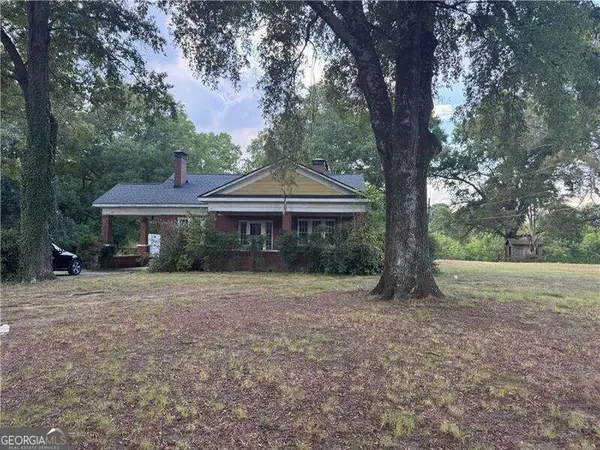 $530,000Active12.92 Acres
523 Old Tennessee Highway Ne, White, GA 30184
MLS# 10844141Listed by: Atlanta Communities  $385,000Active3 beds 2 baths2,567 sq. ft.
129 Greatwood Drive, White, GA 30184
MLS# 7829358Listed by: RELATE REALTY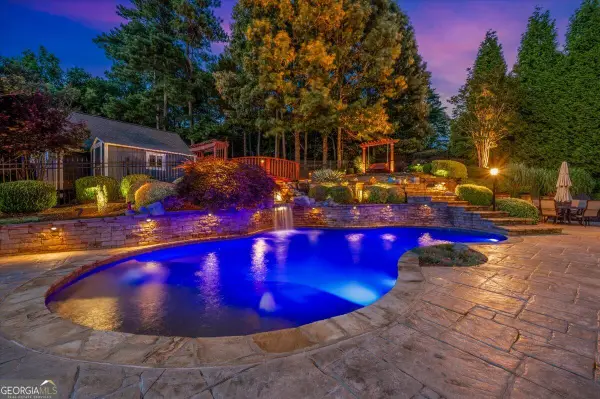 $724,900Active4 beds 3 baths2,779 sq. ft.
20 Lake Overlook Drive, White, GA 30184
MLS# 10835075Listed by: Dwelli $285,000Active3 beds 2 baths1,292 sq. ft.
30 West Rocky Street, White, GA 30184
MLS# 7828477Listed by: ATLANTA COMMUNITIES REAL ESTATE BROKERAGE $285,000Active3 beds 2 baths1,292 sq. ft.
32 West Rocky Street, White, GA 30184
MLS# 7828574Listed by: ATLANTA COMMUNITIES REAL ESTATE BROKERAGE $730,000Active4 beds 4 baths5,288 sq. ft.
21 Rocky Circle Ne, White, GA 30184
MLS# 7828712Listed by: REALTY OF AMERICA, LLC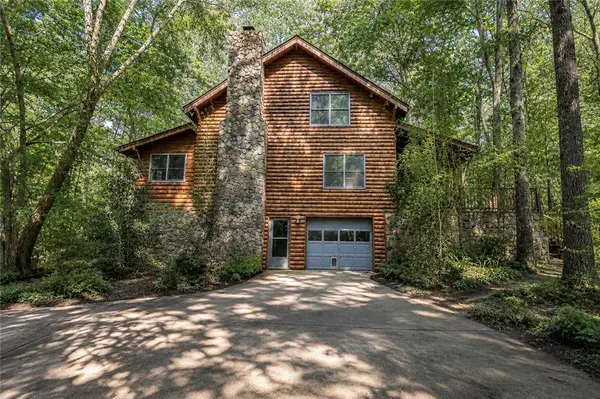 $500,000Active3 beds 2 baths1,944 sq. ft.
6354 Ga-20, White, GA 30184
MLS# 7825856Listed by: SELLING THE SOUTH, GEORGIA


Protect your home and budget from life's surprises with an Assurant Home Warranty, backed by a partner that supports you through every step of homeownership. Explore Plans.
©2026 Century 21 Real Estate LLC. All rights reserved. CENTURY 21®, the CENTURY 21 Logo and C21® are service marks owned by Century 21 Real Estate LLC. Century 21 Real Estate LLC fully supports the principles of the Fair Housing Act and the Equal Opportunity Act. Each office is independently owned and operated. Listing information is deemed reliable but not guaranteed accurate.