
59 Rocky Circle Ne, White, GA 30184
Local realty services provided by:CENTURY 21 The Avenues
Listed by: elena saro
Office: sanders re, llc.
MLS#:7818166
Source:FIRSTMLS
Price summary
- Price:$585,000
- Price per sq. ft.:$121.88
About this home
Discover a truly one-of-a-kind estate where luxury living meets the beauty of nature. Nestled on a breathtaking property surrounded by a lush orchard, this sought-after 5-bedroom, 4-bathroom brick home offers the perfect blend of elegance, privacy, and self-sufficient living.
Inside, you'll immediately notice the warmth of hardwood flooring throughout, stunning craftsmanship, and walls of windows that fill the home with natural light. The oversized dining room allows for plenty of seating. A unique sunroom/green room with its own water supply provides endless possibilities—grow specialty plants year-round, create the ultimate potting room, or transform it into a convenient pet grooming space. The spacious main-level primary suite is designed as a private retreat, featuring an oversized bedroom with an additional flex room perfect for a sitting area, home office, nursery, fitness room, or dressing room. Enter into your primary bathroom with his and her closets and individual vanities for plenty of space and storage. The main level provides 3 out of the 5 bedrooms, living room, laundry room, dining room, and sunroom.
The fully finished basement level offers exceptional flexibility with a private in-law suite complete with its own full kitchen, second laundry room, spacious living room, two additional bedrooms, full bathroom, and separate exterior entrance. Whether you're accommodating extended family, hosting long-term guests, or exploring multigenerational living, this space offers comfort and independence.
Step outside into your own private paradise featuring mature apple trees, flourishing blueberry bushes, vibrant flowers, tomatoes, and an abundance of established gardens, all thoughtfully designed to create a peaceful retreat. Whether you're an avid gardener or simply appreciate the beauty of the outdoors, you'll fall in love with the property's greenhouse, dedicated canning room complete with water, propane gas, and a stove for canning, roasting, and preserving your harvest, and the enchanting hidden garden sanctuary tucked away for quiet mornings or evening relaxation. Did I mention the lake view seen during the winter.
Every inch of this remarkable property has been designed to embrace a lifestyle of comfort, sustainability, and connection to nature. From harvesting fresh fruit in your own orchard to entertaining loved ones or simply enjoying the peaceful surroundings, this extraordinary home offers an opportunity that's rarely available. Come experience a property where every season brings new beauty and every day feels like a private retreat....
Contact an agent
Home facts
- Year built:2004
- Subdivision & Development:Home Place
- Listing ID #:7818166
- Updated:September 12, 2026 at 02:50 AM
Rooms and interior
- Bedrooms:5
- Total bathrooms:4
- Full bathrooms:4
- Flooring:Hardwood, Laminate
- Dining Description:Open Concept, Separate Dining Room
- Bathrooms Description:Double Vanity, Separate His/Hers, Separate Tub/Shower, Skylights
- Kitchen Description:Country Kitchen, Dishwasher, Range Hood, Refrigerator, View to Family Room
- Bedroom Description:In-Law Floorplan, Master on Main, Oversized Master
- Basement Description:Driveway Access, Exterior Entry, Finished, Full
- Living area:4,800 sq. ft.
Heating and cooling
- Cooling:Central Air
- Heating:Central
- Central air:Yes
Structure and exterior
- Roof:Composition
- Year built:2004
- Building area:4,800 sq. ft.
- Lot area:1.08 Acres
- Lot Features:Back Yard, Front Yard, Landscaped
- Architectural Style:Traditional
- Construction Materials:Brick 4 Sides
- Exterior Features:Covered, Deck, Enclosed, Garden, Private Yard, Rain Gutters, Rear Porch
- Levels:2 Story
Schools
- High school:Cass
- Middle school:Cass
- Elementary school:White
Utilities
- Water:Public
- Sewer:Septic Tank
Finances and disclosures
- Price:$585,000
- Price per sq. ft.:$121.88
- Tax amount:$1,761 (2025)
Features and amenities
- Laundry features:Laundry Room, Main Level
- Amenities:Bookcases, Entrance Foyer, High Ceilings 9 ft Main, Tankless Water Heater
Parking
- Total parking spaces:4
- Parking description:Driveway, Garage
- Garage spaces:2
 Listings identified with the FMLS IDX logo come from FMLS and are held by brokerage firms other than the owner of this website. The listing brokerage is identified in any listing details. Information is deemed reliable but is not guaranteed. If you believe any FMLS listing contains material that infringes your copyrighted work please click here (https://www.fmls.com/dmca) to review our DMCA policy and learn how to submit a takedown request. ©2026 First Multiple Listing Service, Inc.
New listings near 59 Rocky Circle Ne
- New
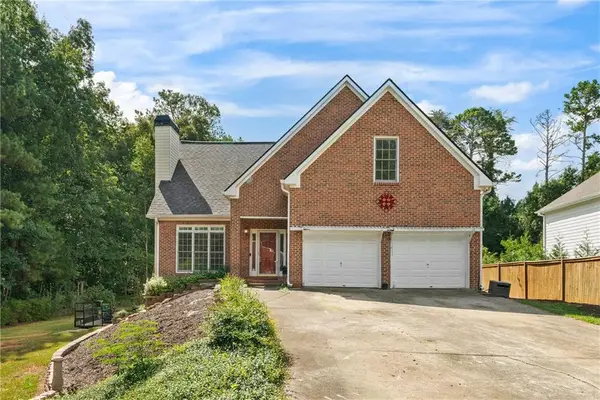 $415,000Active4 beds 3 baths2,376 sq. ft.
11 Harbor Lane, White, GA 30184
MLS# 7832306Listed by: KEYSTONE REALTY GROUP, LLC. 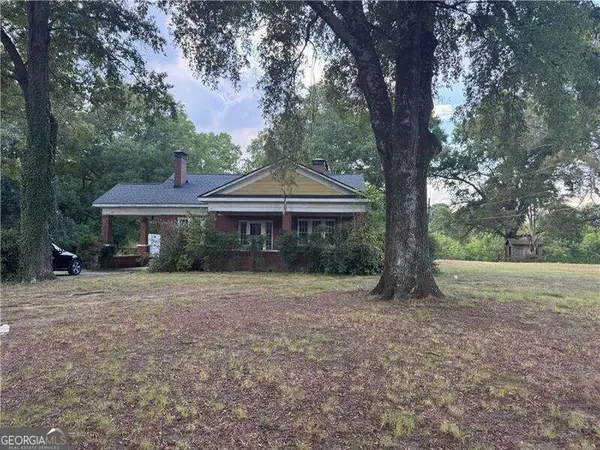 $530,000Active5 beds 1 baths
523 Old Tennessee Highway Ne, White, GA 30184
MLS# 10836705Listed by: Atlanta Communities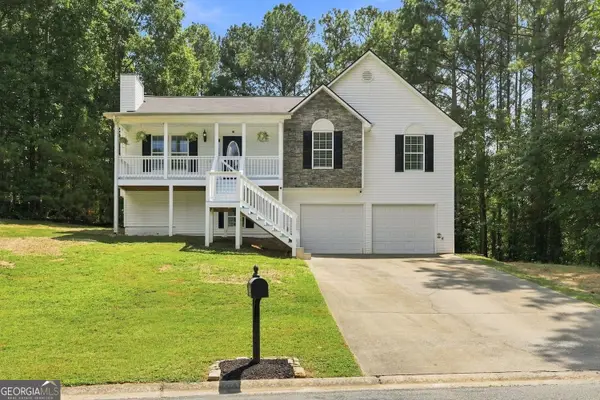 $399,000Active3 beds 2 baths1,685 sq. ft.
129 Greatwood Drive, White, GA 30184
MLS# 10835647Listed by: Relate Realty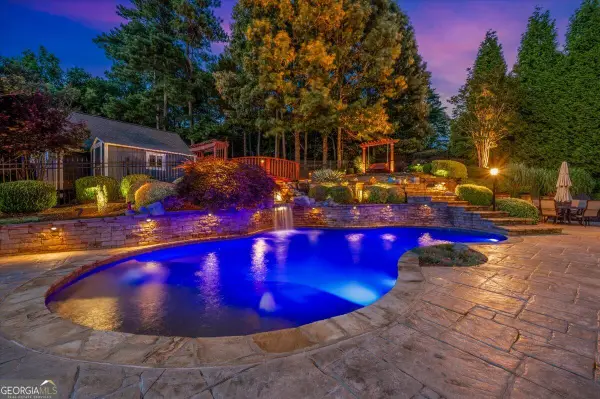 $724,900Active4 beds 3 baths2,779 sq. ft.
20 Lake Overlook Drive, White, GA 30184
MLS# 10835075Listed by: Dwelli $285,000Active3 beds 2 baths1,292 sq. ft.
30 West Rocky Street, White, GA 30184
MLS# 7828477Listed by: ATLANTA COMMUNITIES REAL ESTATE BROKERAGE $285,000Active3 beds 2 baths1,292 sq. ft.
32 West Rocky Street, White, GA 30184
MLS# 7828574Listed by: ATLANTA COMMUNITIES REAL ESTATE BROKERAGE $730,000Active4 beds 4 baths5,288 sq. ft.
21 Rocky Circle Ne, White, GA 30184
MLS# 7828712Listed by: REALTY OF AMERICA, LLC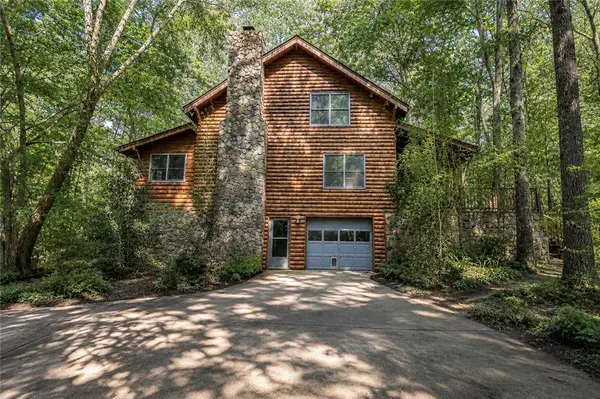 $500,000Active3 beds 2 baths1,944 sq. ft.
6354 Ga-20, White, GA 30184
MLS# 7825856Listed by: SELLING THE SOUTH, GEORGIA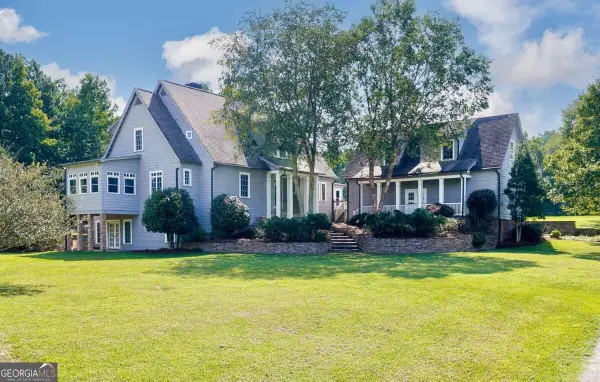 $1,459,000Active3 beds 6 baths
538 Spring Place Road Ne, White, GA 30184
MLS# 10829411Listed by: Atlanta Communities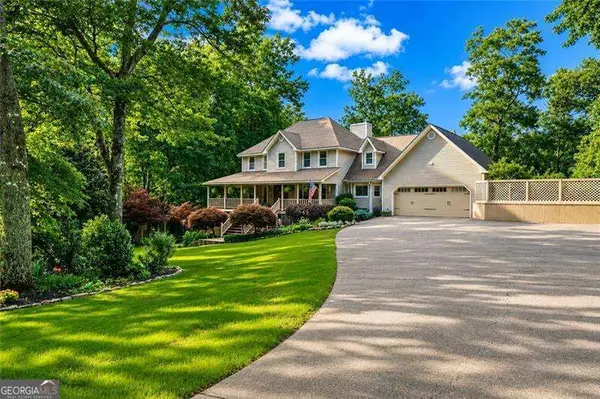 $795,000Active5 beds 5 baths
31 Fawn Lake Trail Ne, White, GA 30184
MLS# 10827333Listed by: Atlanta Communities


Protect your home and budget from life's surprises with an Assurant Home Warranty, backed by a partner that supports you through every step of homeownership. Explore Plans.
©2026 Century 21 Real Estate LLC. All rights reserved. CENTURY 21®, the CENTURY 21 Logo and C21® are service marks owned by Century 21 Real Estate LLC. Century 21 Real Estate LLC fully supports the principles of the Fair Housing Act and the Equal Opportunity Act. Each office is independently owned and operated. Listing information is deemed reliable but not guaranteed accurate.