
3761 Falls Trail, Winston, GA 30187
Local realty services provided by:CENTURY 21 Crowe Realty
3761 Falls Trail,Winston, GA 30187
$530,000
- 7 Beds
- 5 Baths
- 5,572 sq. ft.
- Single family
- Active
Listed by: pamela coleman
Office: the gates real estate group
MLS#:10761931
Source:METROMLS
Price summary
- Price:$530,000
- Price per sq. ft.:$95.12
- Monthly HOA dues:$50
About this home
UP TO $26,500 IN DOWN PAYMENT ASSISTANCE AVAILABLE for qualified buyers through Preferred Lender! Welcome to this exceptional 7-bedroom, 4.5-bath executive home offering the perfect blend of luxury living, flexible space, and income-producing potential in a quiet, amenity-rich Douglas County community. From the moment you enter, you'll notice the extensive upgrades and spacious layout designed for modern living and entertaining. The fully renovated chef's kitchen is the centerpiece of the home, featuring an oversized island, abundant cabinetry, built-in pantry plus a second pantry, stainless steel appliances, designer lighting, and an open view to the expansive family room complete with mounted big-screen TV. Hardwood flooring, updated fixtures, and generous living spaces throughout create a move-in ready home ideal for large families, multigenerational living, or savvy investors. Step outside to enjoy the screened porch and adjoining grilling deck overlooking the large fenced backyard with dedicated dog run - perfect for pets, gatherings, and outdoor entertaining. The oversized owner's suite offers a true retreat experience, while the upper level includes four additional spacious bedrooms, including: private ensuite bedroom, a convenient Jack-and-Jill bath with bidet and flexible space for home office, gym, or media room. The finished terrace level is a standout feature with strong income-producing potential. Completely private from the main home, this fully furnished-ready space includes: Private entrance, Kitchenette, full bath, two bedrooms and large living area. Ideal for: Airbnb or short-term rental income, long-term tenant, In-law suite or traveling professionals or student housing. Owner may consider including furnishings with a strong offer, making this a turnkey investment opportunity. Community amenities include: nature trails, swimming pool, tennis courts and playground. Conveniently located minutes from Arbor Place Mall, Sam's Club, Winston Plaza, dining, shopping, and easy access to I-20 for commuting to Atlanta and surrounding areas. This property offers the rare combination of luxury, space, flexibility, and investment opportunity - all in one home. Schedule your private showing today....
Contact an agent
Home facts
- Year built:2002
- Listing ID #:10761931
- Updated:July 26, 2026 at 11:07 AM
Rooms and interior
- Bedrooms:7
- Total bathrooms:5
- Full bathrooms:4
- Half bathrooms:1
- Flooring:Carpet, Hardwood, Tile
- Dining Description:Seats 12+, Separate Room
- Bathrooms Description:Double Vanity, Separate Shower, Soaking Tub, Tile Bath, Whirlpool Bath
- Kitchen Description:Breakfast Area, Dishwasher, Double Oven, Ice Maker, Kitchen Island, Pantry, Refrigerator, Second Kitchen, Stainless Steel Appliance(s), Walk-in Pantry
- Bedroom Description:Walk-In Closet(s)
- Basement Description:Bath Finished, Daylight, Exterior Entry, Finished, Full
- Living area:5,572 sq. ft.
Heating and cooling
- Cooling:Ceiling Fan(s), Central Air, Electric, Gas, Zoned
- Heating:Central, Natural Gas
- Central air:Yes
Structure and exterior
- Roof:Composition
- Year built:2002
- Building area:5,572 sq. ft.
- Lot area:0.85 Acres
- Lot Features:Private
- Architectural Style:Brick Front, Traditional
- Construction Materials:Brick
- Exterior Features:Deck, Deck/Patio, Screened
- Levels:3+ Story
Schools
- High school:Alexander
- Middle school:Mason Creek
- Elementary school:Mason Creek
Utilities
- Water:Public, Water Available
- Sewer:Septic Tank, Sewer Available
Finances and disclosures
- Price:$530,000
- Price per sq. ft.:$95.12
- Tax amount:$5,500 (2024)
Features and amenities
- Appliances:Dishwasher, Double Oven, Dryer, Refrigerator, Stainless Steel Appliance(s), Washer
- Laundry features:Dryer, In Hall, Laundry, Upper Level, Washer
- Amenities:Double Pane Windows, High Ceilings, Smoke Detector(s), Split Foyer, Two Story Foyer
Parking
- Total parking spaces:4
- Parking description:Garage, Garage Door Opener, Off Street Parking, Side/Rear Entrance
- Garage:Yes
 2026 Georgia MLS. All rights reserved. Information Deem Reliable But Not Guaranteed July 26, 2026 METROMLS Member Broker: Clinton Crowe
New listings near 3761 Falls Trail
- New
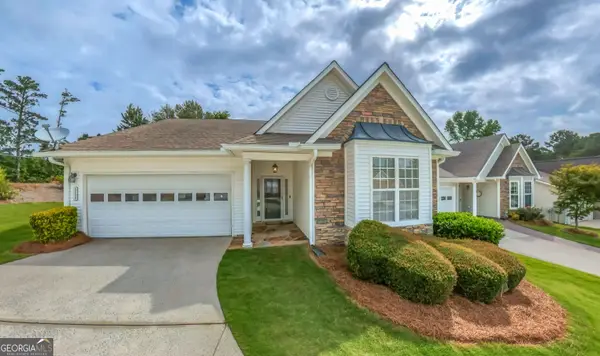 $325,000Active2 beds 2 baths2,080 sq. ft.
2124 Birkdale Street, Villa Rica, GA 30180
MLS# 10812830Listed by: Triple R Real Estate LLC - Coming Soon
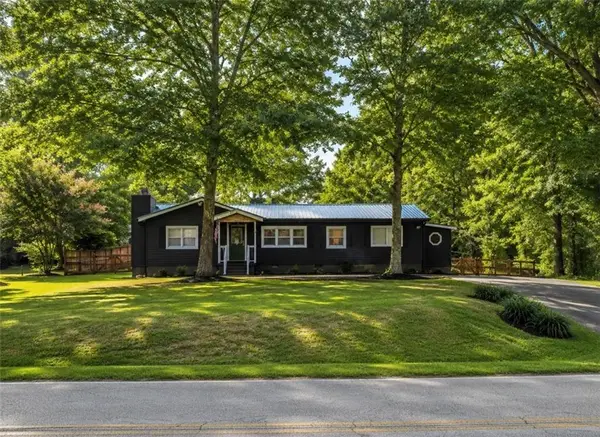 $259,999Coming Soon2 beds 2 baths
5760 Tyree Road, Winston, GA 30187
MLS# 7810231Listed by: HOMESMART - New
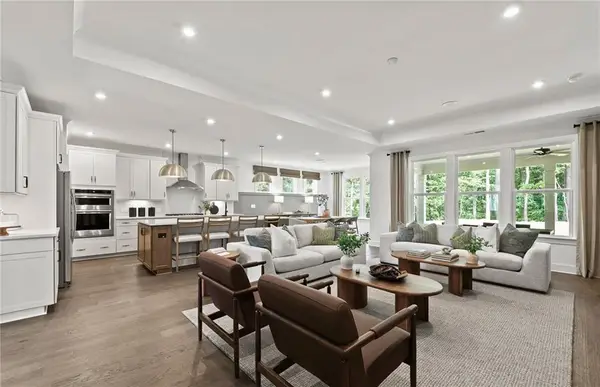 $466,990Active3 beds 3 baths2,385 sq. ft.
319 Canoe Place, Villa Rica, GA 30180
MLS# 7810465Listed by: PULTE REALTY OF GEORGIA, INC. - New
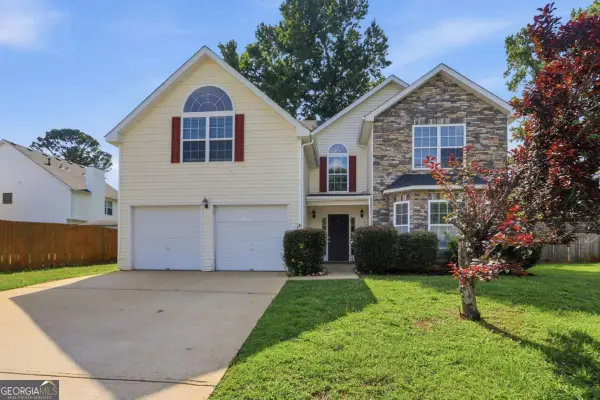 $339,900Active5 beds 4 baths3,540 sq. ft.
2003 Reflective Waters Road, Villa Rica, GA 30180
MLS# 10810960Listed by: Mainstay Brokerage - Coming Soon
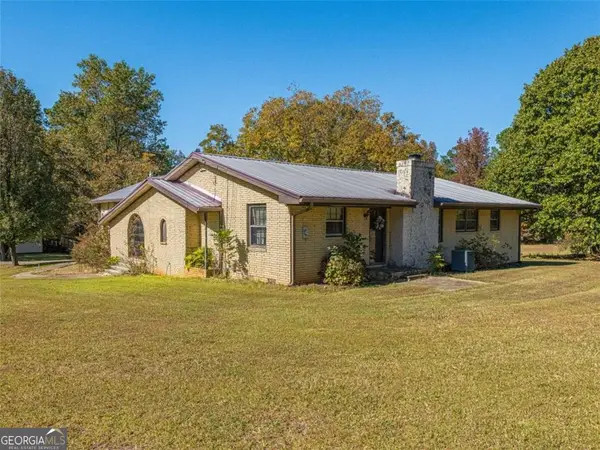 $450,000Coming Soon3 beds 2 baths
8736 Camp Road, Winston, GA 30187
MLS# 10810422Listed by: Keller Williams Realty First Atlanta - New
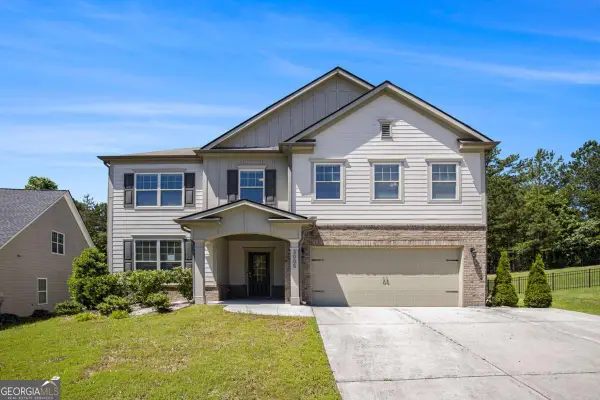 $359,000Active4 beds 4 baths2,922 sq. ft.
3005 Nicholas Drive, Villa Rica, GA 30180
MLS# 10810164Listed by: Georgia Life Realty - New
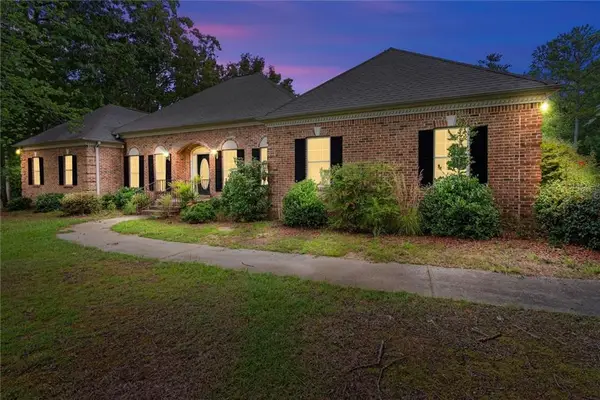 $599,000Active5 beds 5 baths4,280 sq. ft.
9790 Court Lynn Lane, Winston, GA 30187
MLS# 7808590Listed by: ROBERT GOOLSBY REAL ESTATE GROUP ,INC. - New
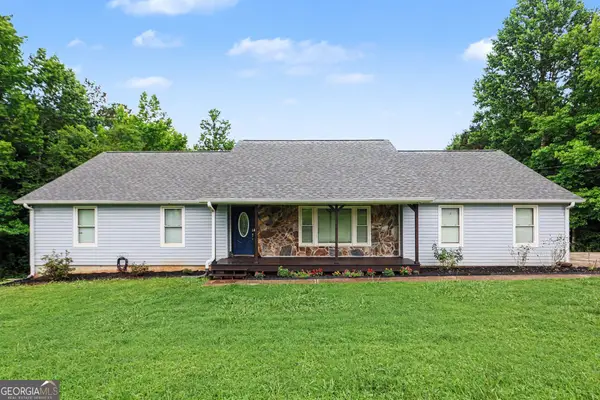 $550,000Active6 beds 3 baths3,591 sq. ft.
7388 Post Road, Winston, GA 30187
MLS# 10809169Listed by: Mark Spain Real Estate - New
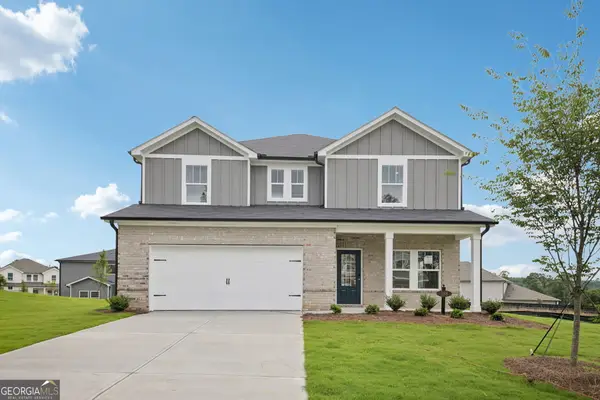 $394,990Active4 beds 3 baths2,479 sq. ft.
308 Table Rock Way, Villa Rica, GA 30180
MLS# 10809043Listed by: Meritage Homes of Georgia Inc - New
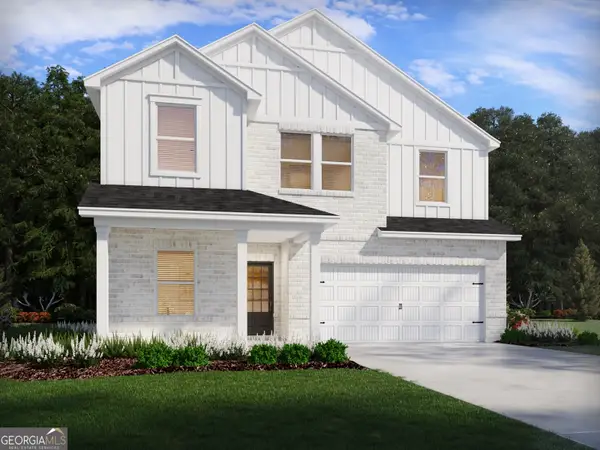 $399,990Active6 beds 4 baths2,514 sq. ft.
307 Table Rock Way, Villa Rica, GA 30180
MLS# 10809045Listed by: Meritage Homes of Georgia Inc


Protect your home and budget from life's surprises with an Assurant Home Warranty, backed by a partner that supports you through every step of homeownership. Explore Plans.
©2026 Century 21 Real Estate LLC. All rights reserved. CENTURY 21®, the CENTURY 21 Logo and C21® are service marks owned by Century 21 Real Estate LLC. Century 21 Real Estate LLC fully supports the principles of the Fair Housing Act and the Equal Opportunity Act. Each office is independently owned and operated. Listing information is deemed reliable but not guaranteed accurate.