
4581 Post Road, Winston, GA 30187
Local realty services provided by:CENTURY 21 Results
4581 Post Road,Winston, GA 30187
$675,000
- 4 Beds
- 3 Baths
- 4,124 sq. ft.
- Single family
- Active
Listed by: tammy amsler, jaclyn wood
Office: keller williams realty signature partners
MLS#:7795138
Source:FIRSTMLS
Price summary
- Price:$675,000
- Price per sq. ft.:$163.68
About this home
Nestled on 8.5 picturesque acres, this meticulously maintained three-sided brick ranch offers the perfect blend of comfort, privacy, and functionality. Featuring 4 bedrooms and 3 full baths (3 bedrooms and 2 full baths on the main level). There is an additional family room, bedroom and full bath on the lower level with lots of unfinished storage space ready for your customization or storage needs. This home welcomes you with spacious living areas, including a bright sunroom with tile flooring that provides year-round enjoyment of the surrounding views. Step outside to your own private retreat, where a generous deck overlooks an impressive 18' x 32' swimming pool complete with a 10' x 10' tanning ledge. There is an 18' gazebo with lighting creating the ideal setting for relaxing evenings or entertaining family and friends. Designed with energy efficiency in mind, the home features 2" x 6" exterior walls, R-30 attic insulation, and a 400-amp electrical service. Car enthusiasts, hobbyists, and business owners will appreciate the 4 car garage space (2 car attached as well as an exceptional 2 car detached garage/workshop with a 25’ x 28’ carport attached to it). Equipped with its own 200-amp electrical service, heating and air conditioning, abundant cabinet storage, and a utility sink, this versatile space offers endless possibilities. Major mechanical updates provide peace of mind, including three heat pump systems that are all less than eight years old and equipped with 4" high-efficiency filters. The sunroom's mini-split system was installed just three years ago, adding comfort and convenience to this inviting space. Whether you're seeking room to spread out, space for hobbies, or a private outdoor oasis, this exceptional property offers it all....
Contact an agent
Home facts
- Year built:1996
- Listing ID #:7795138
- Updated:July 25, 2026 at 01:34 PM
Rooms and interior
- Bedrooms:4
- Total bathrooms:3
- Full bathrooms:3
- Flooring:Carpet, Ceramic Tile, Hardwood
- Dining Description:Separate Dining Room
- Bathrooms Description:Double Vanity, Separate Tub/Shower, Whirlpool Tub
- Kitchen Description:Breakfast Bar, Cabinets Stain, Dishwasher, Eat-in Kitchen, Electric Oven, Gas Cooktop, Microwave, Pantry, Solid Surface Counters, View to Family Room
- Bedroom Description:Master on Main
- Basement Description:Daylight, Exterior Entry, Finished, Finished Bath, Full, Unfinished
- Living area:4,124 sq. ft.
Heating and cooling
- Cooling:Ceiling Fan(s), Heat Pump
- Heating:Central, Propane, Zoned
Structure and exterior
- Roof:Composition
- Year built:1996
- Building area:4,124 sq. ft.
- Lot area:8.5 Acres
- Lot Features:Back Yard
- Architectural Style:Ranch, Traditional
- Construction Materials:Brick 3 Sides, Vinyl Siding
- Exterior Features:Deck, Enclosed, Front Porch, Private Yard, Rear Stairs
- Levels:1 Story
Schools
- High school:Alexander
- Middle school:Mason Creek
- Elementary school:Mason Creek
Utilities
- Water:Public, Water Available
- Sewer:Septic Tank
Finances and disclosures
- Price:$675,000
- Price per sq. ft.:$163.68
- Tax amount:$1,466 (2025)
Features and amenities
- Laundry features:Common Area, Laundry Room, Main Level
- Amenities:Entrance Foyer, High Ceilings 9 ft Lower, High Ceilings 9 ft Main, His and Hers Closets, Walk-In Closet(s)
- Pool features:In Ground, Private Pool, Salt Water
Parking
- Parking description:Attached, Detached, Garage
- Garage spaces:4
 Listings identified with the FMLS IDX logo come from FMLS and are held by brokerage firms other than the owner of this website. The listing brokerage is identified in any listing details. Information is deemed reliable but is not guaranteed. If you believe any FMLS listing contains material that infringes your copyrighted work please click here (https://www.fmls.com/dmca) to review our DMCA policy and learn how to submit a takedown request. ©2026 First Multiple Listing Service, Inc. FIRSTMLS Member Broker: Debbie Cooke
New listings near 4581 Post Road
- New
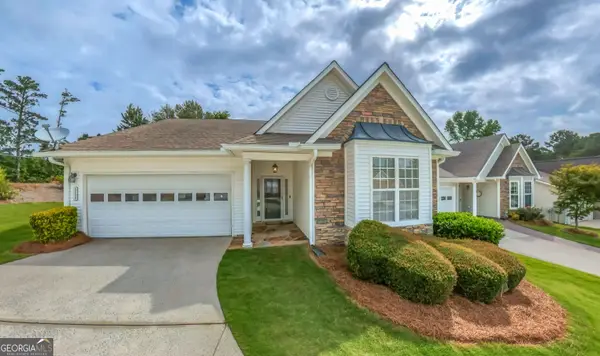 $325,000Active2 beds 2 baths2,080 sq. ft.
2124 Birkdale Street, Villa Rica, GA 30180
MLS# 10812830Listed by: Triple R Real Estate LLC - Coming Soon
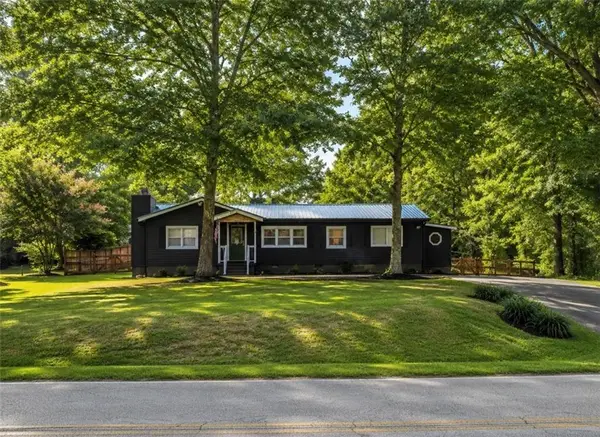 $259,999Coming Soon2 beds 2 baths
5760 Tyree Road, Winston, GA 30187
MLS# 7810231Listed by: HOMESMART - New
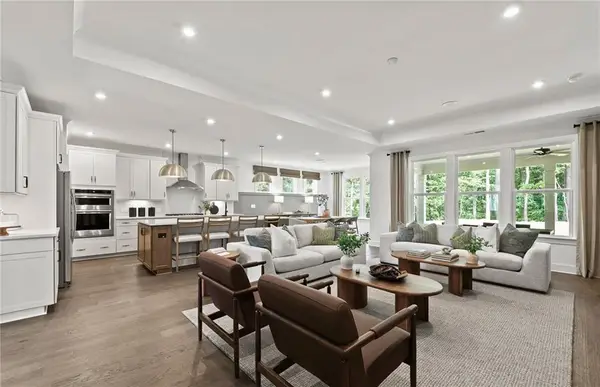 $466,990Active3 beds 3 baths2,385 sq. ft.
319 Canoe Place, Villa Rica, GA 30180
MLS# 7810465Listed by: PULTE REALTY OF GEORGIA, INC. - New
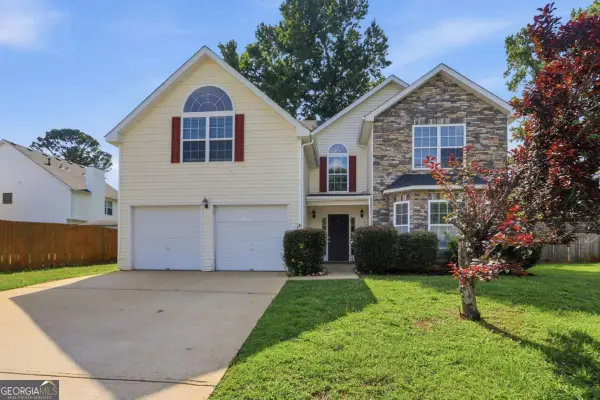 $339,900Active5 beds 4 baths3,540 sq. ft.
2003 Reflective Waters Road, Villa Rica, GA 30180
MLS# 10810960Listed by: Mainstay Brokerage - Coming Soon
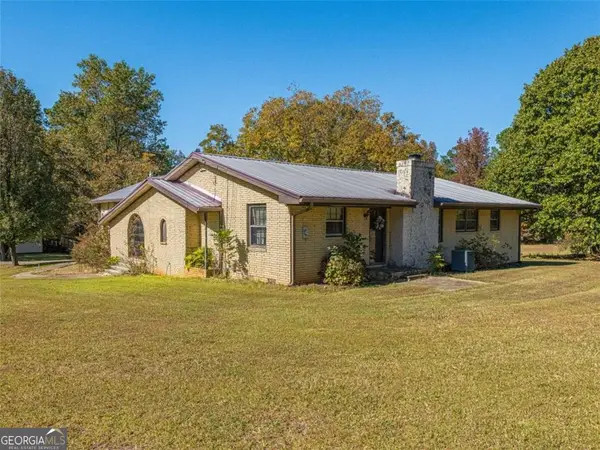 $450,000Coming Soon3 beds 2 baths
8736 Camp Road, Winston, GA 30187
MLS# 10810422Listed by: Keller Williams Realty First Atlanta - New
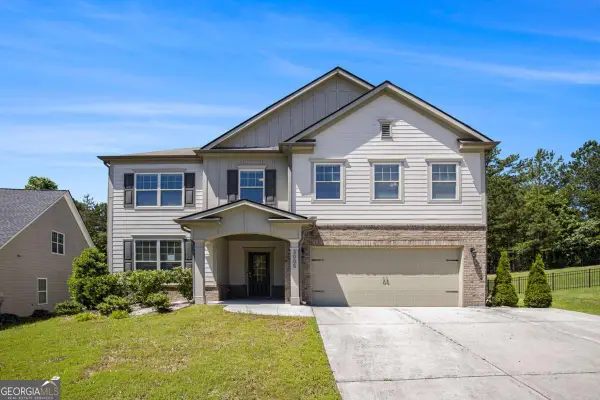 $359,000Active4 beds 4 baths2,922 sq. ft.
3005 Nicholas Drive, Villa Rica, GA 30180
MLS# 10810164Listed by: Georgia Life Realty - New
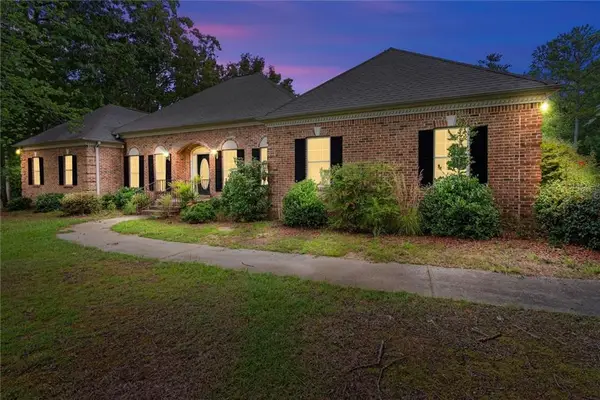 $599,000Active5 beds 5 baths4,280 sq. ft.
9790 Court Lynn Lane, Winston, GA 30187
MLS# 7808590Listed by: ROBERT GOOLSBY REAL ESTATE GROUP ,INC. - New
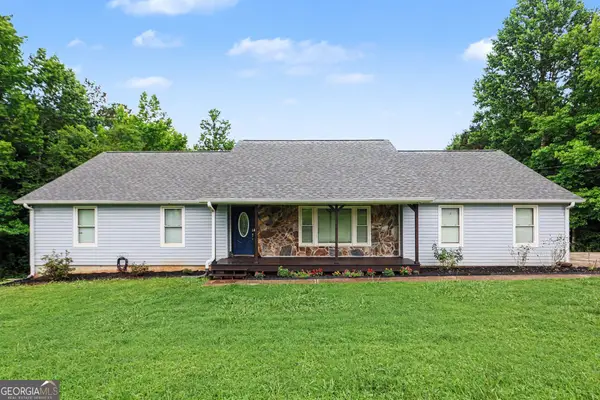 $550,000Active6 beds 3 baths3,591 sq. ft.
7388 Post Road, Winston, GA 30187
MLS# 10809169Listed by: Mark Spain Real Estate - New
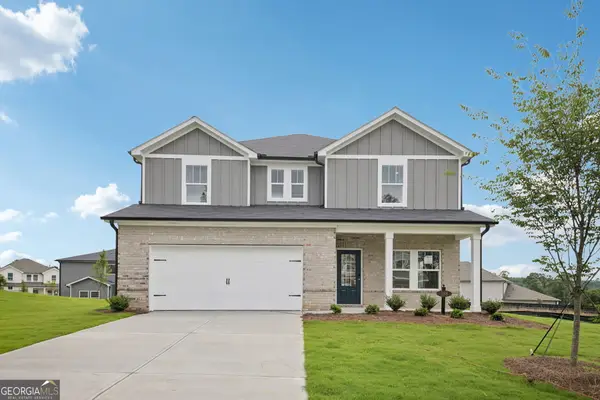 $394,990Active4 beds 3 baths2,479 sq. ft.
308 Table Rock Way, Villa Rica, GA 30180
MLS# 10809043Listed by: Meritage Homes of Georgia Inc - New
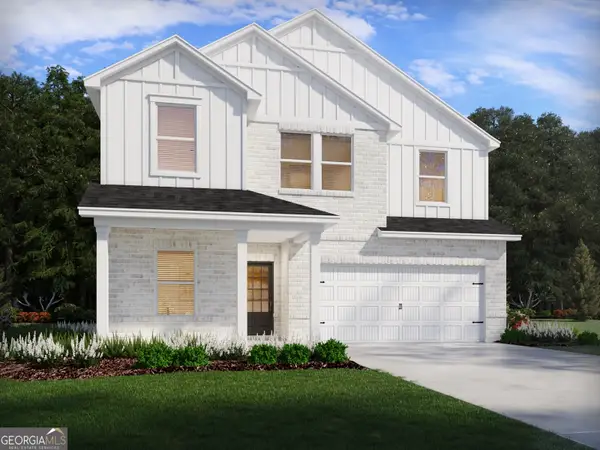 $399,990Active6 beds 4 baths2,514 sq. ft.
307 Table Rock Way, Villa Rica, GA 30180
MLS# 10809045Listed by: Meritage Homes of Georgia Inc


Protect your home and budget from life's surprises with an Assurant Home Warranty, backed by a partner that supports you through every step of homeownership. Explore Plans.
©2026 Century 21 Real Estate LLC. All rights reserved. CENTURY 21®, the CENTURY 21 Logo and C21® are service marks owned by Century 21 Real Estate LLC. Century 21 Real Estate LLC fully supports the principles of the Fair Housing Act and the Equal Opportunity Act. Each office is independently owned and operated. Listing information is deemed reliable but not guaranteed accurate.