
7032 Camp Falls Court, Winston, GA 30187
Local realty services provided by:CENTURY 21 The Avenues
7032 Camp Falls Court,Winston, GA 30187
$399,000
- 4 Beds
- 3 Baths
- - sq. ft.
- Single family
- Sold
Listed by: sandra harvey
Office: tributary real estate group, llc.
MLS#:7786330
Source:FIRSTMLS
Sorry, we are unable to map this address
Price summary
- Price:$399,000
About this home
The moment you walk into this two-story, one-owner home you will feel like you have found your forever home. Featuring a two-story foyer will hardwood flooring that leads to the separate dining room and opens to the kitchen featuring an island, 42" cabinets with built-in desk, tile floors and newer stainless appliances and a larger breakfast area, your friends and family are sure to be entertained in style. The sunken family room offers a stacked-stone, wood burning fireplace and tall windows offering a view of the beautiful backyard. Upstairs are 4 bedrooms and 2 full baths. Tray ceilings can be found in the primary suite that offers a huge walk-in closet and primary bath with jetted tub. The 3 additional bedrooms offer walk-in closets. This home is well cared for and sits on a beautiful one-acre lot in Strickland Acres. You will enjoy hours of relaxation sitting on the back screened-in back deck while listening to the creek that is on the property. The storage building stays with the home. This home has been loved and well-maintained....
Contact an agent
Home facts
- Year built:2004
- Subdivision & Development:Strickland Acres
- Listing ID #:7786330
- Updated:September 10, 2026 at 06:12 AM
Rooms and interior
- Bedrooms:4
- Total bathrooms:3
- Full bathrooms:2
- Half bathrooms:1
- Flooring:Carpet, Ceramic Tile, Hardwood
- Dining Description:Separate Dining Room
- Bathrooms Description:Double Vanity, Separate Tub/Shower, Soaking Tub, Whirlpool Tub
- Kitchen Description:Cabinets Stain, Dishwasher, Electric Oven, Keeping Room, Kitchen Island, Microwave, Pantry
- Bedroom Description:Oversized Master
- Basement Description:Crawl Space
Heating and cooling
- Cooling:Ceiling Fan(s), Heat Pump
- Heating:Electric, Heat Pump
Structure and exterior
- Roof:Composition
- Year built:2004
- Lot Features:Back Yard, Creek On Lot, Landscaped, Level, Sloped, Wooded
- Architectural Style:Traditional
- Construction Materials:Vinyl Siding
- Exterior Features:Covered, Front Porch, Garden, Screened, Storage
- Levels:2 Story
Schools
- High school:Alexander
- Middle school:Fairplay
- Elementary school:South Douglas
Utilities
- Water:Public, Water Available
- Sewer:Septic Tank
Finances and disclosures
- Price:$399,000
- Tax amount:$4,567 (2024)
Features and amenities
- Laundry features:Laundry Room, Main Level, Mud Room
- Amenities:Disappearing Attic Stairs, Electric Water Heater, Entrance Foyer 2 Story, High Ceilings 10 ft Main, High Ceilings 9 ft Upper
Parking
- Total parking spaces:6
- Parking description:Attached, Garage, Garage Door Opener, Garage Faces Side, Kitchen Level, Level Driveway
- Garage spaces:2
 Listings identified with the FMLS IDX logo come from FMLS and are held by brokerage firms other than the owner of this website. The listing brokerage is identified in any listing details. Information is deemed reliable but is not guaranteed. If you believe any FMLS listing contains material that infringes your copyrighted work please click here (https://www.fmls.com/dmca) to review our DMCA policy and learn how to submit a takedown request. ©2026 First Multiple Listing Service, Inc.
New listings near 7032 Camp Falls Court
- Coming Soon
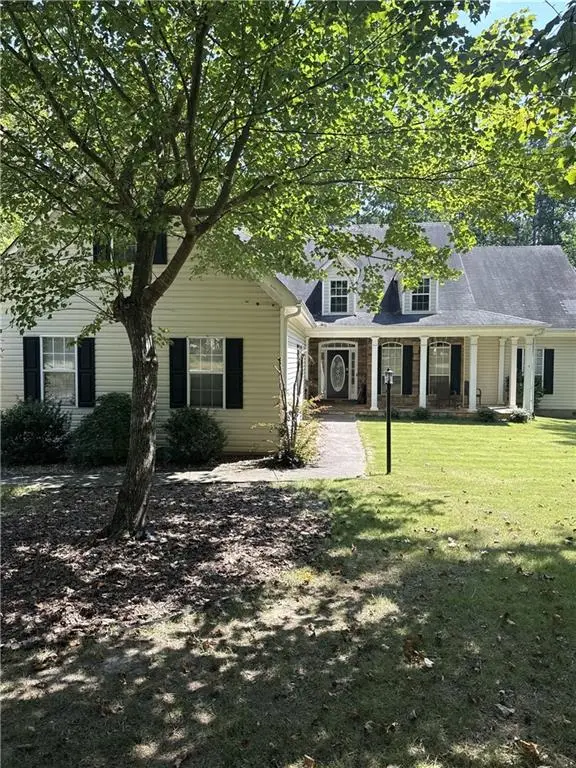 $445,000Coming Soon4 beds 3 baths2,625 sq. ft.
6940 Fletcher Drive, Winston, GA 30187
MLS# 7834492Listed by: MARK SPAIN REAL ESTATE - New
 $385,000Active4 beds 3 baths3,466 sq. ft.
6701 Cowan Mill Road, Winston, GA 30187
MLS# 10846063Listed by: Platinum Real Estate Solutions - New
 $513,116Active4 beds 3 baths2,906 sq. ft.
3009 Fairway Drive, Villa Rica, GA 30180
MLS# 7836932Listed by: ADAMS HOMES REALTY INC. - New
 $320,000Active3 beds 3 baths2,008 sq. ft.
9420 Poole Road, Villa Rica, GA 30180
MLS# 10844498Listed by: Realty One Group Edge - New
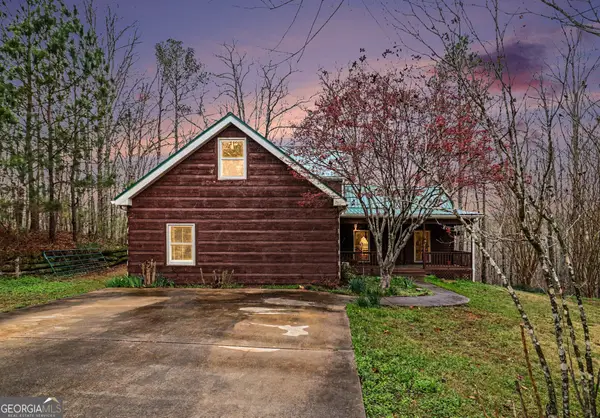 $675,000Active3 beds 3 baths3,418 sq. ft.
9150 W Banks Mill Road, Winston, GA 30187
MLS# 10844499Listed by: LOCAL Realty - New
 $289,900Active4 beds 3 baths2,306 sq. ft.
1017 Balsam Wood Trail, Villa Rica, GA 30180
MLS# 10844162Listed by: Solutions First Realty LLC - New
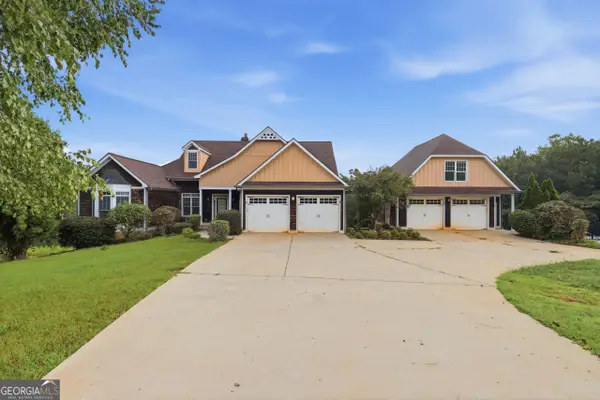 $665,000Active6 beds 4 baths3,369 sq. ft.
7226 Tyree Road, Winston, GA 30187
MLS# 10844021Listed by: Opendoor Brokerage - New
 $825,000Active5 beds 5 baths3,837 sq. ft.
5567 Tyree Road, Winston, GA 30187
MLS# 10843790Listed by: Swanson & Associates Realty - New
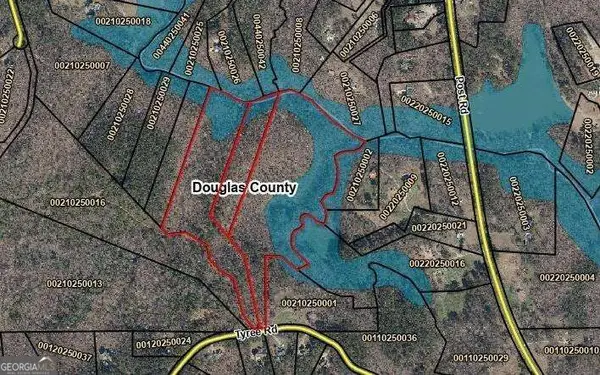 $1,073,000Active37 Acres
0 Tyree Road #5/6/7, Winston, GA 30187
MLS# 10843033Listed by: Atlanta Communities - New
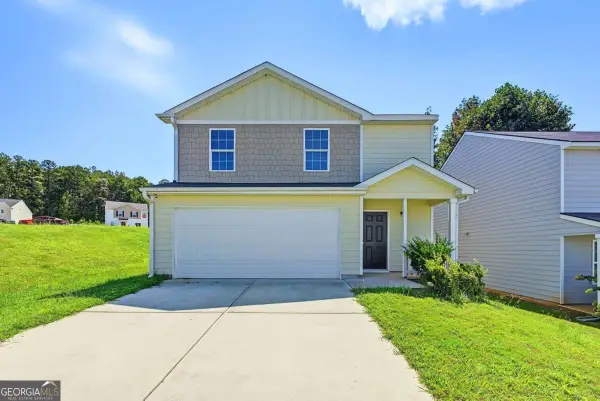 $255,000Active3 beds 3 baths1,660 sq. ft.
418 Jada Lane, Villa Rica, GA 30180
MLS# 10842375Listed by: Realty of America


Protect your home and budget from life's surprises with an Assurant Home Warranty, backed by a partner that supports you through every step of homeownership. Explore Plans.
©2026 Century 21 Real Estate LLC. All rights reserved. CENTURY 21®, the CENTURY 21 Logo and C21® are service marks owned by Century 21 Real Estate LLC. Century 21 Real Estate LLC fully supports the principles of the Fair Housing Act and the Equal Opportunity Act. Each office is independently owned and operated. Listing information is deemed reliable but not guaranteed accurate.