
8870 Callaway Drive, Winston, GA 30187
Local realty services provided by:CENTURY 21 Novus
8870 Callaway Drive,Winston, GA 30187
$379,900
- 3 Beds
- 3 Baths
- 2,158 sq. ft.
- Single family
- Active
Listed by: ashley bragg
Office: grit realty
MLS#:10803053
Source:METROMLS
Price summary
- Price:$379,900
- Price per sq. ft.:$176.04
- Monthly HOA dues:$20.83
About this home
Welcome to The Diaz Plan in the desirable Enclave at St. Andrews, a charming ranch-style home nestled in the Winston area of Douglas County. Designed with both style and functionality in mind, this home offers quality craftsmanship, a low maintenance yard, and comfortable one-level living. The open-concept kitchen is the centerpiece of the home, featuring a large island, quartz countertops, soft-close cabinetry, stainless steel appliances, and a gas range-perfect for entertaining or everyday living. Luxury vinyl plank flooring extends through the main living spaces, while the bedrooms offer plush carpeting for added comfort. The spacious owner's suite provides elegant trey ceilings, an oversized walk-in closet, and a beautifully appointed bath complete with double vanities, a tiled shower, and a separate soaking garden tub. The inviting family room is highlighted by a striking stone gas fireplace, creating a warm and welcoming gathering space. Step outside to enjoy both the covered front porch and rear patio, ideal for relaxing or entertaining guests. Thoughtful extras include gutters, window blinds, window screens, exterior lighting, a transferable termite bond, and an 8-year home warranty for added peace of mind. Residents of The Enclave at St. Andrews enjoy sidewalks, streetlights, underground utilities, natural gas, county water and sewer, and AT&T high-speed fiber internet, all with low annual HOA dues of just $250. Conveniently located just minutes from Douglasville, Villa Rica, Carrollton, and Newnan, with Hartsfield-Jackson Atlanta International Airport approximately 35 minutes away, this home offers the perfect combination of small-town charm and everyday convenience....
Contact an agent
Home facts
- Year built:2025
- Listing ID #:10803053
- Updated:July 29, 2026 at 11:38 AM
Rooms and interior
- Bedrooms:3
- Total bathrooms:3
- Full bathrooms:2
- Half bathrooms:1
- Flooring:Carpet, Tile, Vinyl
- Bathrooms Description:Separate Shower, Soaking Tub, Tile Bath
- Kitchen Description:Breakfast Bar, Dishwasher, Kitchen Island, Microwave, Oven/Range (Combo), Refrigerator, Stainless Steel Appliance(s), Walk-in Pantry
- Bedroom Description:Master On Main Level, Walk-In Closet(s)
- Living area:2,158 sq. ft.
Heating and cooling
- Cooling:Ceiling Fan(s), Central Air
- Heating:Central
- Central air:Yes
Structure and exterior
- Roof:Composition
- Year built:2025
- Building area:2,158 sq. ft.
- Lot area:0.25 Acres
- Architectural Style:Craftsman, Ranch
- Construction Materials:Concrete
- Foundation Description:Slab
- Levels:1 Story
Schools
- High school:Alexander
- Middle school:Fairplay
- Elementary school:South Douglas
Utilities
- Water:Public, Water Available
- Sewer:Public Sewer, Sewer Available
Finances and disclosures
- Price:$379,900
- Price per sq. ft.:$176.04
- Tax amount:$881 (2024)
Features and amenities
- Appliances:Dishwasher, Microwave, Oven/Range (Combo), Refrigerator, Stainless Steel Appliance(s)
- Laundry features:Laundry
- Amenities:Pulldown Attic Stairs, Vaulted Ceiling(s)
Parking
- Parking description:Garage, Kitchen Level
- Garage:Yes
 2026 Georgia MLS. All rights reserved. Information Deem Reliable But Not Guaranteed July 29, 2026 METROMLS Member Broker: Curtis North
New listings near 8870 Callaway Drive
- New
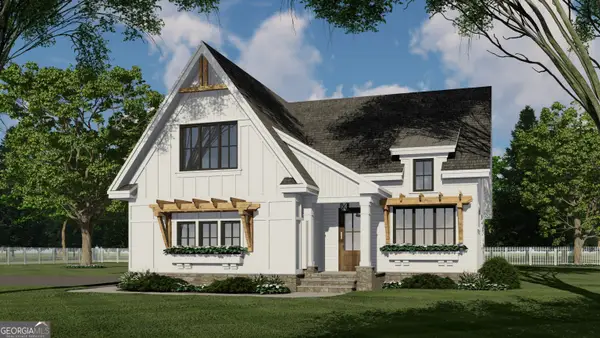 $599,900Active4 beds 3 baths2,240 sq. ft.
00 LOT 3 Helton Road, Winston, GA 30187
MLS# 10814571Listed by: Tributary Real Estate Group - New
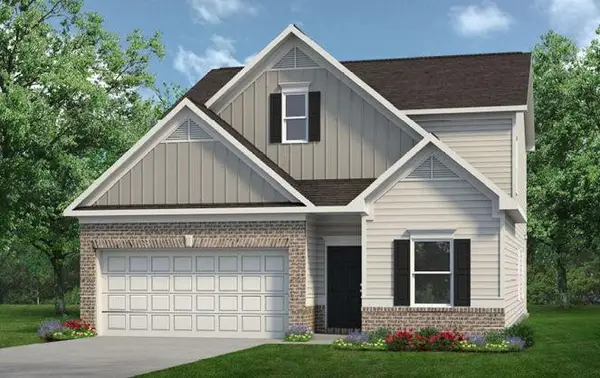 $379,900Active3 beds 3 baths2,231 sq. ft.
8053 Haven Springs Trace, Douglasville, GA 30134
MLS# 7811151Listed by: SDC REALTY, LLC. - New
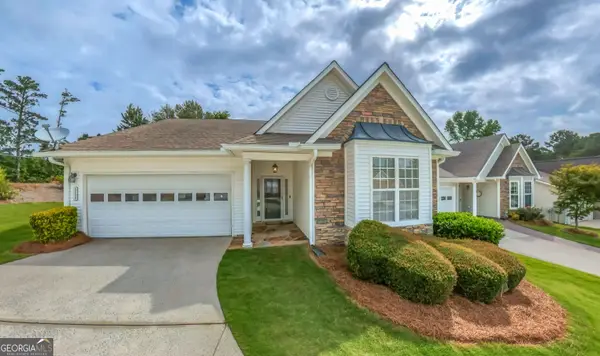 $325,000Active2 beds 2 baths2,080 sq. ft.
2124 Birkdale Street, Villa Rica, GA 30180
MLS# 10812830Listed by: Triple R Real Estate LLC - New
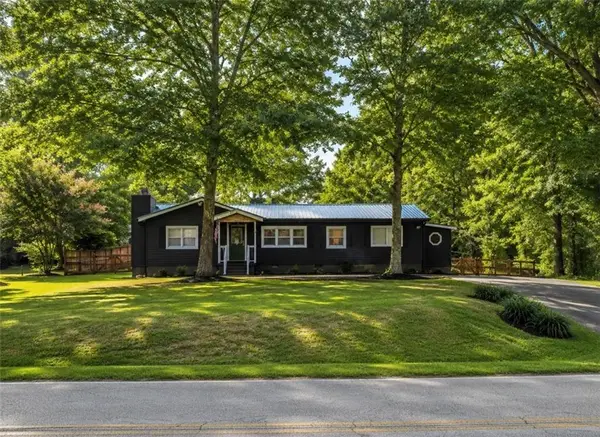 $259,999Active2 beds 2 baths1,024 sq. ft.
5760 Tyree Road, Winston, GA 30187
MLS# 7810231Listed by: HOMESMART - New
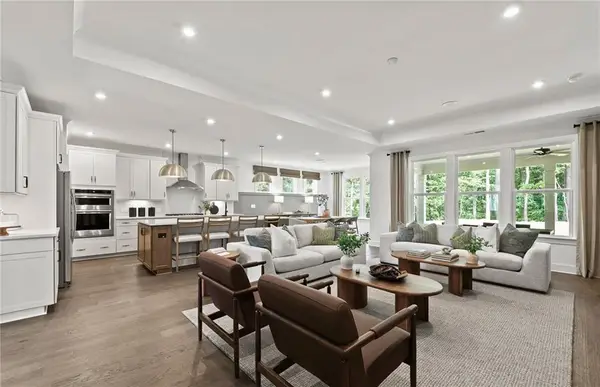 $466,990Active3 beds 3 baths2,385 sq. ft.
319 Canoe Place, Villa Rica, GA 30180
MLS# 7810465Listed by: PULTE REALTY OF GEORGIA, INC. - New
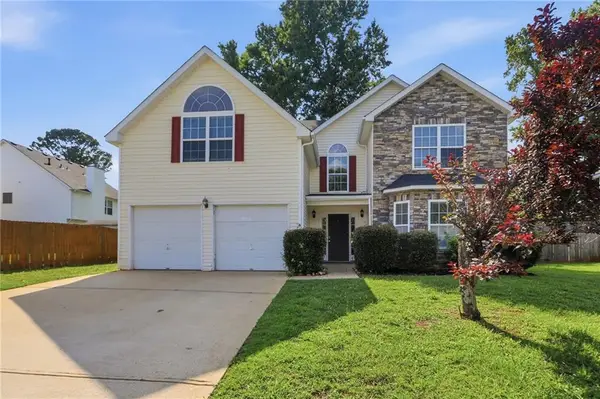 $339,900Active5 beds 4 baths3,540 sq. ft.
2003 Reflective Waters Road, Villa Rica, GA 30180
MLS# 7787323Listed by: MAINSTAY BROKERAGE LLC - Coming Soon
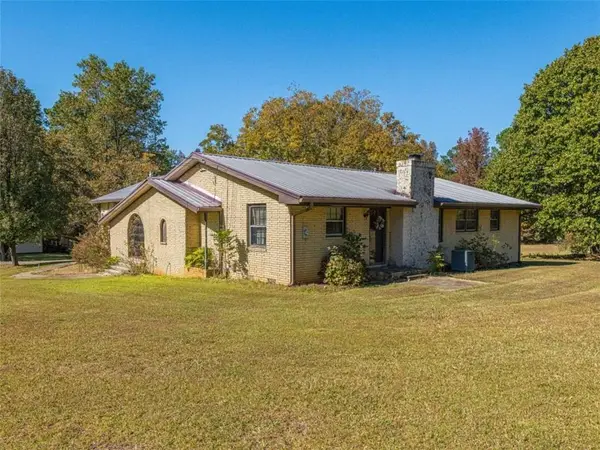 $450,000Coming Soon3 beds 2 baths
8736 Camp Road, Winston, GA 30187
MLS# 7807778Listed by: KELLER WILLIAMS RLTY, FIRST ATLANTA - New
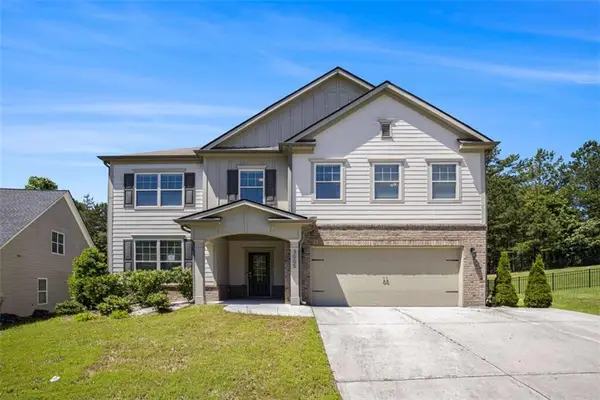 $359,000Active4 beds 4 baths
3005 Nicholas Drive, Villa Rica, GA 30180
MLS# 7808720Listed by: GEORGIA LIFE REALTY - New
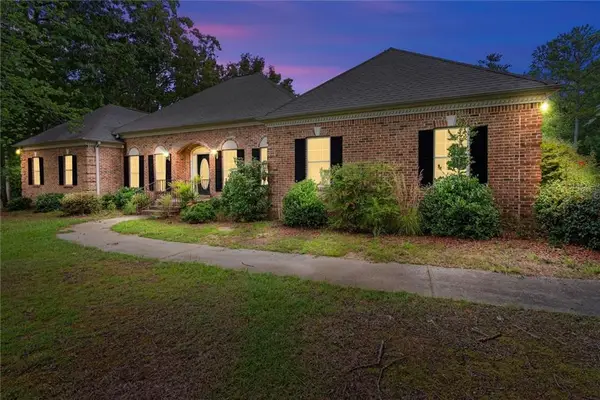 $599,000Active5 beds 5 baths4,280 sq. ft.
9790 Court Lynn Lane, Winston, GA 30187
MLS# 7808590Listed by: ROBERT GOOLSBY REAL ESTATE GROUP ,INC. - New
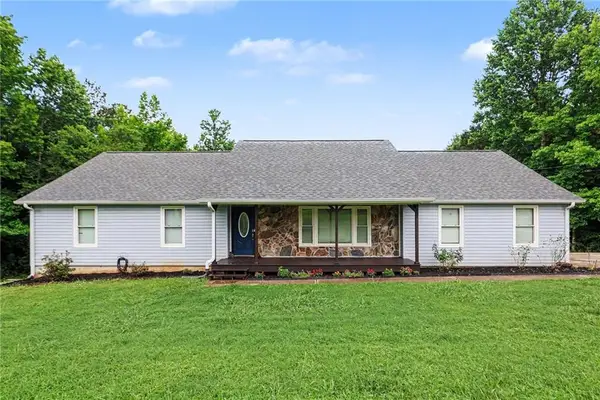 $550,000Active6 beds 3 baths3,588 sq. ft.
7388 Post Road, Winston, GA 30187
MLS# 7807831Listed by: MARK SPAIN REAL ESTATE


Protect your home and budget from life's surprises with an Assurant Home Warranty, backed by a partner that supports you through every step of homeownership. Explore Plans.
©2026 Century 21 Real Estate LLC. All rights reserved. CENTURY 21®, the CENTURY 21 Logo and C21® are service marks owned by Century 21 Real Estate LLC. Century 21 Real Estate LLC fully supports the principles of the Fair Housing Act and the Equal Opportunity Act. Each office is independently owned and operated. Listing information is deemed reliable but not guaranteed accurate.