
1014 Deer Hollow Drive, Woodstock, GA 30189
Local realty services provided by:CENTURY 21 NUWAY REALTY
1014 Deer Hollow Drive,Woodstock, GA 30189
$417,500
- 5 Beds
- 5 Baths
- 2,943 sq. ft.
- Single family
- Active
Listed by: melida potts
Office: potts realty inc.
MLS#:10820022
Source:METROMLS
Price summary
- Price:$417,500
- Price per sq. ft.:$141.86
- Monthly HOA dues:$50
About this home
Charming, traditional home in popular Wyngate! Spacious and freshly painted, this home is ready for immediate move-in. The two story foyer welcomes you in. To your right is a formal living space that blends nicely into the separate dining room which is perfect for small family meals or larger gatherings. Make your way into the well equipped kitchen, with its abundance of cabinetry and counter space, stainless appliances, gas range, custom tile backsplash and counter seating. The kitchen even includes a dedicated eat-in area with a view to the large deck and back yard. The vaulted family room feels both spacious and cozy with a vaulted ceiling and gas fireplace. Upstairs, find the oversized master suite with its sitting area, double tray ceiling and a wall of windows. The ensuite bath offers a custom tiled shower, whirlpool soaking tub and convenient double vanity. There is even a walk-in closet with a built-in shelving system. Three more roomy guest bedrooms and one more full bath round out the upper level. A full, finished basement adds to the space and function, with a bedroom, bath and several bonus rooms. The outdoor spaces are perfect for relaxation and play alike. The large deck invites BBQs, morning coffee and evening glasses of wine while overlooking the fenced yard, where the kids can kick around a soccer ball. The neighborhood includes a pool and park, along with proximity to good schools, an abundance of shopping and dining, and highways. This lovely home is just waiting for you and your family to move in and make it your own. Don't miss the oppottunity to see it today! **Home is being sold "as is" with the right to inspect.**...
Contact an agent
Home facts
- Year built:1993
- Subdivision & Development:Wyngate
- Listing ID #:10820022
- Updated:September 19, 2026 at 11:01 AM
Rooms and interior
- Bedrooms:5
- Total bathrooms:5
- Full bathrooms:3
- Half bathrooms:2
- Flooring:Carpet, Hardwood, Tile
- Dining Description:Seats 12+
- Bathrooms Description:Double Vanity
- Kitchen Description:Breakfast Room, Dishwasher, Disposal, Microwave, Pantry, Refrigerator
- Bedroom Description:Roommate Plan, Walk-In Closet(s)
- Basement Description:Bath Finished, Daylight, Exterior Entry, Finished, Full, Interior Entry
- Living area:2,943 sq. ft.
Heating and cooling
- Cooling:Ceiling Fan(s), Central Air, Zoned
- Heating:Central
- Central air:Yes
Structure and exterior
- Roof:Composition
- Year built:1993
- Building area:2,943 sq. ft.
- Lot area:0.41 Acres
- Lot Features:Level, Private, Sloped
- Architectural Style:Traditional
- Construction Materials:Concrete, Stucco
- Exterior Features:Deck
- Levels:2 Story
Schools
- High school:Etowah
- Middle school:Booth
- Elementary school:Bascomb
Utilities
- Water:Public, Water Available
- Sewer:Public Sewer, Sewer Available
Finances and disclosures
- Price:$417,500
- Price per sq. ft.:$141.86
- Tax amount:$1,097 (2025)
Features and amenities
- Appliances:Dishwasher, Disposal, Gas Water Heater, Microwave, Refrigerator
- Laundry features:In Hall, Laundry
- Amenities:Gas Water Heater, Smoke Detector(s), Tray Ceiling(s), Vaulted Ceiling(s)
Parking
- Total parking spaces:2
- Parking description:Attached, Garage, Kitchen Level, Side/Rear Entrance
- Garage:Yes
 2026 Georgia MLS. All rights reserved. Information Deem Reliable But Not Guaranteed September 19, 2026
New listings near 1014 Deer Hollow Drive
- Coming Soon
 $425,000Coming Soon5 beds 3 baths2,302 sq. ft.
320 Bouldercrest Way, Woodstock, GA 30188
MLS# 10847171Listed by: Keller Williams Realty First Atlanta - Coming Soon
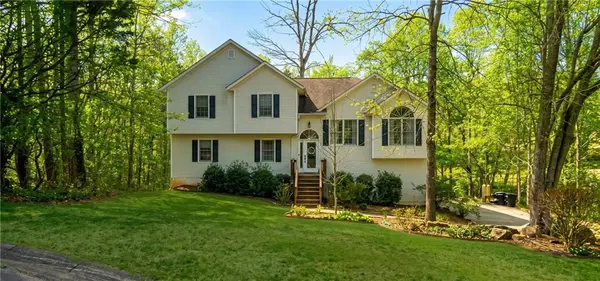 $425,000Coming Soon5 beds 3 baths2,302 sq. ft.
320 Bouldercrest Way, Woodstock, GA 30188
MLS# 7833244Listed by: KELLER WILLIAMS RLTY, FIRST ATLANTA - Coming Soon
 $350,000Coming Soon4 beds 3 baths2,294 sq. ft.
755 Cedar Creek Way, Woodstock, GA 30189
MLS# 10845599Listed by: Renee Kunkler Realty - Coming Soon
 $350,000Coming Soon4 beds 3 baths2,294 sq. ft.
755 Cedar Creek Way, Woodstock, GA 30189
MLS# 7834625Listed by: RENEE KUNKLER REALTY - Coming Soon
 $1,285,000Coming Soon6 beds 5 baths6,465 sq. ft.
437 Hathaway Avenue, Woodstock, GA 30188
MLS# 7831464Listed by: ATLANTA FINE HOMES SOTHEBY'S INTERNATIONAL - Coming Soon
 $400,000Coming Soon3 beds 2 baths2,100 sq. ft.
525 Penny Lane, Woodstock, GA 30188
MLS# 7344841Listed by: HARRY NORMAN REALTORS - Coming Soon
 $345,500Coming Soon3 beds 3 baths1,271 sq. ft.
449 W Oaks Trail, Woodstock, GA 30188
MLS# 7336199Listed by: ATLANTA COMMUNITIES - New
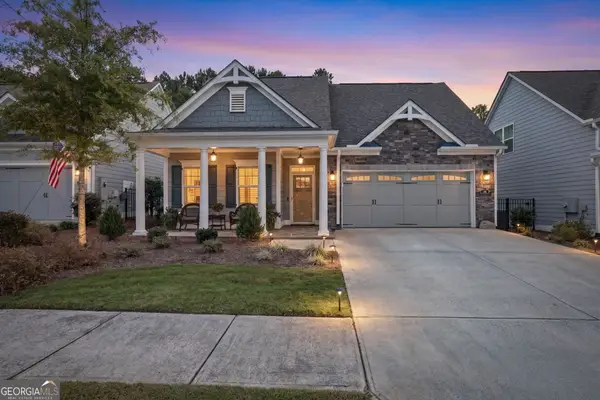 $750,000Active4 beds 3 baths2,470 sq. ft.
130 Owenby Commons, Woodstock, GA 30188
MLS# 10849151Listed by: Atlanta Communities - New
 $775,000Active4 beds 4 baths2,692 sq. ft.
105 Duvall Street, Woodstock, GA 30188
MLS# 7838723Listed by: KELLER WILLIAMS REALTY PEACHTREE RD. - New
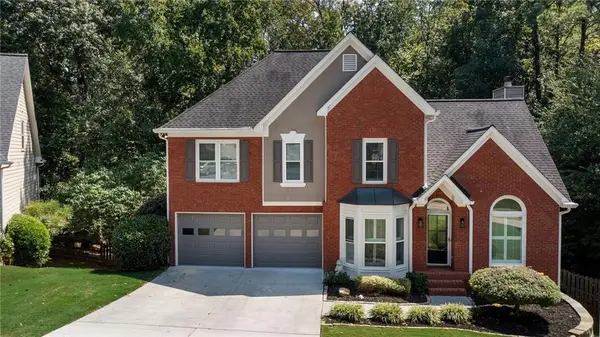 $549,000Active5 beds 4 baths3,960 sq. ft.
376 Yonah Circle, Woodstock, GA 30189
MLS# 7838899Listed by: ATLANTA COMMUNITIES


Protect your home and budget from life's surprises with an Assurant Home Warranty, backed by a partner that supports you through every step of homeownership. Explore Plans.
©2026 Century 21 Real Estate LLC. All rights reserved. CENTURY 21®, the CENTURY 21 Logo and C21® are service marks owned by Century 21 Real Estate LLC. Century 21 Real Estate LLC fully supports the principles of the Fair Housing Act and the Equal Opportunity Act. Each office is independently owned and operated. Listing information is deemed reliable but not guaranteed accurate.