
132 Springwater Trace, Woodstock, GA 30188
Local realty services provided by:CENTURY 21 Crowe Realty
132 Springwater Trace,Woodstock, GA 30188
$460,000
- 4 Beds
- 3 Baths
- 3,590 sq. ft.
- Single family
- Active
Upcoming open houses
- Sat, Jul 1102:00 pm - 04:00 pm
Listed by: jason wilson
Office: ursula and associates
MLS#:10802305
Source:METROMLS
Price summary
- Price:$460,000
- Price per sq. ft.:$128.13
About this home
Welcome to your own private retreat where a full renovation meets peaceful wooded living! This beautifully updated home is tucked among mature trees and offers the perfect blend of style, comfort, and functionality. Step inside to find bright, refreshed interiors featuring updated flooring, fresh paint, modern lighting, and thoughtfully redesigned living spaces throughout. The fully renovated kitchen features a fresh modern feel with stylish finishes, plenty of storage, and a seamless flow for everyday living and entertaining. The spacious primary suite offers a relaxing escape with a tray ceiling, large windows overlooking the trees, and a beautifully renovated ensuite featuring dual vanities, a freestanding soaking tub, and a separate shower. Stylish barn doors add character and charm throughout the home while complementing the updated design. The finished terrace level expands your living space with an additional bedroom, a full bathroom, and flexible areas perfect for guests, a home office, recreation, or multi-generational living. Outside, enjoy multiple levels of outdoor living with an updated expansive deck overlooking the private wooded backyard, plus a cozy fire pit area surrounded by nature. The garage provides generous parking, storage, and workspace potential with a freshly finished epoxy painted floor for a clean, polished look. With a full renovation, thoughtful updates throughout, and a serene setting that feels tucked away while still being close to everyday conveniences, this home is truly move-in ready and waiting for its next chapter!...
Contact an agent
Home facts
- Year built:1992
- Listing ID #:10802305
- Updated:July 11, 2026 at 04:33 AM
Rooms and interior
- Bedrooms:4
- Total bathrooms:3
- Full bathrooms:3
- Flooring:Carpet, Hardwood
- Kitchen Description:Breakfast Area, Breakfast Bar, Dishwasher, Kitchen Island, Microwave, Refrigerator, Solid Surface Counters
- Bedroom Description:Walk-In Closet(s)
- Basement Description:Bath Finished, Exterior Entry, Finished, Interior Entry
- Living area:3,590 sq. ft.
Heating and cooling
- Cooling:Ceiling Fan(s), Central Air
- Heating:Forced Air
- Central air:Yes
Structure and exterior
- Roof:Composition
- Year built:1992
- Building area:3,590 sq. ft.
- Lot area:0.63 Acres
- Lot Features:Private
- Architectural Style:Traditional
- Exterior Features:Deck, Deck/Patio
- Foundation Description:Block
- Levels:Multi/Split
Schools
- High school:River Ridge
- Middle school:Mill Creek
- Elementary school:Johnston
Utilities
- Water:Public, Water Available
- Sewer:Septic Tank
Finances and disclosures
- Price:$460,000
- Price per sq. ft.:$128.13
- Tax amount:$4,316 (2025)
Features and amenities
- Appliances:Dishwasher, Microwave, Refrigerator
- Laundry features:Upper Level
- Amenities:Beamed Ceilings, High Ceilings, Smoke Detector(s), Tray Ceiling(s), Vaulted Ceiling(s)
Parking
- Total parking spaces:2
- Parking description:Garage, Garage Door Opener, Side/Rear Entrance
- Garage:Yes
 2026 Georgia MLS. All rights reserved. Information Deem Reliable But Not Guaranteed July 11, 2026 METROMLS Member Broker: Clinton Crowe
New listings near 132 Springwater Trace
- New
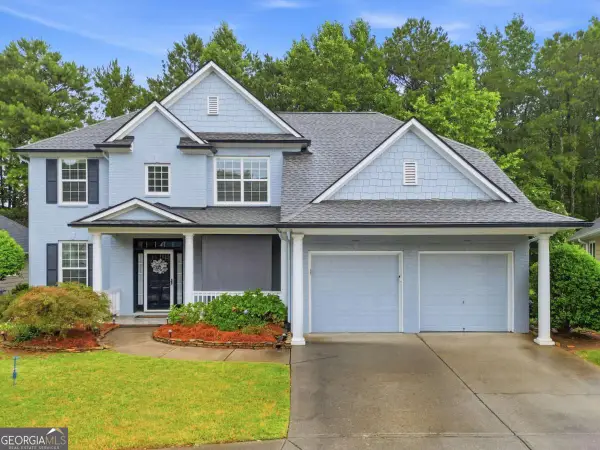 $599,500Active4 beds 3 baths
225 Brookview Place, Woodstock, GA 30188
MLS# 10803660Listed by: RE/MAX Town & Country - New
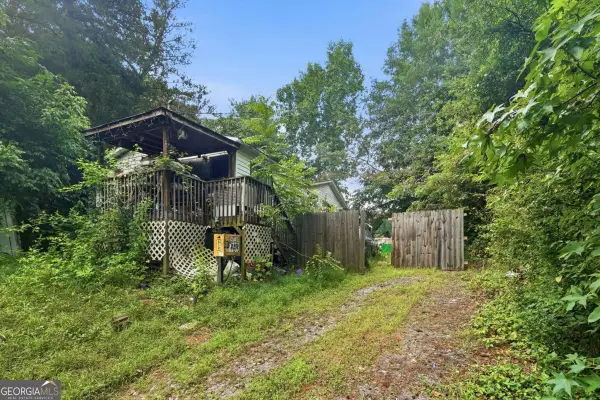 $125,000Active0.32 Acres
452 Arnold Mill Road, Woodstock, GA 30188
MLS# 10803214Listed by: Keller Williams Realty North Atlanta - New
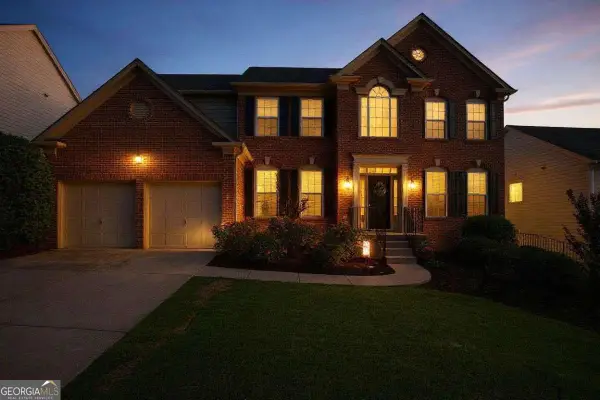 $649,900Active6 beds 4 baths4,227 sq. ft.
226 Sumac Trail, Woodstock, GA 30188
MLS# 10803306Listed by: Atlanta Communities - New
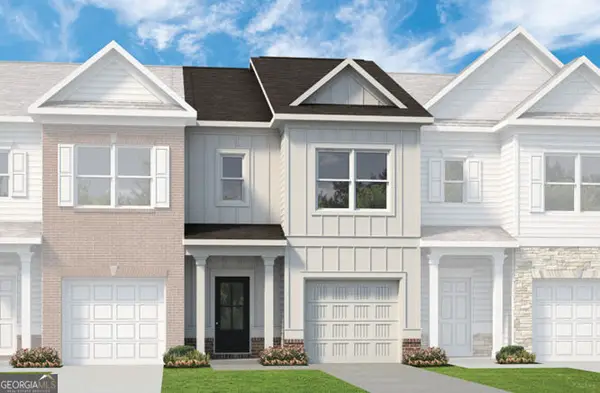 $361,375Active3 beds 3 baths1,627 sq. ft.
204 Everton Drive #2, WOODSTOCK, GA 30188
MLS# 10802831Listed by: SDC Realty - Open Sat, 2 to 4pmNew
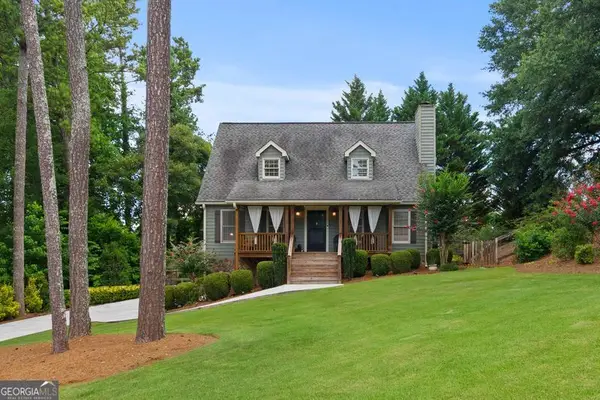 $495,000Active3 beds 3 baths1,920 sq. ft.
502 Oconee Court, Woodstock, GA 30188
MLS# 10802850Listed by: Crye-Leike, Realtors - Open Sun, 2 to 4pmNew
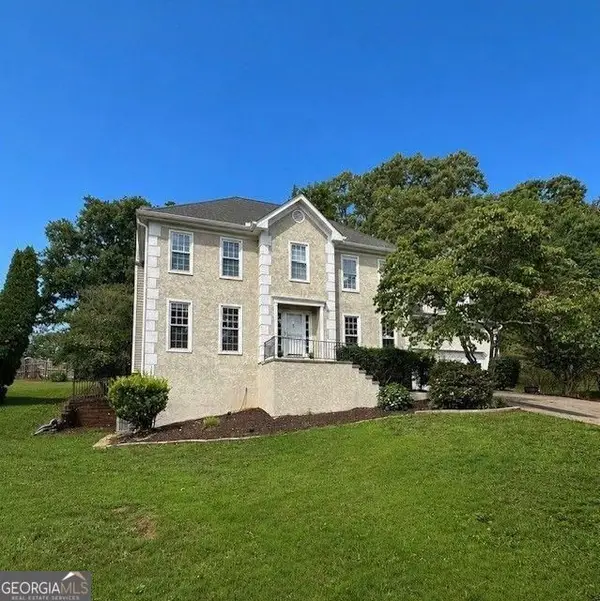 $549,000Active5 beds 4 baths3,974 sq. ft.
610 Adam Circle, woodstock, GA 30188
MLS# 10802901Listed by: Harry Norman Realtors - New
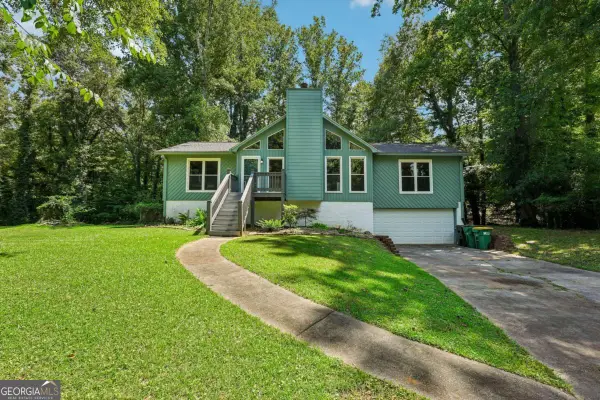 $348,000Active3 beds 2 baths2,544 sq. ft.
903 Laurel Court, Woodstock, GA 30188
MLS# 10802903Listed by: Redfin Corporation - Open Sun, 12 to 2pmNew
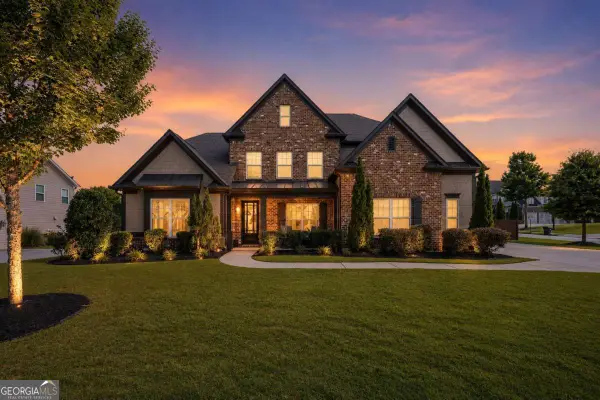 $925,000Active4 beds 4 baths3,880 sq. ft.
111 Sierra Circle, Woodstock, GA 30188
MLS# 10802937Listed by: The Rezerve - Open Sat, 12 to 2pmNew
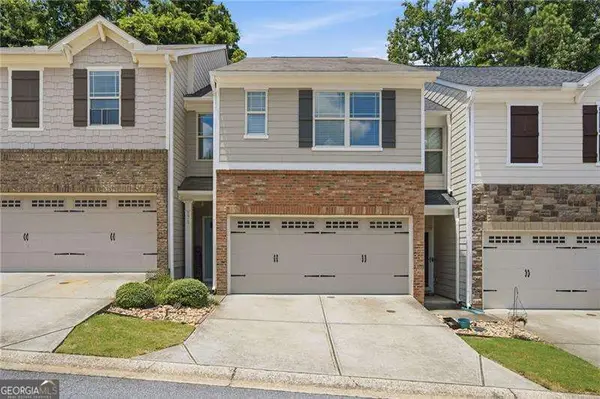 $327,500Active3 beds 3 baths1,794 sq. ft.
171 Townview Drive, Woodstock, GA 30189
MLS# 10802988Listed by: Atlanta Communities - New
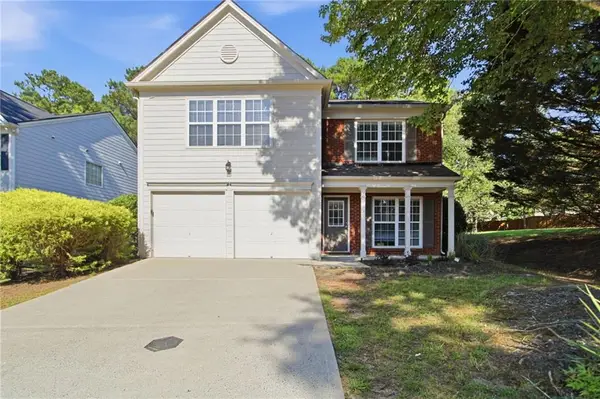 $399,900Active3 beds 3 baths1,855 sq. ft.
570 Ashland Parkway, Woodstock, GA 30189
MLS# 7801441Listed by: MAINSTAY BROKERAGE LLC


Protect your home and budget from life's surprises with an Assurant Home Warranty, backed by a partner that supports you through every step of homeownership. Explore Plans.
©2026 Century 21 Real Estate LLC. All rights reserved. CENTURY 21®, the CENTURY 21 Logo and C21® are service marks owned by Century 21 Real Estate LLC. Century 21 Real Estate LLC fully supports the principles of the Fair Housing Act and the Equal Opportunity Act. Each office is independently owned and operated. Listing information is deemed reliable but not guaranteed accurate.