
3045 Richmond Road, Woodstock, GA 30189
Local realty services provided by:CENTURY 21 Novus
3045 Richmond Road,Woodstock, GA 30189
$345,000
- 4 Beds
- 2 Baths
- 1,496 sq. ft.
- Single family
- Active
Upcoming open houses
- Sat, Sep 1901:00 pm - 02:30 pm
Listed by: kim smith
Office: maximum one community realtors
MLS#:7783856
Source:FIRSTMLS
Price summary
- Price:$345,000
- Price per sq. ft.:$230.61
About this home
Think About Your Future! Imagine saving up to $30,000 compared to other 4-bedroom homes with a finished basement and fully landscaped yard. That's money you can use to personalize your home the way you want—while enjoying a lower monthly mortgage payment. Instead of paying extra for someone else's design choices, you'll have the freedom to renovate at your own pace. Choose the kitchen cabinet color, flooring, and finishes that match your style and budget. The existing hardwood flooring offers lasting quality and value. While luxury vinyl plank (LVP) flooring is popular, it does not have the longevity or premium appeal of real wood. In many higher-end homes, you'll continue to find genuine hardwood floors. The partially finished basement is a blank canvas, allowing you to design and divide the space to perfectly suit your family's needs—whether you envision additional bedrooms, a recreation room, home office, gym, or workshop. As a bonus, the home includes over $6,000 worth of valuable extras at no additional cost. A detailed two-page list of included items will be available for you to review during your showing. This is an opportunity to purchase a quality home, build equity through your own improvements, and create a space that truly reflects your vision—all while keeping more money in your pocket. Come see the possibilities and imagine creating a home that's truly your own. Best of all, select appliances and useful household items including newer electric lawnmower, a wheelbarrow, an entire $400 shed kit, making this a true move-in ready opportunity. The seller is also leaving everything you'll need to plant, including lawn tools, soil amendments, and fertilizers. Escape to Your Private Backyard Sanctuary – A True Outdoor Lover’s Dream over half acre! Imagine stepping into your own peaceful retreat every single day. This charming, character-filled home sits on a beautifully private lot lined with mature trees, offering the perfect backyard sanctuary you’ve been searching for. Your private oasis features multiple enchanting spaces designed for relaxation and enjoyment: a stunning gazebo with fire pit, a serene rain-fed pond, lush gardens filled with mature Hostas and vibrant perennial flower beds, and custom lighting that creates magical evenings under the stars. A large, newer storage shed provides excellent additional storage and convenience. Inside, this well-preserved 4-bedroom, 2-bath home perfectly blends timeless character with thoughtful updates. Exposed wood beam accents and custom hardwood floors throughout create a warm, inviting atmosphere. The café-inspired kitchen is both stylish and highly functional – perfect for everyday living and entertaining. The primary bedroom offers an incredible wall of custom built-ins, delivering exceptional storage and organization. A spacious front porch and large back deck provide even more outdoor living space for morning coffee, evening grilling, or gathering with friends and family. Back deck custom string lights provide the perfect backyard venue for evening entertainment. Recent major improvements give you peace of mind and instant equity: 2025 new roof, New water main line, Freshly painted cedar siding and interior paint throughout. The full basement offers abundant built-in custom shelving and flexible space for whatever your needs may be. Located in the highly sought-after 30189 area with excellent schools, you’re just minutes from The Outlet Shoppes at Atlanta, vibrant Downtown Woodstock, and easy access to I-575 and I-75. This is more than just a house — it’s a lifestyle. A rare combination of character, privacy, outdoor living, and modern convenience in a location that truly delivers. Don’t miss your chance to make this special home yours....
Contact an agent
Home facts
- Year built:1977
- Subdivision & Development:Sumpter Ridge
- Listing ID #:7783856
- Updated:September 19, 2026 at 11:48 PM
Rooms and interior
- Bedrooms:4
- Total bathrooms:2
- Full bathrooms:2
- Flooring:Hardwood
- Dining Description:Open Concept
- Bathrooms Description:Shower Only
- Kitchen Description:Breakfast Bar, Cabinets White, Dishwasher, Disposal, Eat-in Kitchen, Electric Oven, Electric Range, Refrigerator, View to Family Room
- Bedroom Description:Master on Main, Roommate Floor Plan
- Basement Description:Driveway Access, Exterior Entry, Finished, Interior Entry, Partial
- Living area:1,496 sq. ft.
Heating and cooling
- Cooling:Ceiling Fan(s), Central Air
- Heating:Central, Natural Gas
- Central air:Yes
Structure and exterior
- Roof:Shingle
- Year built:1977
- Building area:1,496 sq. ft.
- Lot area:0.55 Acres
- Lot Features:Back Yard, Corner Lot, Landscaped, Private, Wooded
- Architectural Style:Cottage, Ranch, Traditional
- Construction Materials:Cedar, Concrete
- Exterior Features:Courtyard, Deck, Front Porch, Garden, Private Yard, Rain Gutters
- Levels:2 Story
Schools
- High school:Woodstock
- Middle school:Woodstock
- Elementary school:Carmel
Utilities
- Water:Public, Water Available
- Sewer:Septic Tank
Finances and disclosures
- Price:$345,000
- Price per sq. ft.:$230.61
- Tax amount:$532 (2025)
Features and amenities
- Appliances:Dehumidifier
- Laundry features:Dryer, In Basement, Washer
- Amenities:Beamed Ceilings, High Speed Internet, Walk-In Closet(s)
Parking
- Total parking spaces:4
- Parking description:2 Carport Space(s), Carport, Covered, Garage, Garage Door Opener, Garage Faces Front, RV Access/Parking
- Garage spaces:1
- Carport spaces:2
 Listings identified with the FMLS IDX logo come from FMLS and are held by brokerage firms other than the owner of this website. The listing brokerage is identified in any listing details. Information is deemed reliable but is not guaranteed. If you believe any FMLS listing contains material that infringes your copyrighted work please click here (https://www.fmls.com/dmca) to review our DMCA policy and learn how to submit a takedown request. ©2026 First Multiple Listing Service, Inc. FIRSTMLS Member Broker: Kendall Chance
New listings near 3045 Richmond Road
- Coming Soon
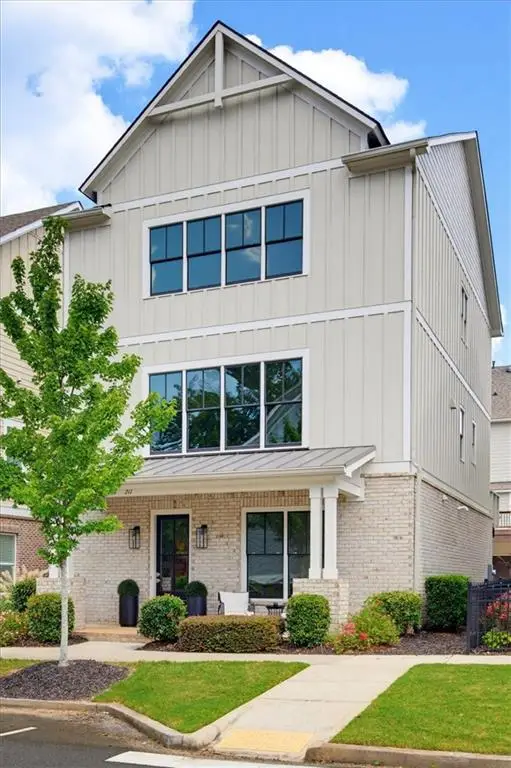 $749,900Coming Soon3 beds 4 baths3,040 sq. ft.
211 Highland Park Point, Woodstock, GA 30188
MLS# 7840780Listed by: ATLANTA COMMUNITIES - Coming Soon
 $425,000Coming Soon5 beds 3 baths2,302 sq. ft.
320 Bouldercrest Way, Woodstock, GA 30188
MLS# 10847171Listed by: Keller Williams Realty First Atlanta - Coming Soon
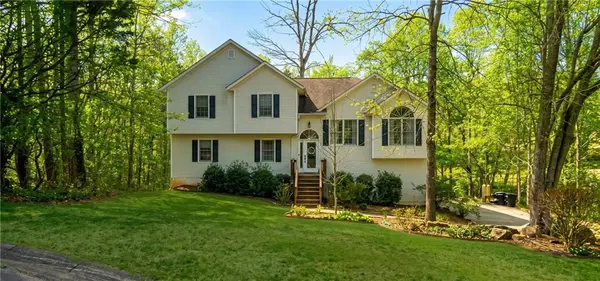 $425,000Coming Soon5 beds 3 baths2,302 sq. ft.
320 Bouldercrest Way, Woodstock, GA 30188
MLS# 7833244Listed by: KELLER WILLIAMS RLTY, FIRST ATLANTA - Coming Soon
 $350,000Coming Soon4 beds 3 baths2,294 sq. ft.
755 Cedar Creek Way, Woodstock, GA 30189
MLS# 10845599Listed by: Renee Kunkler Realty - Coming Soon
 $350,000Coming Soon4 beds 3 baths2,294 sq. ft.
755 Cedar Creek Way, Woodstock, GA 30189
MLS# 7834625Listed by: RENEE KUNKLER REALTY - Coming Soon
 $1,285,000Coming Soon6 beds 5 baths6,465 sq. ft.
437 Hathaway Avenue, Woodstock, GA 30188
MLS# 7831464Listed by: ATLANTA FINE HOMES SOTHEBY'S INTERNATIONAL - Coming Soon
 $400,000Coming Soon3 beds 2 baths2,100 sq. ft.
525 Penny Lane, Woodstock, GA 30188
MLS# 7344841Listed by: HARRY NORMAN REALTORS - Coming Soon
 $345,500Coming Soon3 beds 3 baths1,271 sq. ft.
449 W Oaks Trail, Woodstock, GA 30188
MLS# 7336199Listed by: ATLANTA COMMUNITIES - New
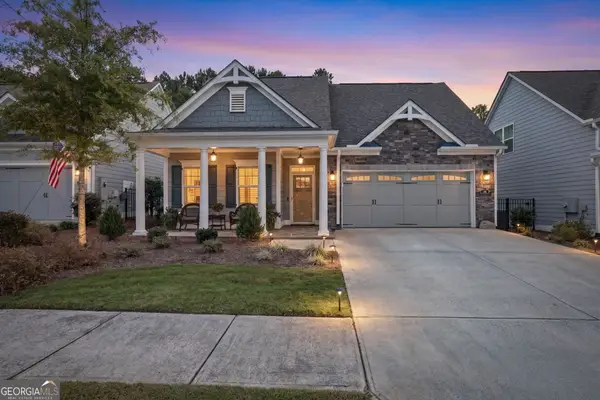 $750,000Active4 beds 3 baths2,470 sq. ft.
130 Owenby Commons, Woodstock, GA 30188
MLS# 10849151Listed by: Atlanta Communities - New
 $775,000Active4 beds 4 baths2,692 sq. ft.
105 Duvall Street, Woodstock, GA 30188
MLS# 7838723Listed by: KELLER WILLIAMS REALTY PEACHTREE RD.


Protect your home and budget from life's surprises with an Assurant Home Warranty, backed by a partner that supports you through every step of homeownership. Explore Plans.
©2026 Century 21 Real Estate LLC. All rights reserved. CENTURY 21®, the CENTURY 21 Logo and C21® are service marks owned by Century 21 Real Estate LLC. Century 21 Real Estate LLC fully supports the principles of the Fair Housing Act and the Equal Opportunity Act. Each office is independently owned and operated. Listing information is deemed reliable but not guaranteed accurate.